
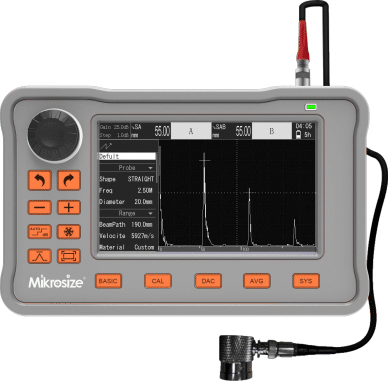
The Mikrosize Ultrasonic Flaw Detector Series: An Overview
Mikrosize offers a comprehensive range of portable industrial digital ultrasonic flaw detectors designed to detect, locate, evaluate, and diagnose various defects – cracks, inclusions, pores, and more – in workpieces quickly, conveniently, without damage, and accurately. These instruments are equally at home in the laboratory and on the engineering site, making them indispensable tools for manufacturing, iron and steel metallurgy, metal processing, chemical industries, aerospace, railway transportation, and boiler and pressure vessel inspection.
The series comprises three distinct models, each tailored to meet specific inspection requirements:
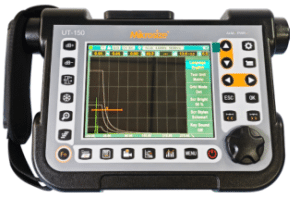
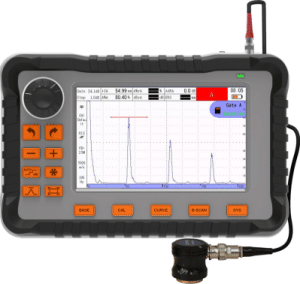
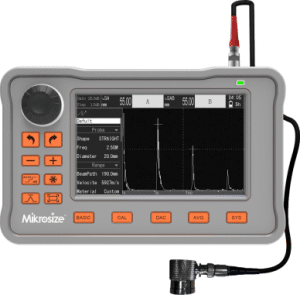
|
Model |
Key Differentiator |
Display |
Range |
Best Suited For |
|
UT-150 |
Advanced ARM+FPGA core, master-slave menu with rotary knob |
5.7″ IPS, 640×480, 60 Hz |
Up to 15,000 mm |
High-end laboratory and field applications requiring maximum functionality |
|
iFlaw-100 |
Full-featured with B-scan imaging and performance self-test |
5.0″ IPS, 800×480 |
Up to 20,000 mm |
Comprehensive inspections requiring B-scan visualization |
|
iFlaw-80 |
Streamlined, cost-effective with core functionality |
5.0″ IPS, 800×480 |
Up to 20,000 mm |
Routine inspections and budget-conscious operations |
Understanding the Core Technology: How Ultrasonic Flaw Detectors Work
An ultrasonic flaw detector is a sophisticated non-destructive testing device that utilizes high-frequency sound waves to probe the internal structure of a material. The fundamental principle is based on the behavior of sound energy as it travels through a medium. The device operates by emitting short, pulsed ultrasonic waves – typically in the range of 1 MHz to 15 MHz depending on the probe – into the material via a transducer probe.
As these sound waves propagate, they travel in a predictable path until they encounter a boundary with a different acoustic impedance – such as a defect (crack, pore, inclusion) or the back wall of the component. When such an interface is encountered, a portion of the sound energy is reflected back to the probe, which now acts as a receiver. This reflected signal, known as an “echo,” is captured and processed by the instrument. The flaw detector measures the time taken for the echo to return and its amplitude. By knowing the speed of sound in the material, the instrument can precisely calculate the depth and location of the defect.
The iFlaw series leverages high-speed digital processing to deliver this capability with exceptional precision. The iFlaw-150, for instance, is built on an ARM+FPGA core architecture running a highly reliable multitasking operating system, which significantly enhances functionality, portability, durability, and reliability. The iFlaw-80 and iFlaw-100, meanwhile, feature a 100 MSPS hardware sampling rate (400 MSPS equivalent) and 120 dB gain range with selectable steps of 0.1 dB, 0.6 dB, 1 dB, 2 dB, and 6 dB.
Advanced Functionality Across the Series DAC and AVG Curves
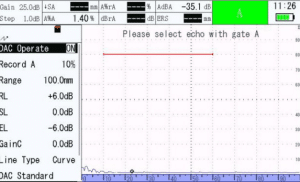
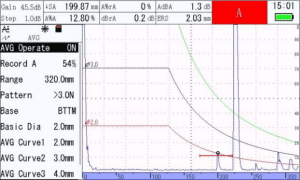
All three models feature Distance Amplitude Correction (DAC) and AVG (DGS) curve capabilities. The DAC curve is automatically generated from up to 16 reference points, with the curve automatically floating with gain, expanding with detection distance, and moving with delay time. The AVG curve enables comparison of natural flaw reflectivity with that of a theoretical flaw (circular disk-shaped equivalent reflector) at the same depth.
B-Scan Imaging (iFlaw-100 & UT-150)
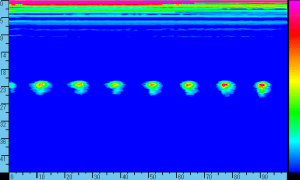
The iFlaw-100 offers advanced B-scan imaging capability – a feature not available on the iFlaw-80. B-scan provides a graphical cross-section of the workpiece with color-coded echo intensity. It supports both manual B-scan (with position encoder off) and encoder-based B-scan (with position encoder on), and can synthesize up to 700 sets of A-scans with a resolution down to φ 2 mm.
AWS D1.1/D1.5 Weld Grade Calculation
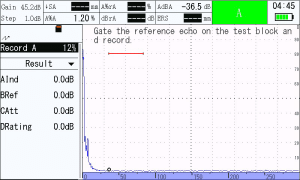
The iFlaw-80 and iFlaw-100 include AWS D1.1/D1.5 weld grade calculation functionality. This feature calculates the attenuation correction value and displays the final DRating (D = A – B – C) based on AWS standards.
Performance Self-Test (iFlaw-100)
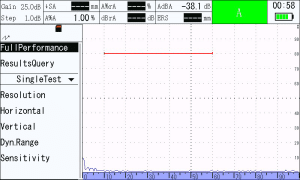
The iFlaw-100 features a comprehensive performance self-test function that evaluates horizontal linearity, resolution, vertical linearity, dynamic range, and sensitivity margin – ensuring that the instrument consistently meets its specified performance metrics.
Curved Surface Correction
The iFlaw series includes curved surface correction functionality for inspections on cylindrical or curved workpieces, automatically calculating the surface distance and depth of defects while accounting for internal or external radius.
Essential Supporting Equipment for Optimal Performance
The performance of an ultrasonic flaw detector is heavily dependent on its supporting accessories:
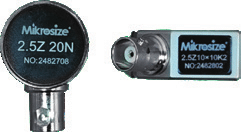
Probes: A variety of probes are available – straight, angle, dual‑element, immersion – for different applications.
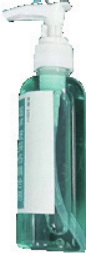
Couplants: Specialized fluids critical for efficient sound energy transfer.
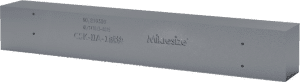
Calibration Blocks: Standardized test blocks (such as CSK‑IIA, CS‑1‑5, RB‑2, RB‑3) for calibrating time base and sensitivity.

-150x150.jpg)







