
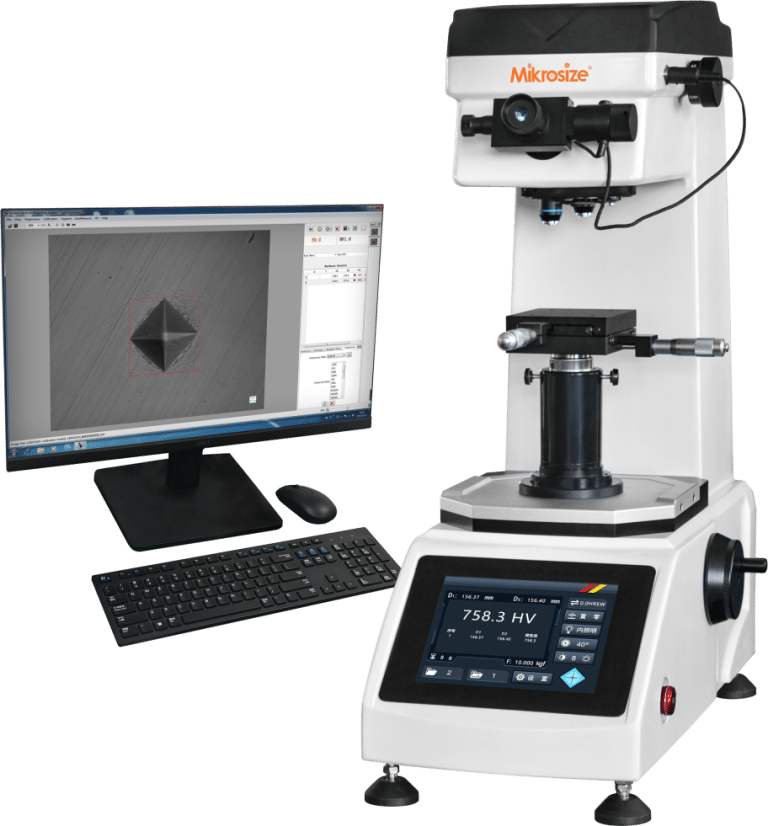
Workshop quality inspectors and metallurgical technicians often face a confusing QC headache: different hardness testing equipment outputs mismatched hardness values for the same metal workpiece. Many operators mix up HBW, HRC, HV, HRB hardness scales, perform inaccurate hardness value conversion, or reference inconsistent conversion charts, which leads to rejected batches and misjudged material performance. As a core index of metal mechanical performance, industrial hardness testing relies on standardized conversion rules aligned with GB/T1172 and ASTM E140. This complete guide breaks down the application scenarios of four mainstream metallurgical hardness measurement scales, universal conversion benchmarks, and typical conversion pitfalls to help you finish precise material hardness scale matching for daily production inspection.
1. Applicable Range of Four Common Metal Hardness Tester Scales
Before any hardness value conversion, you must select the correct hardness scale based on workpiece material and hardness range—cross-scale testing beyond the valid range produces totally invalid readings.
1.HRB Hardness Scale Valid range: 10–100 HRB. Designed for soft metal raw materials, including low-carbon steel, copper, aluminum and other non-ferrous alloys. It is the standard material hardness scale for soft metal incoming inspection.
2.HRC Hardness Scale Valid range: 20–70 HRC. The most widely used industrial hardness testing standard for heat-treated hard steel, quenched steel, mold steel and high-strength alloy structural parts. All heat treatment workshop QC relies heavily on HRC test data.
3.HBW Brinell Hardness Scale: Perfect for castings, forgings and coarse-grain metal blanks. Its large indentation delivers stable, repeatable test data, making it the preferred hardness measurement method for rough semi-finished metal components.
4.HV Vickers Hardness Scale: Boasts the highest testing precision among all four scales. It fits thin coatings, tiny precision parts and covers both low-hardness and ultra-high-hardness metals, recognized as the most versatile metal hardness tester scale for laboratory and precision manufacturing.
2. Universal Hardness Conversion Benchmarks Comply With GB/T1172 & ASTM E140
All material hardness scale conversion data comes from empirical comparison tables instead of precise mathematical formulas. Below are the most frequently used reference conversion values for regular carbon steel, the benchmark for how to convert HBW HRC HV HRB for carbon steel quality inspection:
- Critical transition threshold for soft & hard materials: 100 HRB ≈ 20 HRC
- Medium-high hardness interval benchmarks: 40 HRC ≈ 371 HBW ≈ 392 HV 45 HRC ≈ 428 HBW ≈ 451 HV
- Low-hardness material rule: HBW and HV numerical results are nearly identical; once hardness exceeds 400 HBW, HV readings will be noticeably higher than HBW values.
3. Three Fatal Mistakes In Metal Hardness Conversion For Workshop QC
Most conversion errors on production lines stem from these three misunderstood rules of industrial hardness testing:
Mistake 1: Rely on fixed mathematical formulas for precise hardness value conversion
There is no universal accurate calculation formula for all hardness scales. All cross-scale corresponding figures are empirical approximate values only for engineering reference. They cannot replace formal, certified test data from a dedicated metal hardness tester for official quality reporting.
Mistake 2: Apply one conversion table to all metal materials
Carbon steel, stainless steel, alloy steel and non-ferrous metals have distinct internal microstructures. Using the same material hardness scale matching chart across different metal grades creates obvious systematic deviation in inspection results.
Mistake 3: Perform out-of-range hardness testing
Testing soft aluminum blanks with HRC scale, or ultra-hard tool steel over 70 HRC with HRB scale leads to completely distorted readings. Out-of-range test data cannot participate in any hardness value conversion and must be discarded directly.
4. Standard On-Site Operating Specifications For Industrial Hardness Testing & Conversion
Follow this standardized workflow to avoid mismatched hardness data in daily metallurgical hardness measurement:
- Select matching hardness scale first: soft non-ferrous metals use HRB; ordinary structural forgings/castings use HBW; quenched hardened steel uses HRC; thin coatings and miniature precision parts use HV.
- Use official national standard conversion charts (GB/T1172, ASTM E140) as the primary reference instead of rough mental estimates for formal QC records.
- For long-term batch quality tracking, fix one unified metal hardness tester and single hardness scale for consistent data comparison; only use conversion tables for cross-equipment data reference.
FAQ Section (Capture long-tail search queries)
Q1: Can I use the same HBW-HRC conversion table for stainless steel and carbon steel?
A: No. Different alloy compositions and heat treatment states change metal elastic-plastic properties. hardness scale matching standard per GB/T1172 & ASTM E140 provides separate comparison tables for different metal materials to eliminate conversion deviation.
Q2: Why does HV become much larger than HBW when hardness exceeds 400 HBW?
A: The indentation loading principle of Vickers and Brinell metal hardness testers differs sharply under high-hardness conditions. HV indentation is tiny with low test load, while HBW uses large pressure balls, leading to obvious numerical gaps above the 400 HBW threshold.
Q3: Are converted hardness values acceptable for factory official inspection reports?
A: Converted figures are only auxiliary engineering references. Official outgoing quality reports must record raw readings from a calibrated dedicated metal hardness tester, rather than converted cross-scale data.
Conclusion
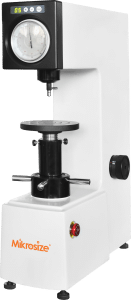
Mismatched hardness test data caused by improper hardness value conversion is a common hidden risk in metal processing QC. When you need cross-scale comparison between HBW, HRC, HV and HRB, always follow three core principles: confirm valid hardness testing range, apply material-specific GB/T1172 and ASTM E140 conversion charts, and never treat approximate converted values as certified precise test results. Equipped with standardized built-in hardness conversion lookup tables aligned with international standards, Mikrosize industrial hardness tester eliminates manual conversion errors for workshop inspectors. Mastering these metallurgical hardness measurement rules and pairing them with a reliable Mikrosize hardness tester will unify inconsistent hardness scale data on your production line and standardize all industrial hardness testing procedures for casting, forging, heat treatment and precision component manufacturing.
-150x150.jpg)








