
-768x827.png "Complete Guide To Select Vickers Hardness Tester For Lab & Precision Manufacturing Testing | Mikrosize 1")
In the field of material inspection, Vickers hardness testing boasts wide applicability and the ability to test thin layers, plating coatings, heat-treated surface layers and other specimens, making it the most commonly used inspection method in laboratories, precision manufacturing and new material R&D. Many procurement staff get confused during initial selection: all are digital Vickers hardness tester, but what are the practical differences between manual turret and automatic turret models?
Most mainstream Vickers hardness tester on the market feature a test force range of 0.2–50Kgf, which can cover inspections of thin plating films, thin metal sheets and standard metal specimens. The basic configuration is equipped with a digital display observation eyepiece and high-definition optical imaging system, which can clearly capture indentation contours. Encoders collect data to automatically calculate hardness values, and support mutual conversion of more than ten hardness scales including HV, HK, HR and HBW, adapting to diversified material inspection standards as a versatile material hardness tester.
1. Suitable Application Scenarios of Manual Turret Vickers Hardness Tester
Manual turret models rely on manual rotation of the turret to switch objective lenses and indenters, with mature and stable mechanical structure and low mechanical failure rate.
Its outstanding advantages include simple equipment maintenance and friendly procurement cost. The stable weight loading structure delivers tiny fluctuation of test force, and maintains consistent precision after long hours of continuous testing. It is highly suitable for quality inspection departments of enterprises with moderate testing workload and limited budgets, as well as university teaching laboratories.
For units with a small daily number of specimens and operators with sufficient time for sample observation and indentation measurement, manual turret digital hardness testing machine can fully meet the testing requirements of national standard GB/T4340 and ASTM related specifications, balancing practicality and cost performance perfectly. This equipment is widely adopted as basic lab Vickers hardness testing equipment for new material R&D with low daily sample throughput.
-140x300.png "Complete Guide To Select Vickers Hardness Tester For Lab & Precision Manufacturing Testing | Mikrosize 2")
-300x153.jpg "Complete Guide To Select Vickers Hardness Tester For Lab & Precision Manufacturing Testing | Mikrosize 3")
-224x300.jpg "Complete Guide To Select Vickers Hardness Tester For Lab & Precision Manufacturing Testing | Mikrosize 4")
-224x300.jpg "Complete Guide To Select Vickers Hardness Tester For Lab & Precision Manufacturing Testing | Mikrosize 5")
2. Automatic Turret Vickers Hardness Tester Improves Batch Inspection Efficiency
Automatic turret models are fitted with an electric turret. The machine can automatically complete position switching of objective lenses and indenters, eliminating manual turret rotation and greatly reducing positioning deviation caused by human operation.
When laboratories need to process a large number of metallographic specimens, coating samples and precision small parts every day, the automatic turret drastically shortens the testing time for each single specimen and relieves fatigue brought by repetitive long-term operations. It is the ideal automatic turret Vickers hardness tester for batch sample inspection, perfectly matching new material enterprises, third-party testing institutions and mass production parts quality inspection workshops.
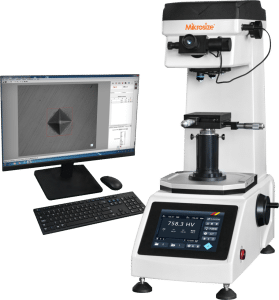
3. Easily Overlooked Core Details During Hardness Tester Selection
- Optical System
Prioritize optical paths with high light absorption imaging to realize distortion-free indentation imaging. Tiny indentations under low test loads can be clearly identified, which directly determines the final measurement accuracy of the metallographic hardness detector.
- Loading Mode
Compared with electronic loading, weight loading structure delivers more stable force output after long-term use and lower post-maintenance costs.
- Extended Functions
Check whether the device is built with data storage and micro printing interfaces to facilitate retention of test reports. Some models support external image analysis systems to realize fully automatic indentation identification, which simplifies post-test data sorting for industrial batch inspection.
- Travel Dimensions
Pay attention to the maximum allowable specimen height and inner distance of the indenter. Confirm whether the equipment can accommodate conventional workpieces of your factory to avoid the problem that specimens cannot be placed normally.
-279x300.png "Complete Guide To Select Vickers Hardness Tester For Lab & Precision Manufacturing Testing | Mikrosize 7")
4. Concise Selection Summary
If your daily specimen testing volume is small, and you value equipment stability and cost performance, manual turret digital Vickers hardness tester is a cost-effective option.
For daily mass routine testing scenarios where you pursue high inspection efficiency and reduction of human error, automatic turret versions deserve priority consideration.
Whichever model you choose, standardized daily maintenance is essential: regularly clean objective lenses and indenters to prevent specimens from scratching optical components; perform no-load testing to calibrate test force before use after long-term shutdown; place samples in standard ways to ensure the testing plane is perpendicular to the indenter, so as to sustain reliable measurement data for long-term operation of your industrial hardness measuring equipment.
Conclusion
This series of Vickers hardness tester can cover hardness detection demands across automotive precision parts, electronic component plating, aerospace heat-treated materials, metal processing factories, university material laboratories and third-party NDT testing institutions, realizing accurate Vickers hardness tester for thin coating hardness test for various thin-layer and bulk metal materials.
-150x150.jpg)








