
When QA managers and mechanical engineers search for a dependable way to verify elastic performance on the shop floor or in the materials lab, the spring force testing machine sits at the center of almost every pass/fail decision. Whether you manufacture compression springs, extension springs, torsion springs, disc springs (Belleville washers), or micro-coil contacts for consumer electronics, choosing the right spring tension and compression tester directly determines whether your inspection data stays traceable, repeatable, and audit-ready under ISO 10243, ISO 7500-1, and ASTM E4.
This guide breaks the purchasing process into five engineering-led steps—translating the exact pain points factories face into specifications you can defend during CAPEX review.
1. Define the Real Test Scope Before Comparing Spec Sheets
A spring load tester is not a generic press. Its job is to quantify the force–displacement relationship of elastic components and output parameters such as spring rate (stiffness, k-value), initial tension, deflection at preset load, solid height, set (permanent deformation), and relaxation behavior. Start by locking three variables:
Selection Input | Why It Changes the Machine Architecture | |
Spring family (compression / tension / torsion / Belleville) | Torsion springs require torque-angle fixturing; tension springs need universal-joint hooks to kill side-bending moments | |
Free length & max working deflection | Dictates column clearance, platen diameter, and displacement stroke (common overspec: forgetting solid-height travel margin) | |
Target force band | Keep the expected maximum load inside 20 %–80 % of full scale; minimum measurable force should exceed 3 %–5 % FS for clean signal-to-noise |
Rule of thumb from production-line audits: size the transducer so the daily 80th-percentile sample lands near half-scale. Buying one giant-range frame to “cover everything” silently sacrifices low-load resolution on micro-springs.


2. Decode the Performance Parameters That Actually Drive Accuracy
Marketing brochures love highlighting maximum capacity. Metrology tells a stricter story. When evaluating a computer-controlled spring tensile and compression testing machine, weight these specs by impact:
- Load accuracy class – Prefer Class 1 (±1 % FS) minimum for QC and Class 0.5 (±0.5 % indicated) for calibration/R&D; verify against ISO 7500-1.
- Force resolution & displacement resolution – Industrial digital testers commonly deliver 0.01 N force resolution and 0.01 mm displacement resolution; servo platforms push repeatability to ±0.5 % FS.
- Crosshead drive & guidance – Closed-loop AC servo motor + precision ball screw with preloaded guides suppresses lateral deflection and hysteresis under peak load.
- Data acquisition rate – Capturing snap-through or non-linear buckling in valve springs needs ≥100 Hz sampling; low-rate static QC can accept 10–50 Hz.
Independent lab benchmarks show that instruments with properly damped frames and thermal-stable load chains cut measurement scatter significantly compared with open-frame presses—one reason spring rate analyser searches spike among automotive-tier suppliers.

3. Inspect Mechanical Stability Like a Calibration Technician
Up to 70 % of “drifting” complaints traced in field service originate not in the load cell but in the frame, guides, and fixtures. During FAT (factory acceptance) or on-site demo, demand:
- Frame stiffness: stress-relieved steel C-/H-frames with parallelism ground to micron levels prevent deflection-induced error during high-capacity spring compression tests (≥100 kN in heavy suspension lines).
- Anti-vibration & thermal drift control: isolate the bench from adjacent presses; allow 20-minute electronic warm-up before certification runs.
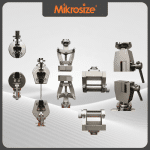
- Fixture correctness: compression platens with side-load resistance; tension hooks with articulating joints; custom nest tooling for conical, barrel, and wave springs.
- Sensor longevity: overload mechanical stops + software travel limits protect the cell when a spring suddenly collapses to solid height.
Factories that document annual force calibration with certified deadweights and gauge-block displacement verification typically extend tester service life by roughly a quarter versus reactive-maintenance peers—a figure consistent with alloy-frame durability studies in spring-metrology literature.
4. Prioritize Smart Software, Data Traceability & Line Integration
Under Industry 4.0 and IATF 16949 audit pressure, the software stack now outweighs raw hardware on total ROI. A modern automatic spring testing machine should ship with:
- Programmable multi-segment profiles: preload → soak → ramp-to-deflection → hold-for-relaxation → auto-calculate segmented stiffness (ΔF/ΔH).
- Tolerance-band logic with audible/visual GO/NO-GO alarms, statistical batch reporting (Cp/Cpk, mean, σ), and immutable audit trails compatible with 21 CFR Part 11 where medical-device springs are involved.
- Open interfaces: USB / MODBUS-RTU / ODBC export to CSV, PDF, XML; middleware connectors for MES and ERP so every spring carries lot-level force-deflection history.
- Unit-flexible readouts (N, kgf, lbf) and gravity-compensation tables for multinational plants.
For high-mix, low-volume R&D benches, manual spring testers remain unbeatable on tactile feedback and capital cost; for inline sorting of thousands of valve or SIM-ejector springs per shift, only motorized automatic spring load testers hit the throughput target without adding inspectors.
5-Step Buyer Checklist (Condensed)
Step Decision Gate Red Flag to Reject
Step | Decision Gate | Red Flag to Reject |
① Scope mapping | Fixture kit covers compression + tension + special shapes | Single fixture advertised as universal for torsion and axial |
② Spec match | Max load within 1.5× design peak; resolution fits smallest spring | Vendor quotes only full-scale accuracy, hides mid-range error |
③ Stability audit | Frame deflection spec & calibration chain (ISO/IEC 17025 traceable) supplied | No allowance table for temperature or column compliance |
④ Software review | Recipe recall by barcode, auto-report, MES export demonstrated live | Touchscreen is cosmetic only—no curve storage or e-signature log |
⑤ Commercial close | Spare load cell lead time, on-site recalibration SLA, training included | Calibration cert expires at shipment with no local service partner |
Conclusion
Specifying the right spring force testing machine is ultimately a systems decision: match the spring type and operating deflection to a suitably ranged load cell, insist on a rigid guided frame and certified accuracy per ISO 7500-1 / ASTM E4, and treat intelligent test-execution software plus tamper-evident data export as non-negotiable for modern quality-management systems. For laboratories, spring mills, automotive-tier suppliers, and medical-device manufacturers building a unified metrology bench, Mikrosize—the precision instrument manufacturer founded in 2009 with distribution partners in more than 40 countries—delivers a coordinated portfolio that includes the MST-2000 digital spring tension and compression tester, manual spring load testers with ±1 % force accuracy and 0.01 mm displacement resolution, servo-driven automatic spring testing machines, and the same calibration-ready hardness testers, video measuring machines (VMMs), and metallographic preparation systems its global customers already standardize on, making Mikrosize a practical single-source partner for traceable spring-stiffness, load-deflection, and elastic-component QC programs.