Introduction
For packaging manufacturers and roll maintenance workshops, how to accurately test surface hardness of large laser-cladded corrugating rolls without damaging expensive workpieces remains a long-standing pain point in daily quality control. Corrugating rolls are critical steel components for corrugated cardboard production. After laser cladding surface treatment, the tooth surface target hardness ranges from 55-60 HRC (overall working hardness 50-60 HRC). Maintaining this hardness window helps prevent surface crack formation during continuous high-speed operation. The substrate thickness of test samples shall be above 0.5 mm. Minor surface machining or grinding is required prior to hardness measurement to obtain reliable test readings.
Traditional bench-top Rockwell, Brinell and Vickers hardness testers impose strict limits for this application. Conventional bench hardness devices require cutting large workpieces into small specimens for lab inspection, which is impractical for heavy-duty intact corrugating rolls. Besides, conventional static indentation creates large visible indents that may scrap high-value cladded roll surfaces. Therefore, portable ultrasonic contact impedance (UCI) hardness testing emerges as a preferred field-testing solution for corrugating roll tooth-surface quality verification.
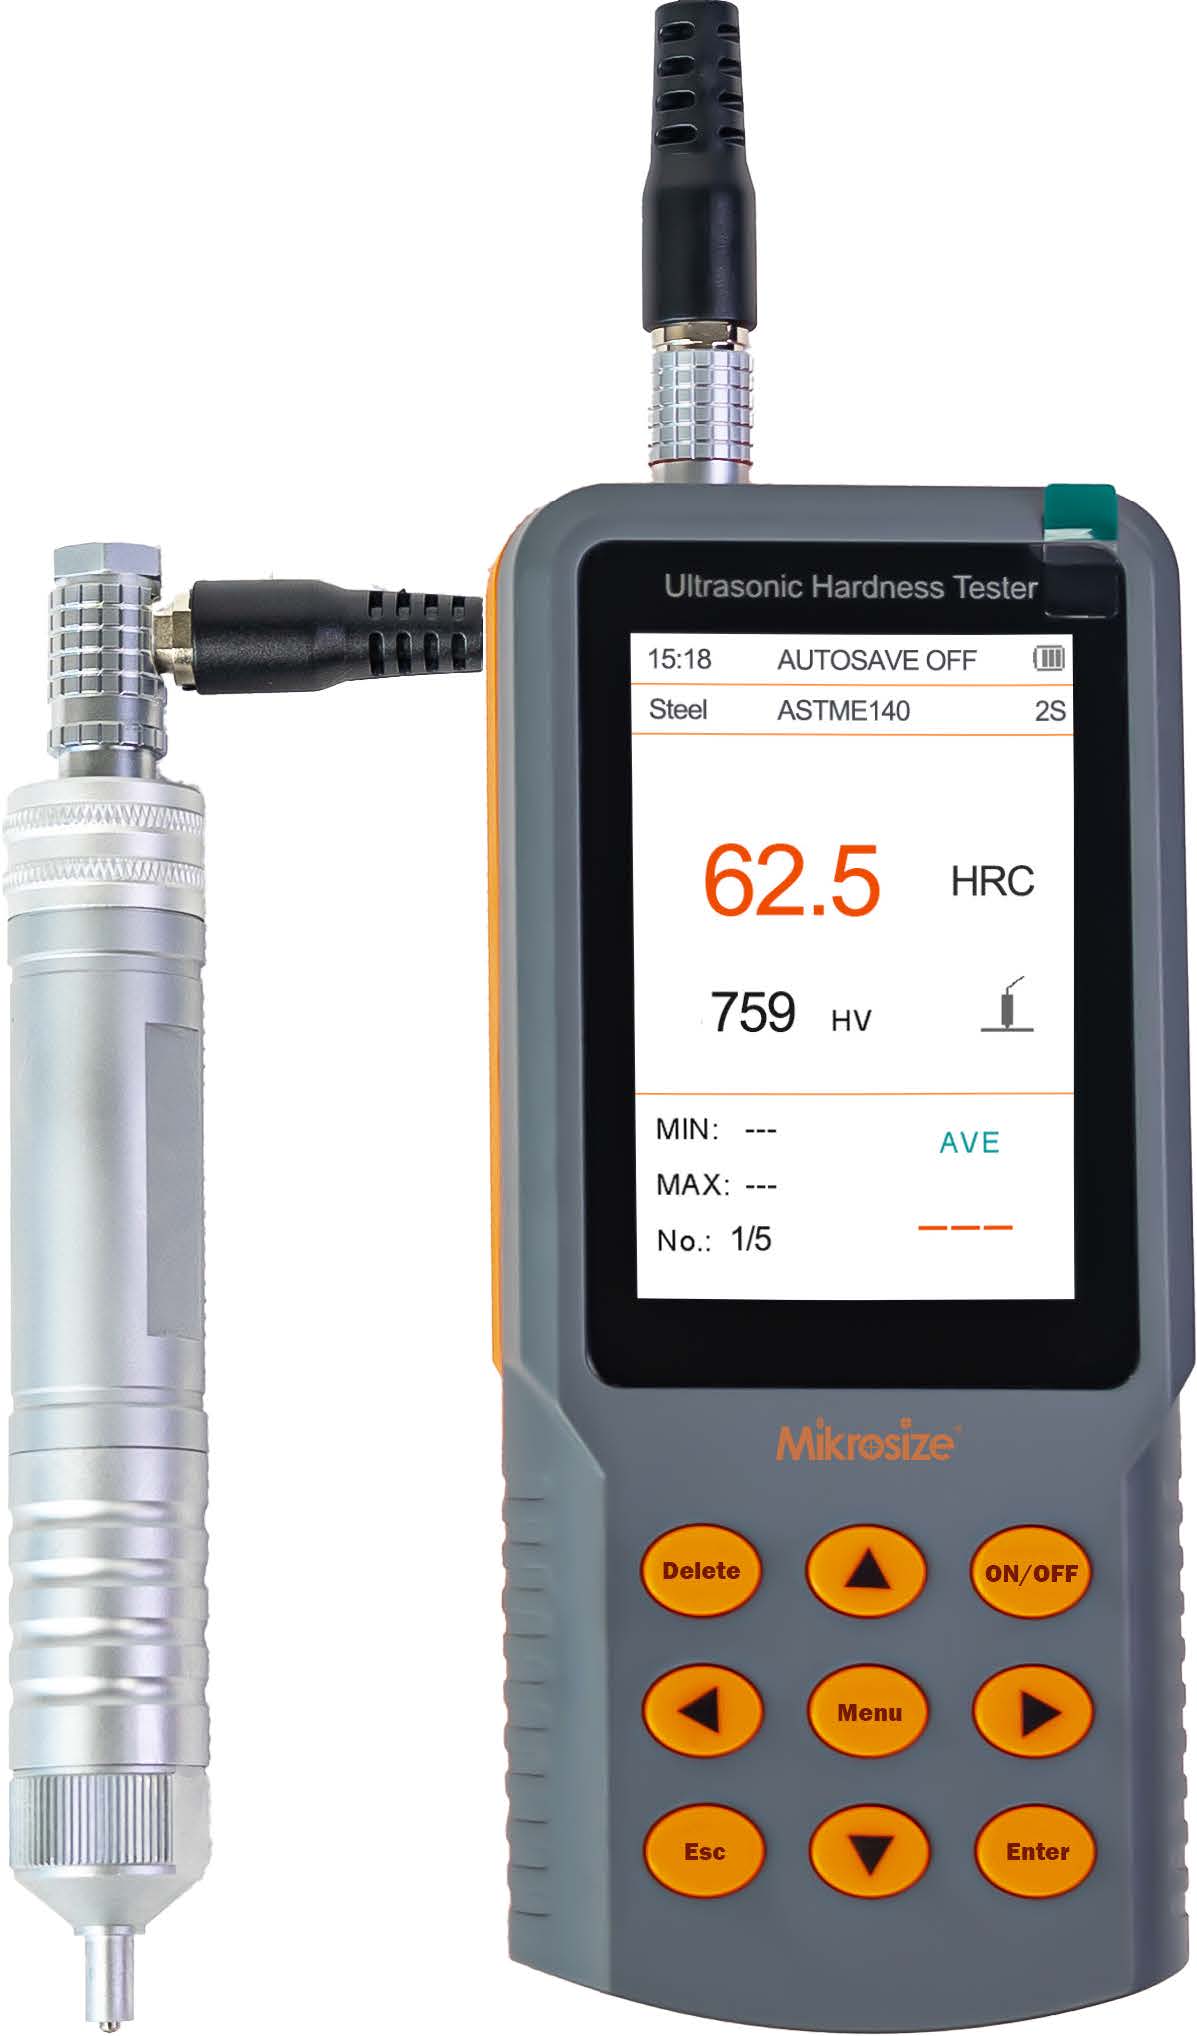
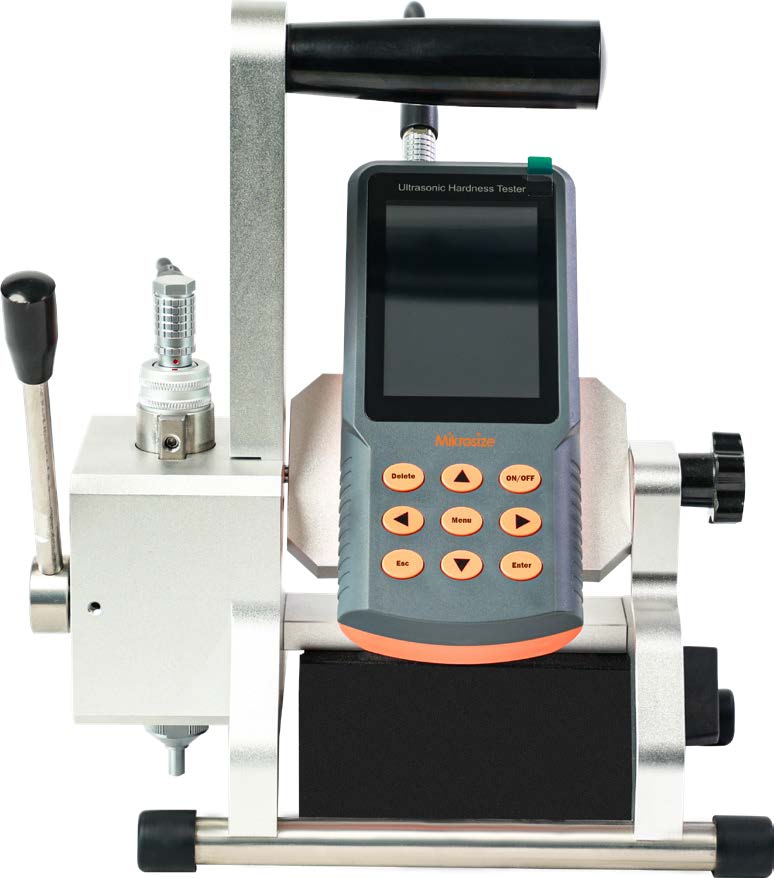
Working Principle of Ultrasonic Contact Impedance Hardness Tester
Ultrasonic hardness measurement adopts the ultrasonic contact impedance method, a dynamic indentation technique that does not directly measure indent size. A diamond square-pyramid indenter is mounted on a resonating vibrating rod driven by ultrasonic excitation. When defined test force presses the diamond tip against the metal surface, contact impedance changes the resonant frequency of the vibration assembly. Hardness value is calculated from the shift of resonant frequency, as frequency variation correlates with indent contact area and effective elastic modulus of the tested material.
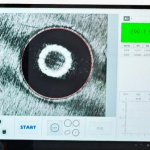
Compared with conventional static hardness testing, UCI technology enables fast, field-deployable and micro-destructive / near non-destructive hardness inspection, which has been widely adopted across heavy manufacturing, aerospace and paper-roll maintenance sectors. Side-by-side indent comparison under high-magnification microscopy clearly demonstrates the huge difference in indent dimension between ultrasonic hardness measurement and traditional Rockwell testing.
Product Features
- Main test parameter: HV; Convertible parameters: HRC, HRA, HRB, HBW, etc.
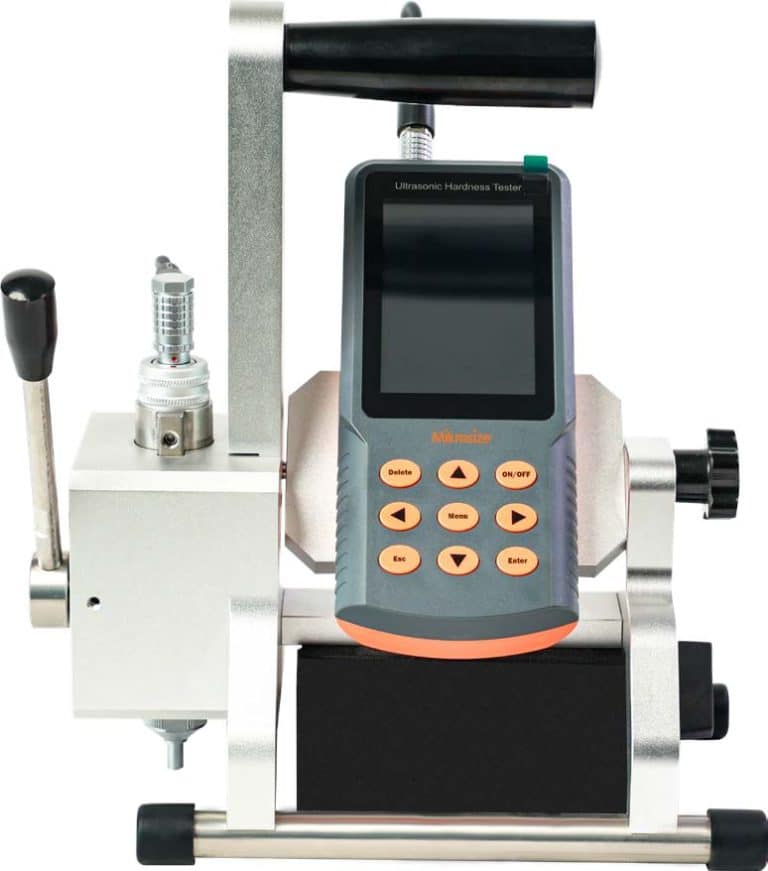
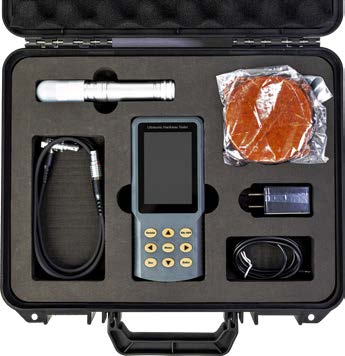
- Large-size screen directly displays current measurement value, cumulative measurement value, maximum value, minimum value, average value, and unit conversion value.
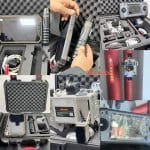
- Small size and light weight, easy to carry, suitable for on-site measurement of large workpieces.
- High measurement accuracy: ±4 %HV, ±4 %HB, ±1.5 HR. The accuracy can reach ±3 %HV when used with an optional measurement platform.
- Small test indentation, little damage to the workpiece, belonging to micro-destructive / near non-destructive testing.
- Fast measurement speed, with test results output in as fast as 1 second.
- Simple calibration: can store 5 groups of single-point calibration data, 1 group of default data, and 5 groups of multi-point calibration data in the instrument.
- Can store 50 groups of measurement data and 10 groups of calibration data sets.
- Single-point calibration is selected for materials with different elastic moduli, which is convenient and fast.
- For materials without clear conversion tables and unknown materials, any hardness scale can be selected for multi-point calibration to eliminate system errors caused by conversion tables.
- Any hardness scale can be customized in multi-point calibration mode.
- Can be connected to an optional Bluetooth printer to print measurement data or connected to a computer terminal to export measurement data.
- Executive standards: GB/T 34205; DIN 50159; ASTM-A1038; JB/T 9377; JJF 1436.
Product Applications
- On-machine inspection of parts in mechanical manufacturing to avoid measurement errors caused by workpiece disassembly, perfectly matching on-roll hardness checking for corrugating rollers without roll dismounting.
- Local hardness testing of aerospace and automotive parts (such as gear tooth surfaces, shaft surface hardened layers).
- Random hardness inspection of weld seams of special equipment and pressure vessels to ensure welding quality.
Additional real-world use-cases cover hardness spot-check for laser-cladded rolls, hardened coating layers, heavy castings and large forging parts where lab bench testers cannot reach.
Conclusion
Choosing the right portable hardness tester for large industrial rolls directly impacts production quality control efficiency and cost savings. Traditional bench-top hardness devices cannot meet the demand for intact-roll field inspection due to sample-cutting requirements and destructive large indents. Ultrasonic UCI hardness testers deliver fast, near-non-destructive, accurate hardness readings for laser-cladded corrugating rolls and various hardened components, supporting on-machine inspection and flexible multi-point calibration for unknown or special materials.
If you are searching for reliable portable ultrasonic hardness testing equipment for roll maintenance and heavy-industry quality control, Mikrosize provides well-calibrated UCI hardness measurement solutions complying with international and national test standards. Mikrosize instruments help quality engineers complete fast on-site hardness validation for corrugating rolls, aerospace components, pressure-vessel welds and other critical workpieces while preventing unnecessary workpiece scrap caused by destructive hardness testing.