
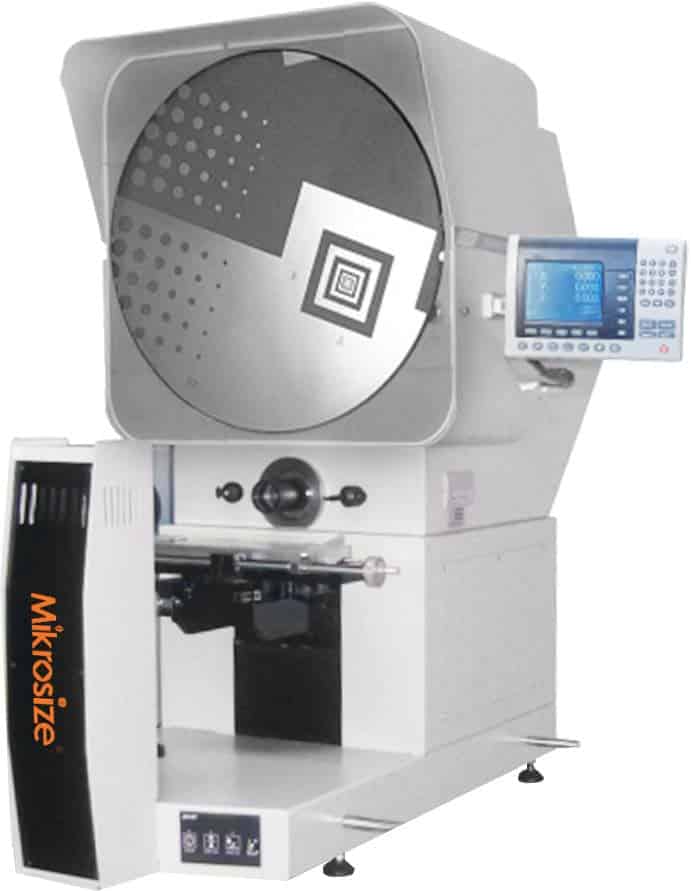
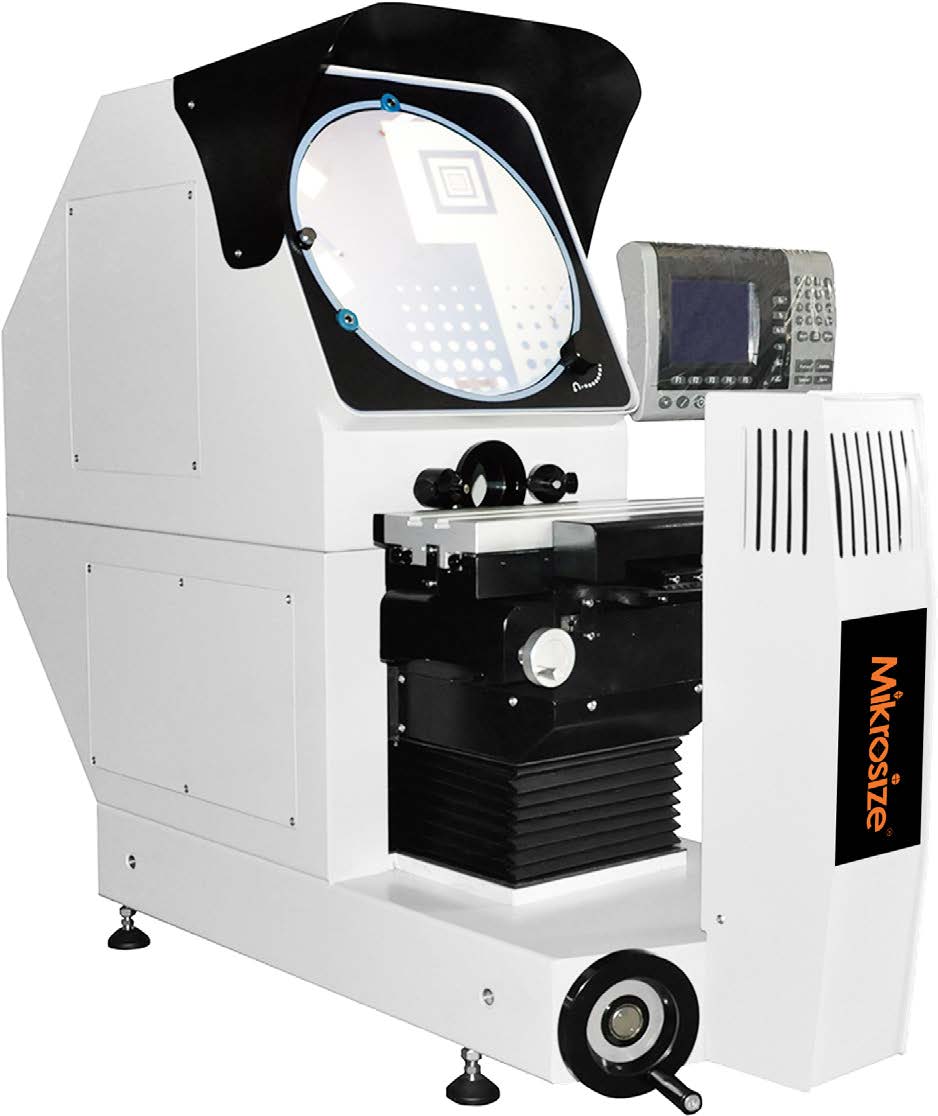
iProjec-H12/H16/H24 Horizontal Measuring Profile Projector
Scan QR
-1.jpg)
-1.jpg)
-1.jpg)
-2.jpg)
-2.jpg)
Product Features & Applications
Product Feature:
- High-precision optical system: Equipped with high-quality objective lenses, it can produce sharp and clear images, and the magnification ratio is accurate, ensuring the accuracy of dimensional measurement and meeting the requirements of precise measurement.
- Precision worktable: Processed from aviation aluminum alloy, it has a large measurement range and is lightweight. The digital display resolution of the X and Y coordinates reaches 0.0005mm, and the positioning accuracy is extremely high.
- Stable guide rail transmission: The lifting transmission of the worktable adopts imported V-shaped linear guide rails, which run smoothly, reduce vibration deviation, and ensure the stability and accuracy during the measurement process.
- Sturdy and durable structure: The overall structure has strong versatility, a reasonable design, and high-quality materials. It is resistant to interference and wear, and can maintain high precision even after long-term use.
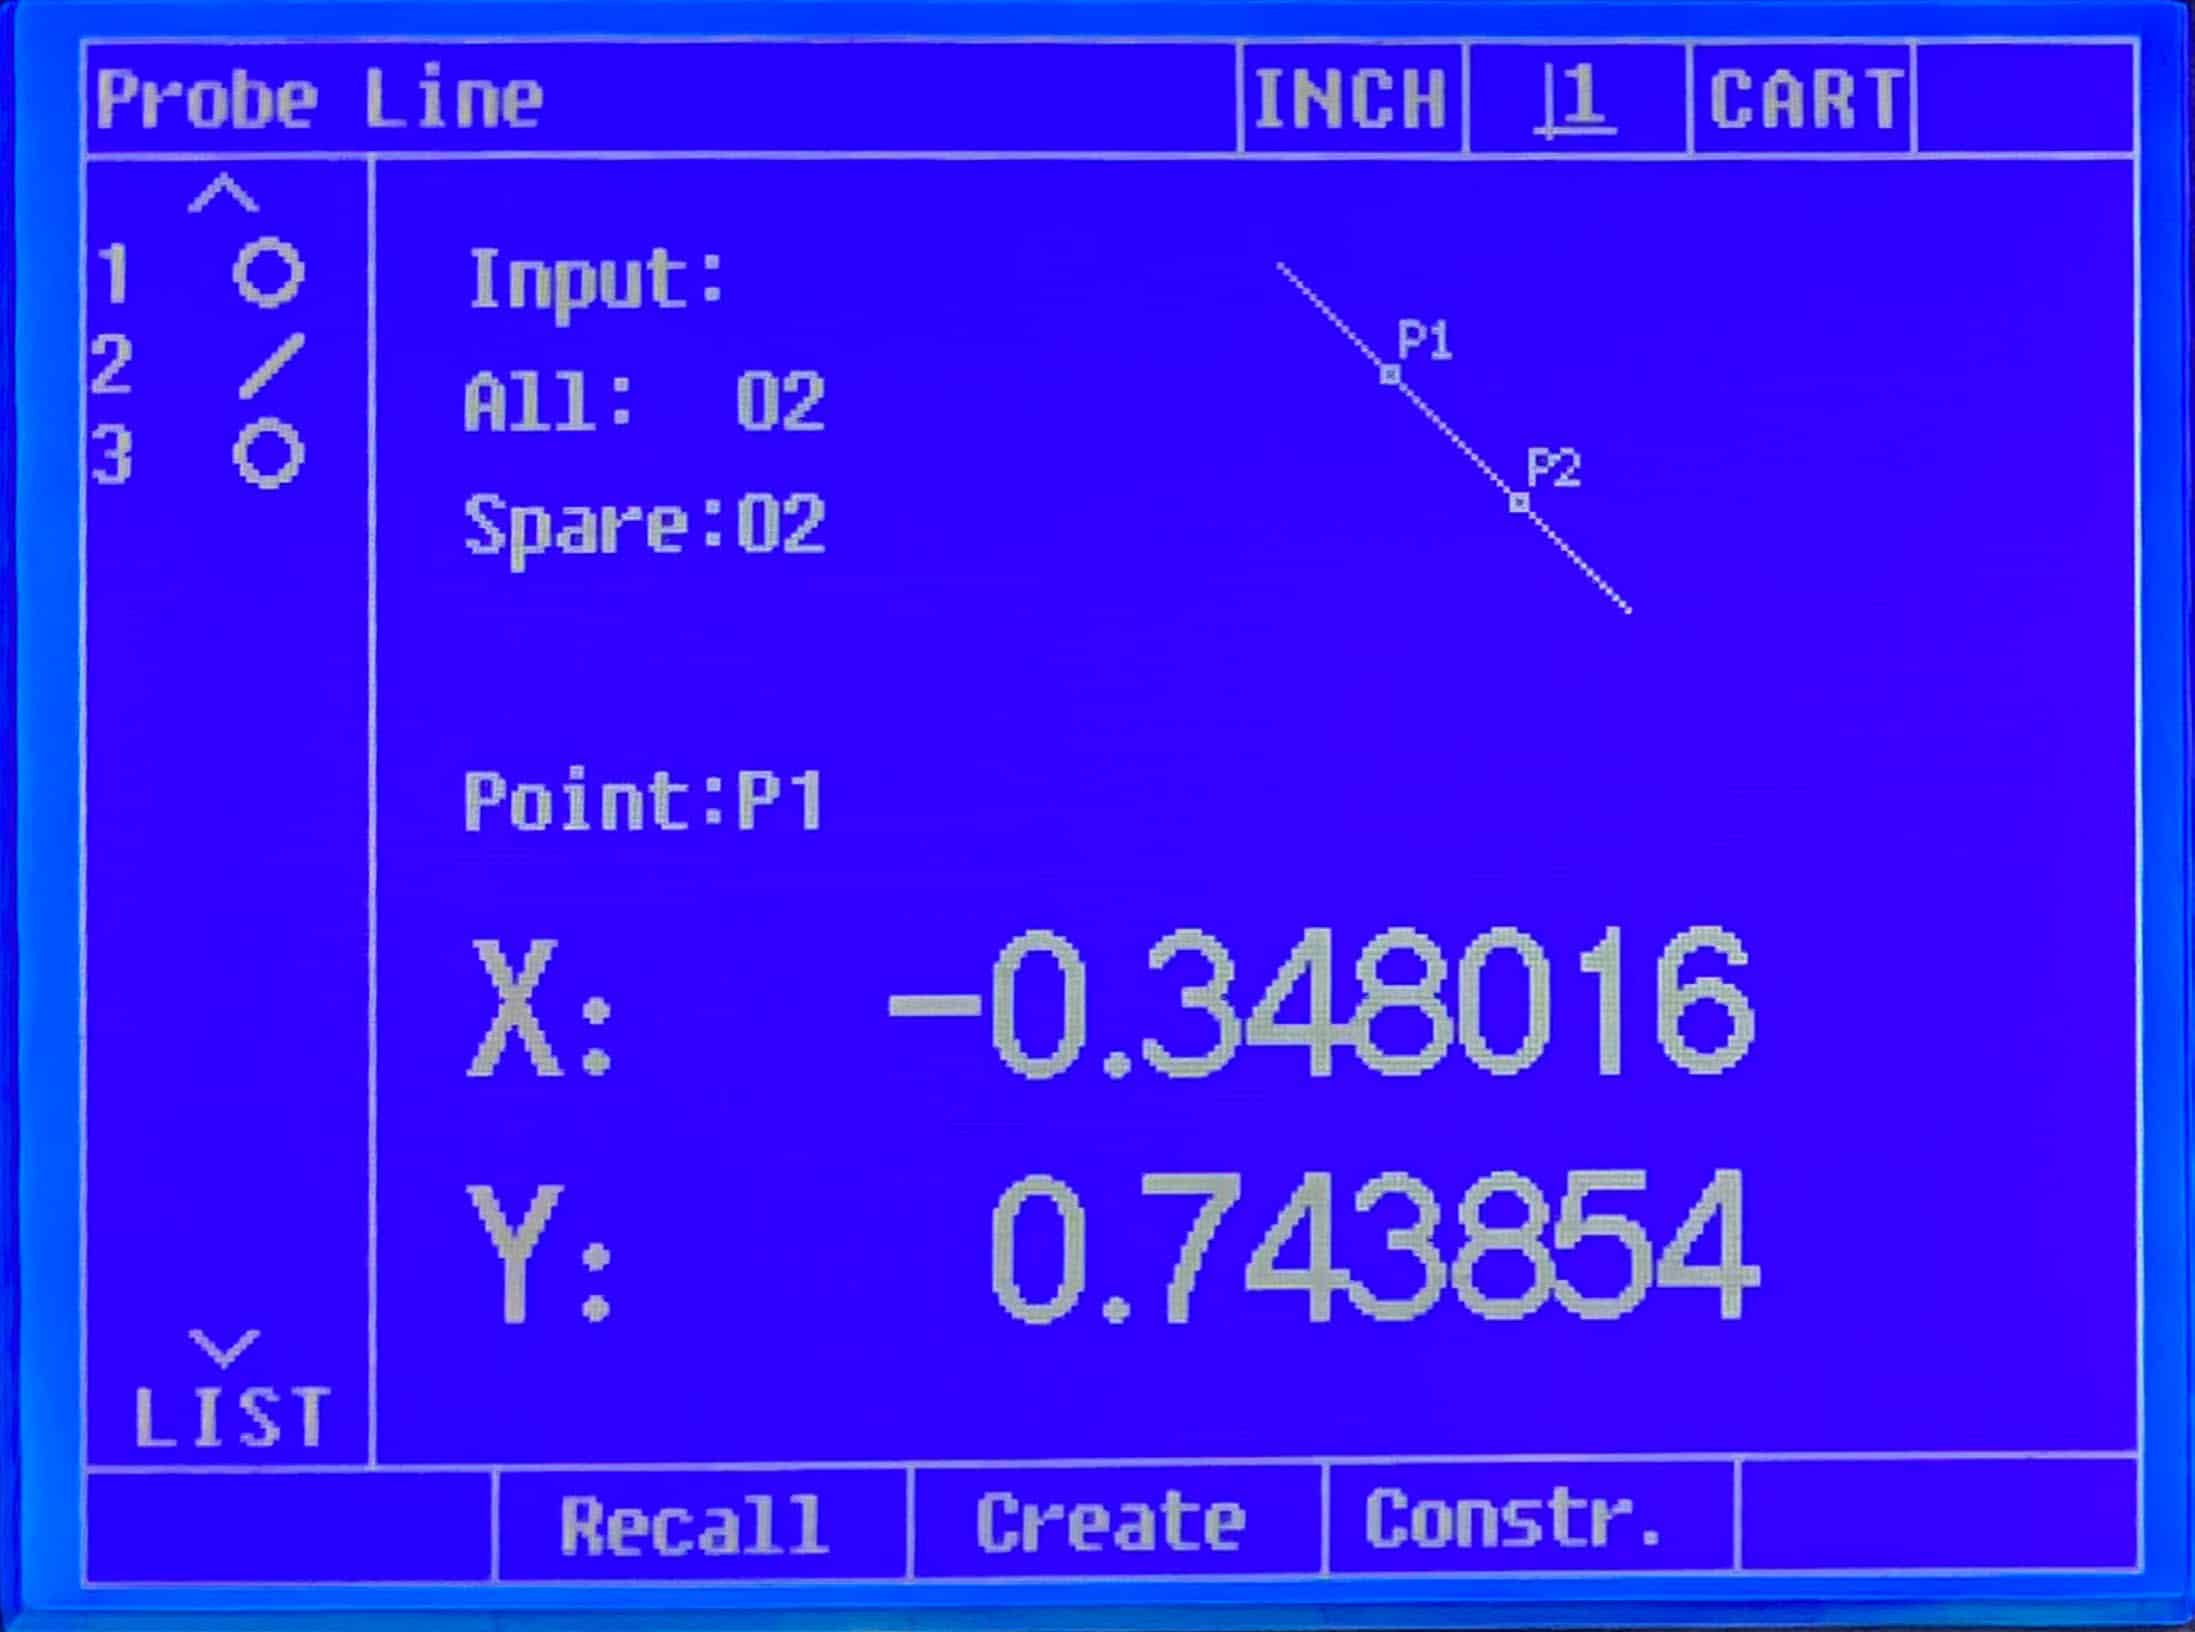
- Advanced digital display system: The coordinate indication value error is ≤3+L/200. Equipped with an advanced digital display system, the readings are intuitive and accurate, effectively improving the measurement accuracy and efficiency.
Product Application:
- Mechanical manufacturing: It can accurately measure complex mechanical parts, such as the contours of cams and gears, ensuring the machining accuracy and assembly quality.
- Electronic industry: It can accurately detect the dimensions of tiny electronic components, facilitating the miniaturization and high-precision production of electronic products.
- Instrument production: It can measure the components of instruments efficiently, ensuring the stable and reliable assembly and performance of the instruments.
- Mold processing: It is used for the measurement of key parts such as mold cavities, improving the precision of mold manufacturing.
- Metrological verification: It provides a high – precision measurement basis for metrological departments, ensuring the accurate transfer of measurement values.
Technical Specifications
|
Model |
iProjec-H12 |
iProjec-H16 |
iProjec-H24 |
|
X,Z-axis Travel(mm) |
200*100 |
300*150 |
300*150 |
|
Y-axis Travel(mm) |
75(Focusing) |
125(Focusing) |
125(Focusing) |
|
Precision |
X/Y-axis≤3+L/200(um) |
||
|
Projector Screen Size(mm) |
Φ330 |
Φ425 |
Φ615 |
|
Projector Screen Rotation Range |
0-360° |
||
|
Rotation Angle Resolution |
1' or 0.01° |
||
|
Magnification |
10X(Standard),20X、50X、100X(Optional) |
||
|
Power Source |
110V/220V (AC),50/60HZ,Total 400W |
||
|
Digital Readout |
Supports English, can be used for measuring and collecting two-dimensional data such as points, lines, circles, angles, distances, etc., and is easy to operate |
||
|
Cooling Method |
Forced air cooling (3-axis fan) |
||
|
Illumination |
Transmission and reflection lighting: 24V/150W halogen lamp |
||
|
Machine Size(mm) |
1114*756*9964 |
1360*580*1170 |
1611*761*1409 |
|
Instrument Accessory |
Mini-printer(Standard),Measuring Software(Optional) |
||
Standard Configuration
|
Name |
Qty |
Unit |
Remark |
|
8A fuse |
5 |
Pcs |
/ |
|
Halogen lamps(64640) |
2 |
Pcs |
/ |
|
Halogen lamps (13629) |
1 |
Pc |
/ |
|
Power cable |
1 |
Pc |
/ |
|
Rotary fastening Plug |
4 |
Pcs |
/ |
|
Foot switch |
1 |
Pc |
/ |
|
10X Objective lens |
1 |
Pc |
/ |
|
Instruction Manual |
1 |
Pc |
/ |
|
DRO300 Instruction Manual |
1 |
Pc |
/ |
|
Dust-proof Cover |
1 |
Pc |
/ |
Optional Configuration
|
Name |
Qty |
Unit |
Remark |
|
Objective lens |
1 |
set |
□20X □50X □100X |
|
Rotary table |
1 |
set |
/ |
|
Arc film (with film clips) |
1 |
set |
/ |
|
Glass line ruler |
1 |
Pc |
/ |
|
Fixture |
1 |
set |
V-groove |
|
Edgefinder |
1 |
Pc |
/ |
|
Measuring Software |
1 |
Pc |
/ |
|
Working Cupboard |
1 |
set |
/ |
Related Products
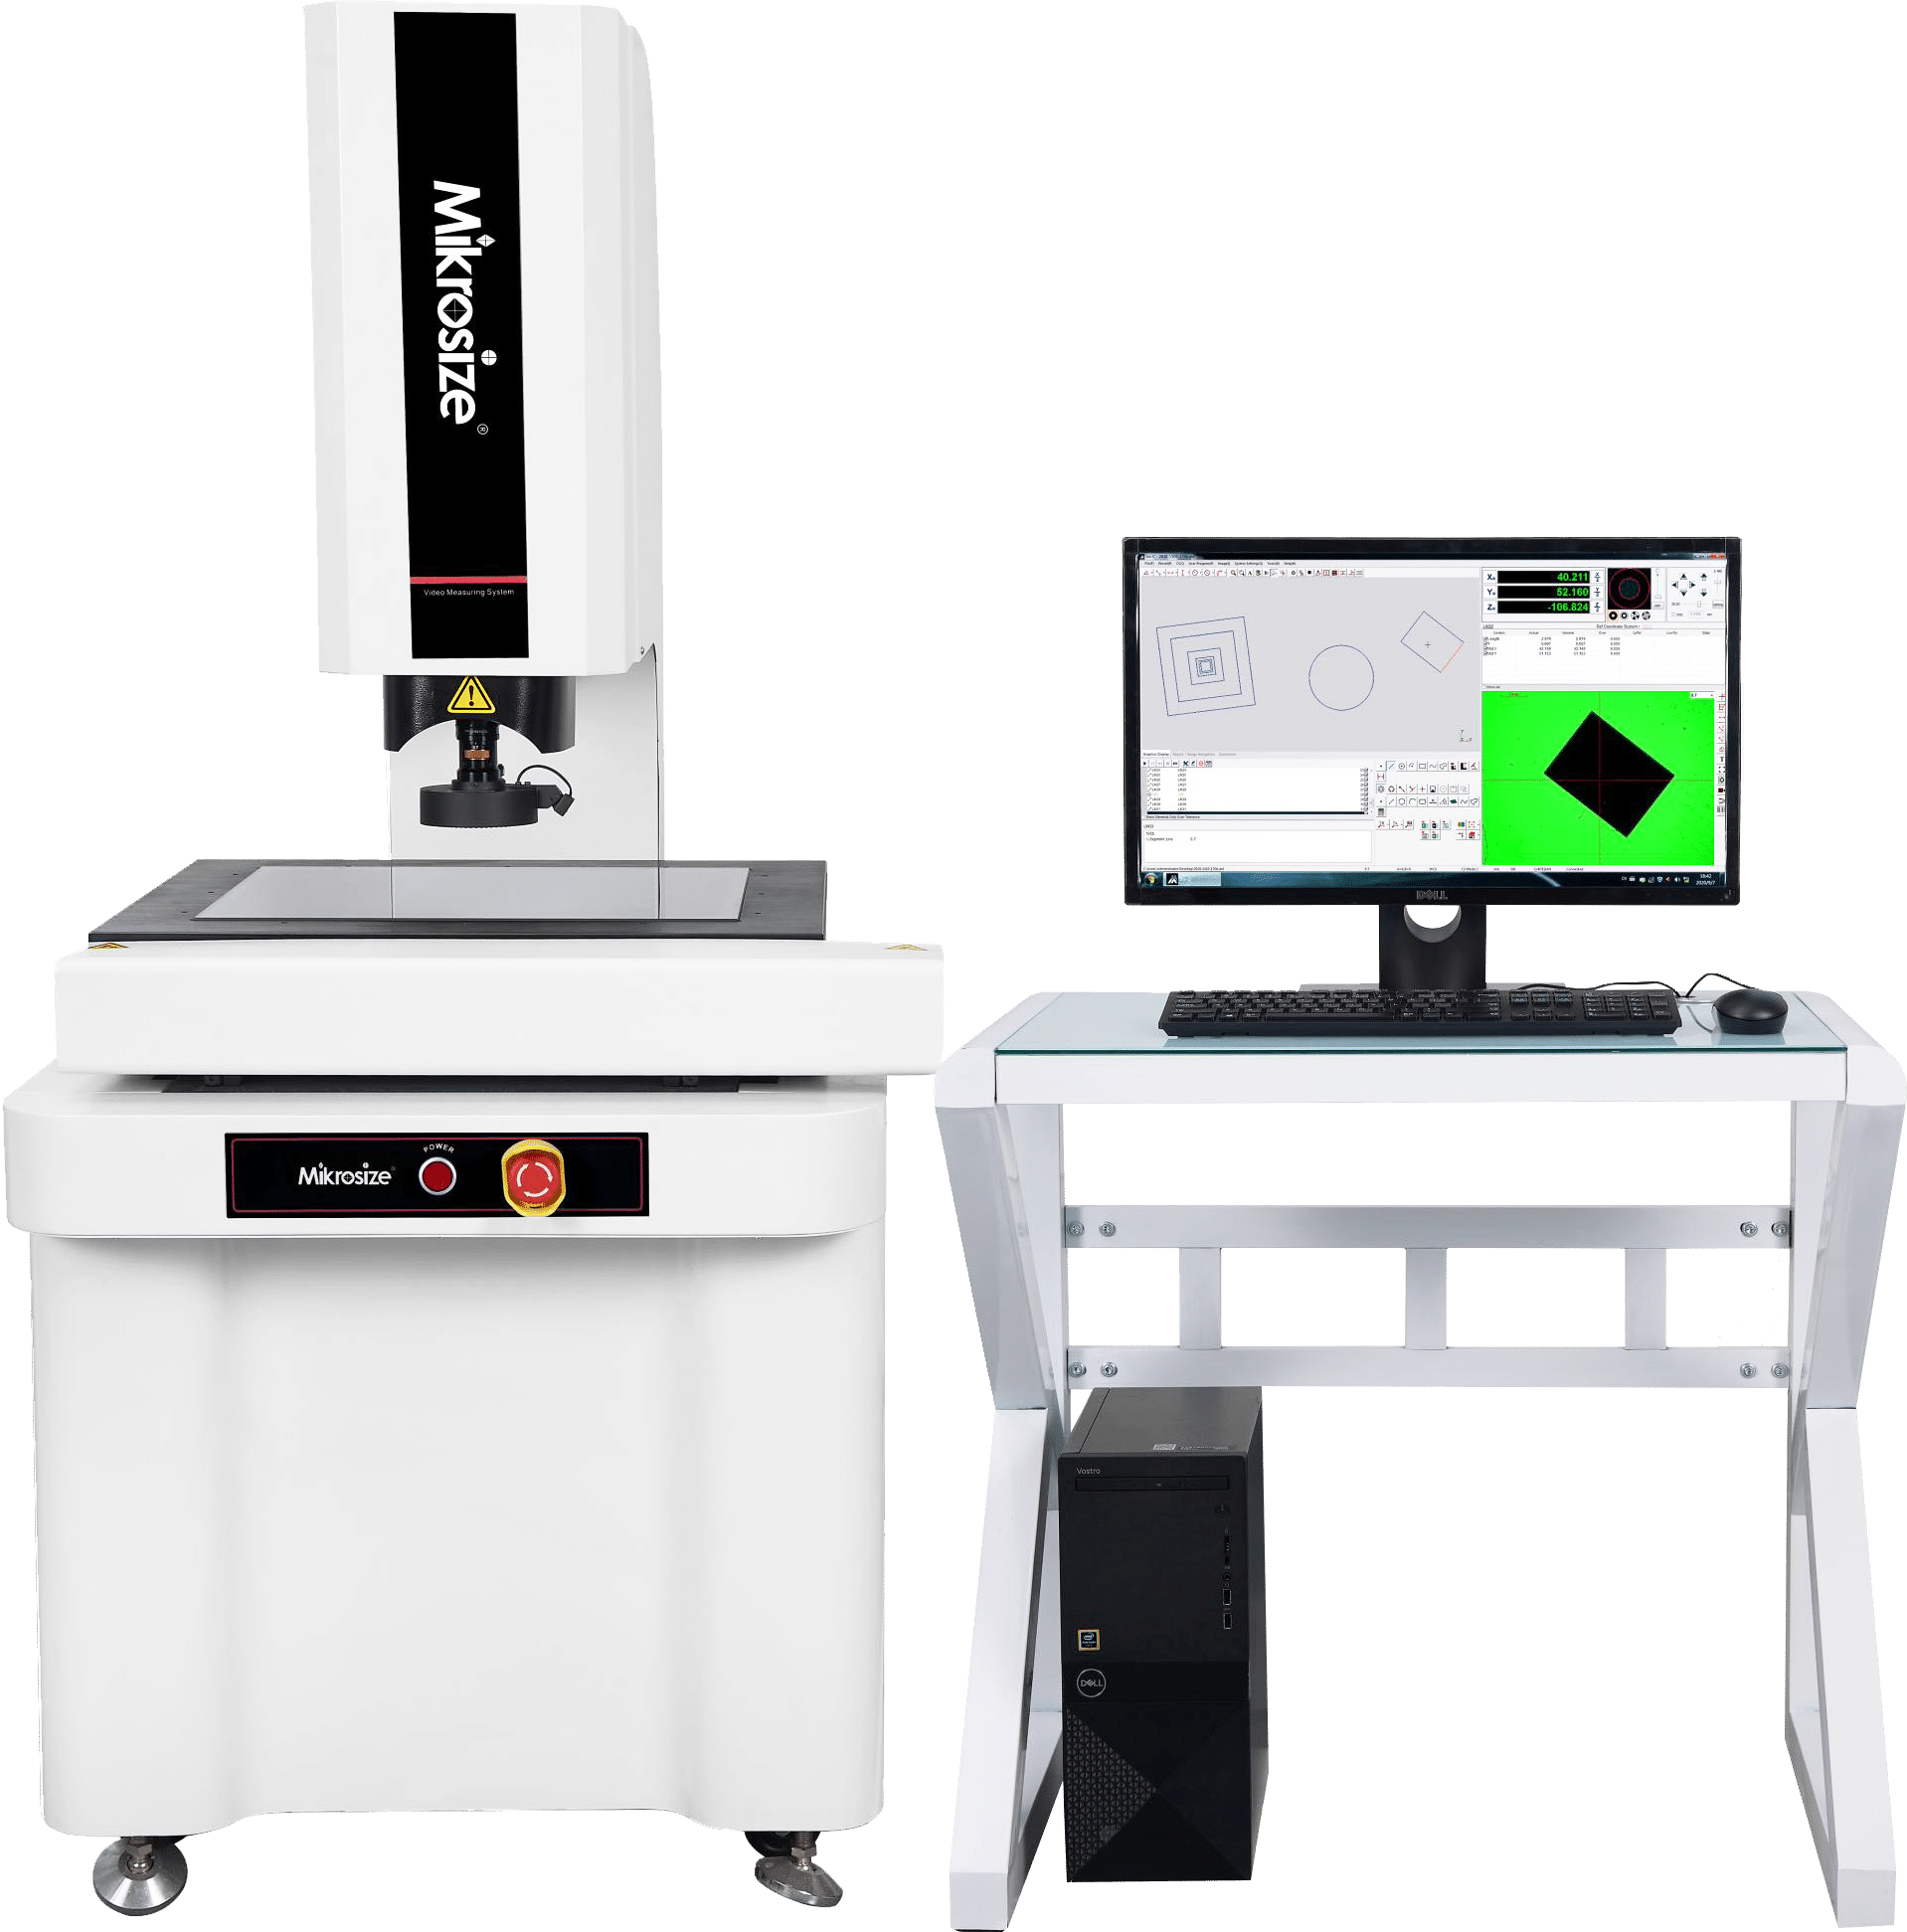
Products in the same category
.jpg)
-2-scaled-e1780458564728-1.jpg)
.jpg)
Last updated: 2026-09-18
View Optical Measuring Instrument ProductsContact Us
Get in touch for product information, quotes, or technical support




