
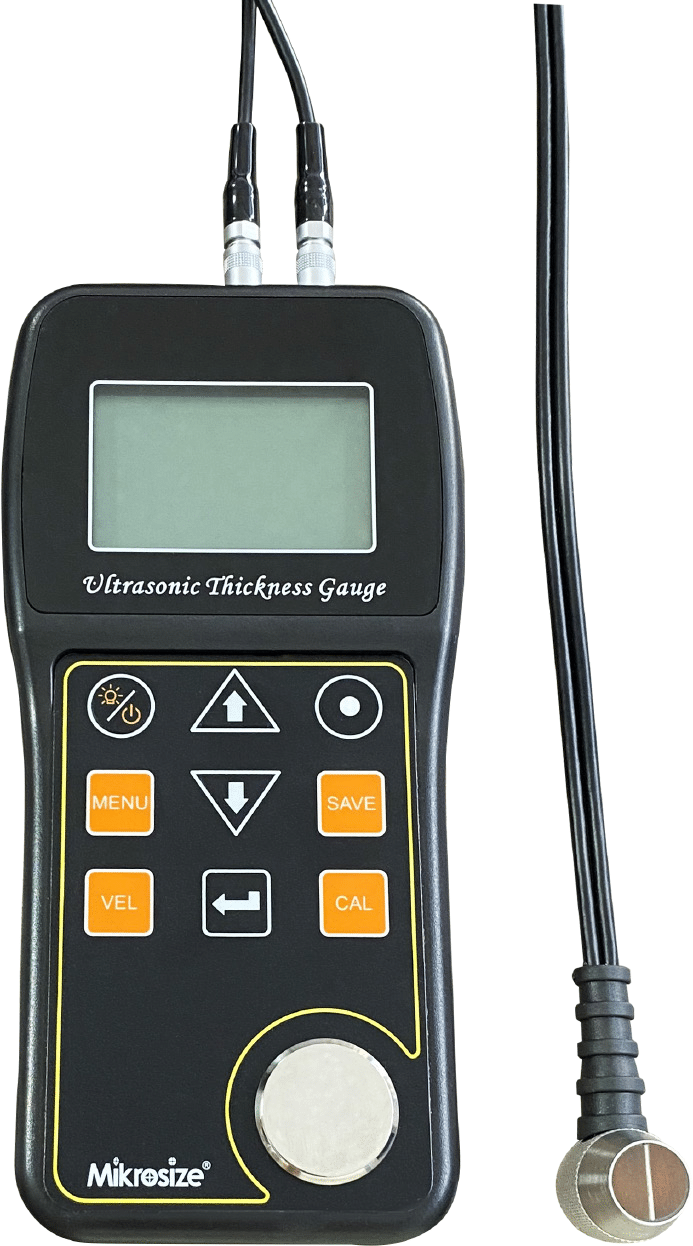
In the intricate world of industrial manufacturing and quality assurance, the need for precise, reliable, and efficient non-destructive testing (NDT) instruments is paramount. Mikrosize, a brand of Measuring Testing Instrument, has established itself as a leading supplier of high-precision measurement equipment. Our comprehensive range of portable NDT solutions empowers quality control professionals, field inspectors, and lab technicians to conduct accurate assessments across diverse industries—from aerospace and power generation to petrochemical and infrastructure inspection. By integrating cutting-edge technology with practical, field-ready design, Mikrosize makes measuring and testing more precise and easier for worldwide customers.
Ultrasonic Thickness Gauges: Precision Measurement Through Coatings
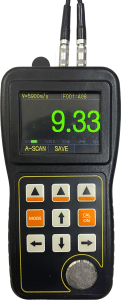
Ultrasonic thickness gauges are vital tools for non-destructive testing (NDT) , operating on the pulse reflection principle to measure the thickness of any material that allows ultrasonic waves to propagate at a constant speed. Mikrosize offers a versatile range of ultrasonic thickness gauges designed to meet rigorous demands across various professional fields.
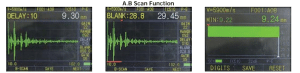
The iThick series utilizes advanced ultrasonic principles including Pulse-Echo (PE) and Interface Echo-to-backwall Echo Differential (IE) modes, enabling accurate thickness gauging through coatings. The IE mode can traverse through up to 1500μm of coating, eliminating the need for surface stripping. With a measuring range from 0.75mm to 300mm and display resolution of 0.01mm, these instruments deliver exceptional precision for demanding applications.
.jpg "Precision Portable NDT Instruments from Mikrosize 5")
For applications requiring even greater capability, the eThick series of electromagnetic ultrasonic thickness gauges offers coating-penetrable measurement without couplant and without the need to polish workpiece surfaces. These instruments support A-scan thickness measurement and are compatible with surfaces coated with paint, cladding, or with unevenness. With an effective range of 0.75mm to 1280mm and measurement accuracy of ±0.01mm, they are ideal for high-temperature pipeline inspection, shipbuilding, rail transit, and machinery manufacturing.
Ultrasonic Flaw Detectors: Comprehensive Defect Detection
Mikrosize offers a comprehensive range of portable industrial digital ultrasonic flaw detectors designed to detect, locate, evaluate, and diagnose various defects—cracks, inclusions, pores, and more—in workpieces quickly, conveniently, without damage, and accurately. These instruments are equally at home in the laboratory and on the engineering site.
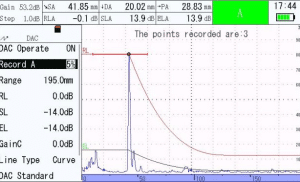
The iFlaw series leverages high-speed digital processing to deliver exceptional precision. Features include built-in DAC and AVG curves for effortless flaw evaluation, automatic gain and peak memory functions for rapid indication capture, and B-scan imaging for detailed cross-sectional flaw visualization. With a 100 MSPS hardware sampling rate and 120 dB gain range, these detectors provide the sensitivity needed to identify even the smallest internal defects. The ultra-lightweight body with intuitive touchscreen operation allows technicians to maneuver effortlessly in tight spaces or high-altitude sites.
Coating Thickness Gauges: Dual-Function Precision

-2-276x300.jpg "Precision Portable NDT Instruments from Mikrosize 8")
Coating thickness measurement accuracy directly determines product service life and surface protection performance in material quality control. Mikrosize’s portable dual-function coating thickness gauge supports two mainstream testing principles: magnetic induction (F-method) for non-magnetic coatings on ferrous substrates, and eddy current (NF-method) for non-conductive coatings on non-magnetic metal substrates.
The iCoat series features real-time temperature compensation technology that automatically compensates for measurement errors caused by changes in ambient temperature and probe temperature. With measuring ranges up to 3500μm and resolution as fine as 0.1μm, these instruments deliver accurate and stable measurement values. The wear resistance of the zirconia probe ensures long-term effective use, while the integrated structure, small size and light weight make them ideal for on-site engineering detection.
Portable Hardness Testers: On-Site Material Evaluation
-6-96x300.jpg "Precision Portable NDT Instruments from Mikrosize 9")
For rapid hardness evaluation in the field, Mikrosize offers pen-type Leeb hardness testers featuring an integrated design devoid of connecting cables, enhancing reliability. These compact instruments support multiple hardness scales including HL, HV, HRC, HRB, HB, and HS, with an indication error of ±0.5% (HLD=800). The industrial-grade high-brightness OLED display remains visible even under direct sunlight, making these testers suitable for testing mold cavities, heavy workpieces, large bearings, and installed machinery with limited testing space.
-150x150.jpg)








