
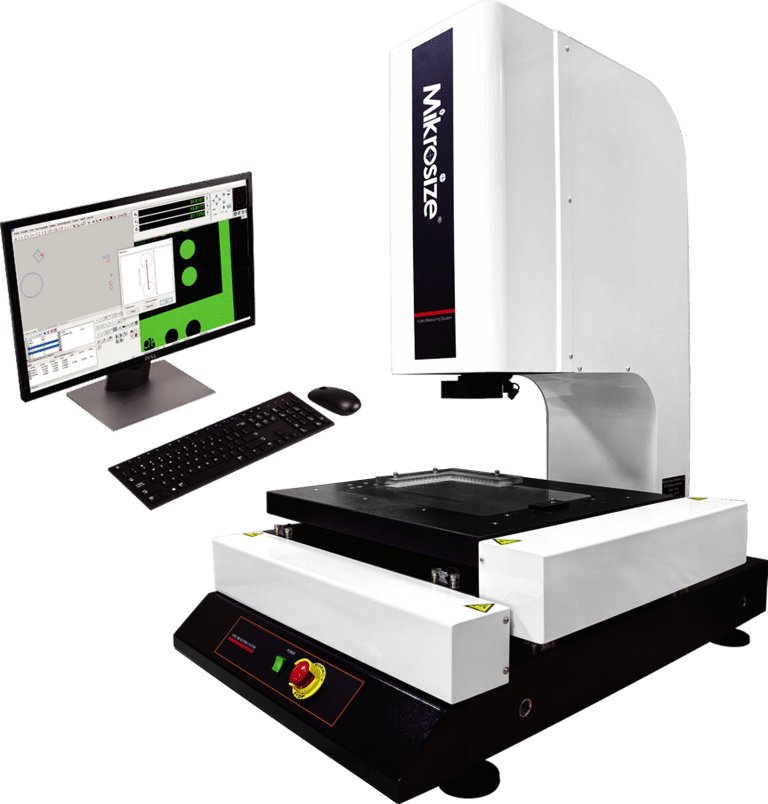
In precision manufacturing and quality control, the demand for accurate, non-contact measurement of complex parts is ever-increasing. The VMK CNC Video Measuring System from Mikrosize is a high-precision, high-efficiency optoelectronic instrument designed for both 2D measurement and 3D measurement. Combining a high-resolution CCD colour camera, a continuously variable magnification objective lens, a precision granite workbench, and advanced measurement software, this CNC Video Measuring System delivers reliable results for electronic components, precision molds, tools, springs, plastics, rubber, automotive parts, and PCB processing.
Key Features and Hardware Advantages
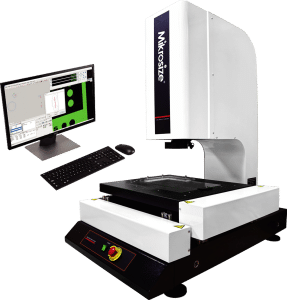
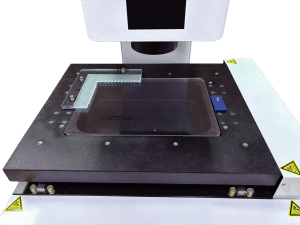
The VMK is built on an integrated ergonomic design that makes operation and measurement convenient. Its foundation is a high-precision blue granite “00” grade workbench and columns, offering high precision, corrosion resistance, high strength, and no stress deformation. This ensures exceptional stability of the machine over long-term use.
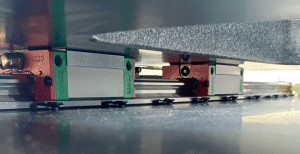
X, Y, and Z three-axis CNC fully automatic precision control and accurate positioning are achieved through precision linear guides and ground-grade ball screws. The transmission system guarantees the accuracy of the motion system. The imaging system uses imported high-quality optical components with multi-layer optical coating and minimal optical attenuation, ensuring clear image quality without distortion.
A programmable 5-ring 8-zone LED surface light source and parallel LED contour light source system intelligently achieve 256 levels of brightness adjustment. The independently developed measurement software offers fast focusing, automatic edge finding, and diversified output reports, enabling online SPC data processing and analysis. Users can set automatic measurement tasks to efficiently complete batch inspections.
Precision Measurement and Imaging
The VMK is equipped with a high-precision grating ruler with a resolution of 0.001 mm, meeting the needs of various high precision measurement tasks. The advanced optical and electronic technology provides good stability and reliability; measurement accuracy is not affected by environmental factors such as temperature, humidity, or vibration. The response speed is fast, feeding back workbench position information in real time for accurate measurement and positioning.
The colour CCD camera delivers high-resolution images with high pixel density, capturing subtle details such as complex geometric shapes, tiny surface defects, or fine pattern textures. As an industrial-grade camera, it maintains stability in harsh environments including high temperature, high humidity, dust, and vibration. The 0.7–4.5X automatic zoom lens provides a total video magnification of 23.5–148X, adapting to various measurement tasks and workpiece sizes.
Drive System and Workbench
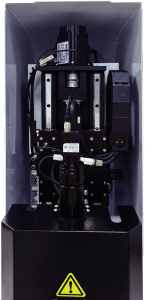
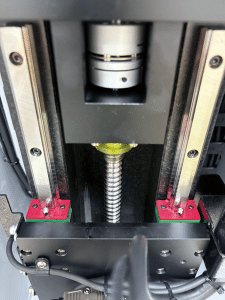
The independent patented CNC servo motion control system uses precision linear guide rails and ground ball screws. The CNC servo motor achieves high-precision control, ensuring accurate measurement data and high repeatability. The system offers fast response capability, quickly switching measurement positions to improve efficiency. It is easy to program and operate, enabling automatic measurement as required.
The workbench measures 360 × 260 mm with a load capacity of 25 kg. It accommodates small electronic components such as mobile phone motherboards and chips, as well as medium-sized mechanical parts, mold templates, and high-density metal mold parts, without shaking or deformation.
Light Source System
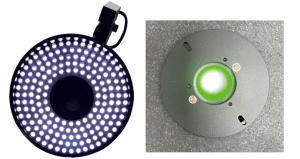
The surface light adopts an LED 5-ring 8-zone annular cold light source design, providing all-round, highly uniform lighting. The contour light uses an LED transmission parallel light source, clearly outlining the contour of the measured object. LED light sources offer longer service life, lower energy consumption, and higher stability compared to traditional light sources, reducing measurement errors caused by light source changes.
Measuring Software
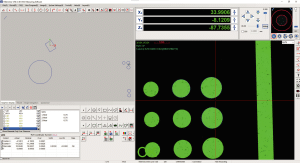
The software supports measurement of various geometric elements including points, lines, circles, arcs, ellipses, and rectangles. For each element, it provides multiple measurement methods such as overall edge search, segmented edge search, and multiple point collection. It features both mechanical and workpiece coordinate systems, with users able to freely establish and switch the workpiece coordinate system. Motion control methods include a motion control panel, image area operation, and fixed coordinate point movement. The map navigation function is powerful for positioning large workpieces or workpieces with many similar features. Pixel correction methods include four-circle correction and single-circle correction. The software supports various lighting modes and provides manual and automatic focus functions.
Applications
The VMK is widely used in electronic manufacturing for measuring component sizes and PCB board quality; in mechanical processing for complex part dimensions and tool conditions; in mold manufacturing for cavity inspection; in automatic manufacturing for automobile parts and body appearance; and in scientific research and teaching for precision measurement and training.
With its robust hardware, precise motion control, and comprehensive software, the VMK CNC Video Measuring System from Mikrosize delivers reliable, efficient measurement for modern industrial quality control.
-150x150.jpg)








