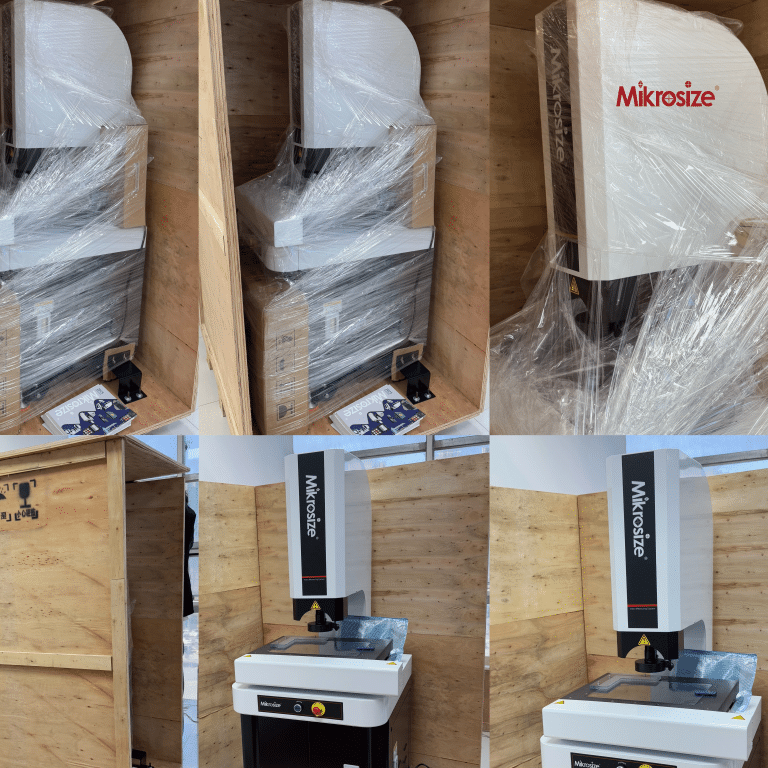
In precision metrology, Mikrosize’s CNC video measuring system — the VMC series — delivers high-accuracy measurement solutions for modern industrial manufacturing. In this post, we walk you through its core workflow, key features and best-practice operating tips.
If you are new to operating a automatic vision measuring machine, start by powering on the unit. Wait until the hardware stabilizes and the touch-control interface lights up. Its main dashboard adopts a user-friendly, uncluttered layout with clearly-arranged function icons. The machine zeroing function sits in a prominent spot on the screen. Run axis zero calibration before every measurement cycle. This quick routine resets the instrument to a precise home position and lays a solid foundation for reliable readings.
Once zero calibration finishes, place your test workpiece flat and secure onto the measurement stage. Use the joystick to move X-, Y- and Z-axes of the stage, positioning the part for optimal camera viewing. Right beside the joystick you will find a fine-adjustment knob. It supports ultra-fine positioning and handles even micrometer-level displacement for precise part alignment.
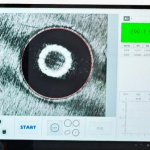
After your workpiece is properly positioned, you can kick off your measuring task. Tap the image capture button on the UI. This CNC vision measuring machine will grab workpiece snapshots and stream live footage directly to your display. Powered by Mikrosize’s in-house advanced image recognition algorithm, the equipment rapidly traces workpiece contours and boosts overall inspection throughput. For parts with intricate geometry, turn to the manual feature point picking function. It lets you capture critical feature-point data manually to secure trustworthy inspection outcomes.
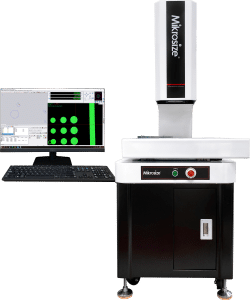


Robust measurement-data processing is one standout advantage of this 2D vision measurement system. When inspection completes, hit the data-analysis tab. The software auto-generates comprehensive inspection reports covering vital metrics including dimensional deviation and form error. Shop-floor operators can instantly judge pass-or-fail status of manufactured components from these datasets. When you need hard-copy digital records, select report export. You are allowed to save inspection files as PDF or Excel to your target folder for later quality review.
Bear safety rules in mind throughout operation. Never touch the moving motorized stage while the machine is running; unintended contact may cause personal injury triggered by mis-operation. Stick to regular instrument cleaning and preventive maintenance schedules. Good upkeep extends equipment service life and consistently preserves measurement accuracy over long production runs.

Mikrosize VMC CNC video measuring equipment brings solid quality-control support for industrial fabrication, combining simple operation, repeatable precision and stable performance. Follow the step-by-step operating guidance above, and you can unlock the full potential of this metrology device to elevate your production quality control.