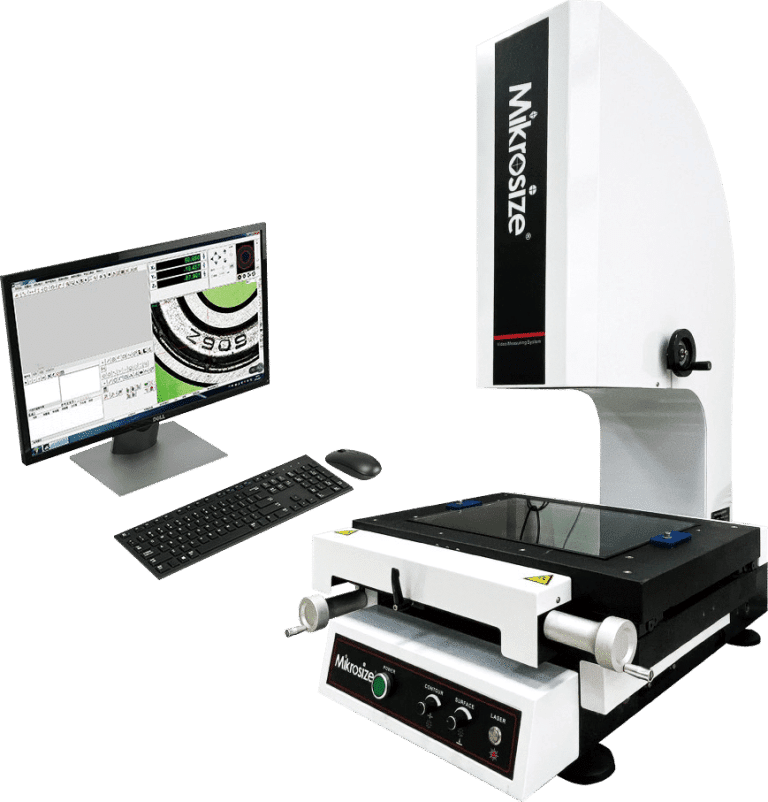
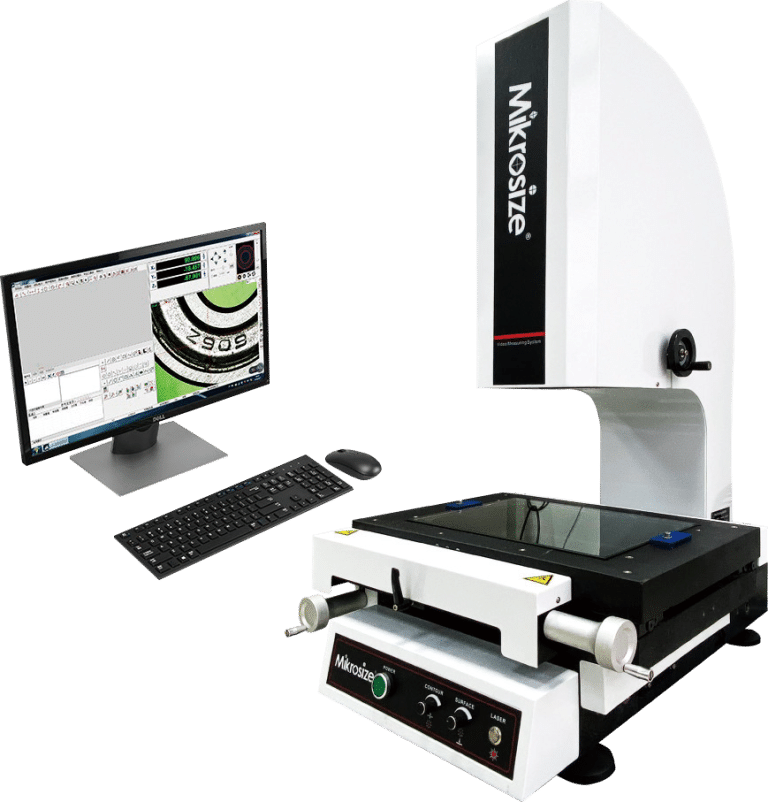
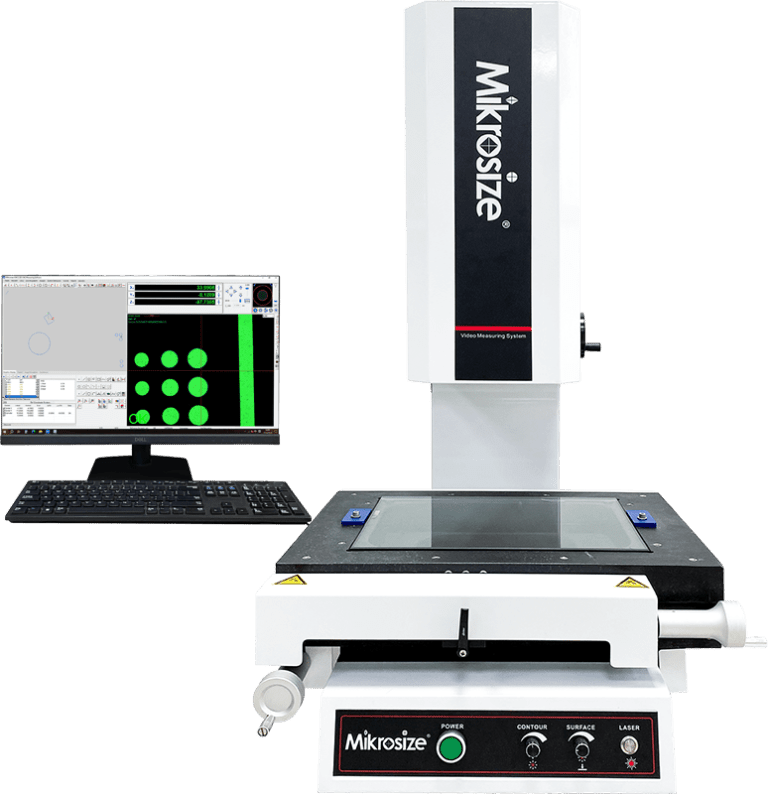
VMA-2010 Manual System
- Travel: 200 × 100 × 200 mm (X/Y/Z)
- Accuracy: 2.5 + L/100 μm | Resolution: 0.5 μm
- 1/3" Color CCD Camera | Optic Zoom: 0.7~4.5x
- 8-division surface + 256-level contour LED
- Stage Loading Capacity: 25 kg

High-accuracy non-contact geometric dimensioning systems integrating telecentric optics, high-resolution industrial vision, and multi-sensor probe options. Micron-level accuracy for precision hardware, semiconductors, molds, and automotive parts.
A Video Measuring System, also known as a video measuring machine (VMM) or a two-dimensional (2D/2.5D/3D) video measuring instrument, is a high-precision geometric measurement device based on optical imaging and machine vision technology[cite: 11]. It captures the surface image of a workpiece through an optical lens and, with the aid of professional measuring software, automatically identifies edges and extracts geometric features to perform non-contact precision measurements of dimensions, angles, and geometric form and position tolerances[cite: 11].
It mainly consists of an optical imaging system, a precision motion platform, an industrial camera, a lighting system, and measuring software, and is divided into three categories: manual, semi-automatic, and fully automatic[cite: 11]. The measurement accuracy can reach micron level, and it supports one-click export of measurement data, inspection report generation, and SPC statistical analysis[cite: 11]. Compared with traditional manual measuring tools and projectors, it offers higher measurement efficiency, more stable accuracy, and traceable data, and is widely used for dimensional quality control in the industrial manufacturing field[cite: 11].
The Mikrosize full series covers manual, semi-automatic, and fully automatic machines, adapting to working conditions from workshop sampling inspection to high-precision metrology laboratories[cite: 11]. The whole series adopts high-resolution industrial cameras and telecentric optical light paths with minimal imaging distortion and crisp edges[cite: 11]. Combined with self-developed intelligent measuring software, it supports automatic edge finding, batch programming, and SPC statistical analysis[cite: 11]. Precision linear guides and servo control systems ensure stable movement and accurate positioning[cite: 11]. Optional expansion modules such as UK Renishaw touch probes, laser sensors, and programmable multi-mode light sources meet multi-dimensional inspection requirements[cite: 11].
Watch real measurement cycles, optical zooming, edge extraction, and coordinate alignment performed on Mikrosize systems.
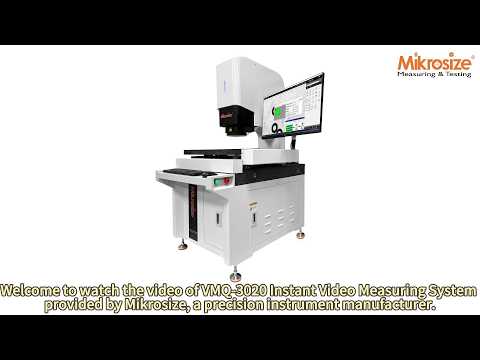
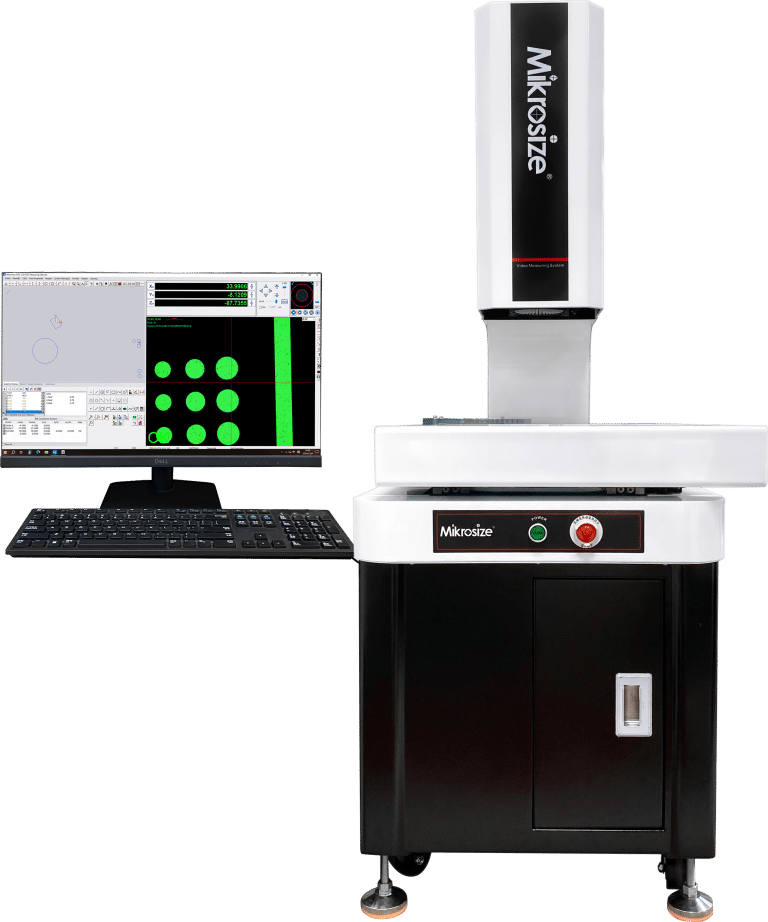
Precision 300x200mm travel with manual zoom lens and 8-division cold surface illumination[cite: 11].
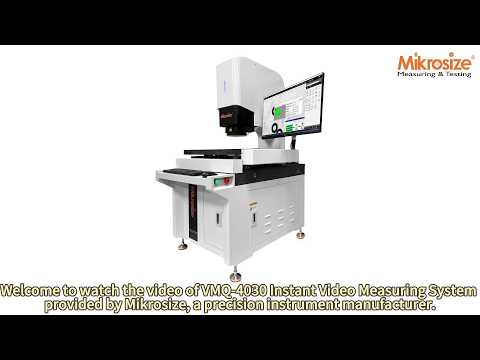
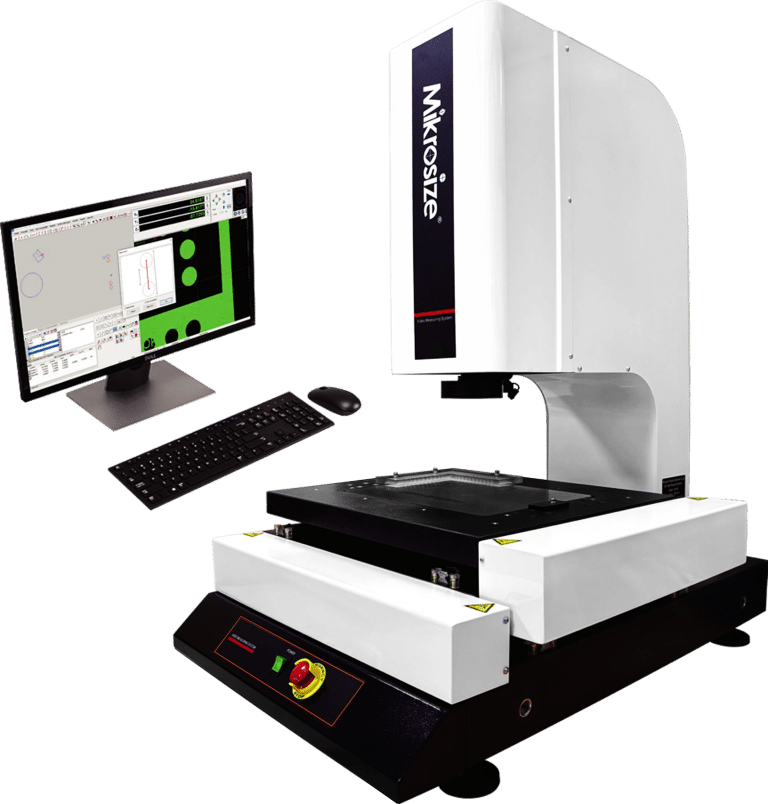
400x300mm expanded travel distance with intuitive 2.5D/3D feature inspection software[cite: 11].
Click on any equipment card to explore detailed technical parameters, travel options, and probe accessories.


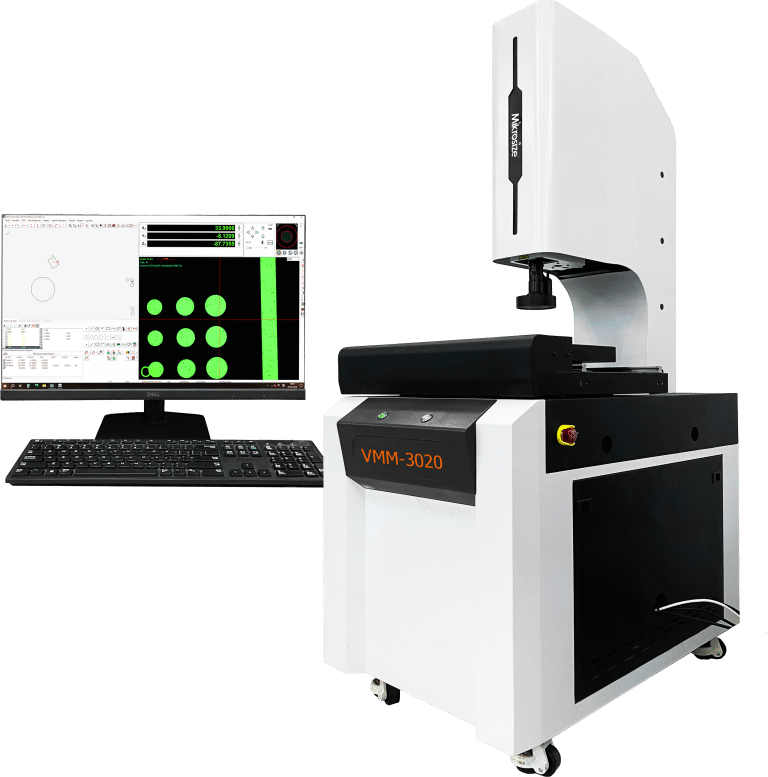
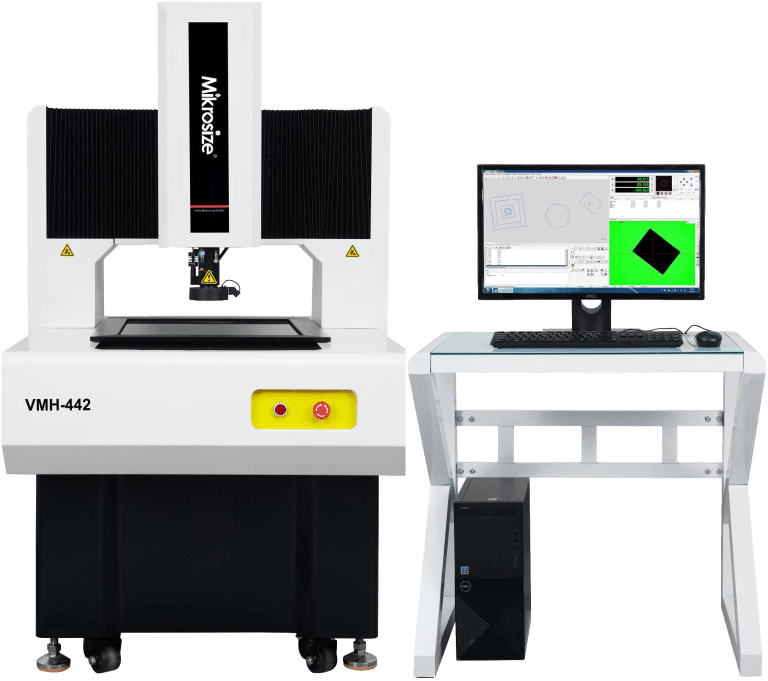
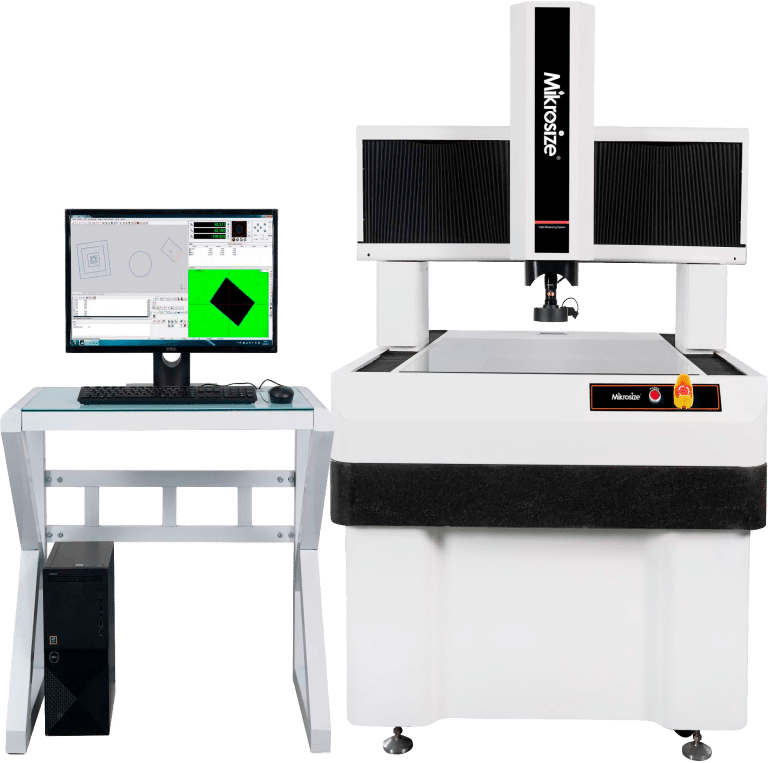
| Application Scenario | Key Characteristics | Recommended Series |
|---|---|---|
| Workshop Patrol & Sampling | Small-size basic inspection, incoming parts verification, manual operation, budget priority. | VMA Manual Series (2010 to 6050) |
| Small-Batch Rapid Inspection | Multi-variety small batches, semi-automatic motorized Z-axis focus assistance, fast part switching. | VMA-F Semi-Automatic Series |
| Automated Batch Inspection | High-volume parts, CNC servo auto-positioning, complex geometric tolerances, SPC output. | VMC / VME / VMK / VMU Series |
| High-Precision Metrology & Lab | Micron-level full-dimension calibration, precision tools, strict accuracy standards (≤2.5μm). | VMM / VMH / VMG Gantry Series |
Mikrosize provides complete proprietary expansion components to adapt your vision measuring machine to specialized manufacturing conditions:
Contact our application engineers for workpiece feasibility evaluations, travel selection advice, lens/lighting optical configurations, or full inspection report automation.




 Wechat: 13918745376