
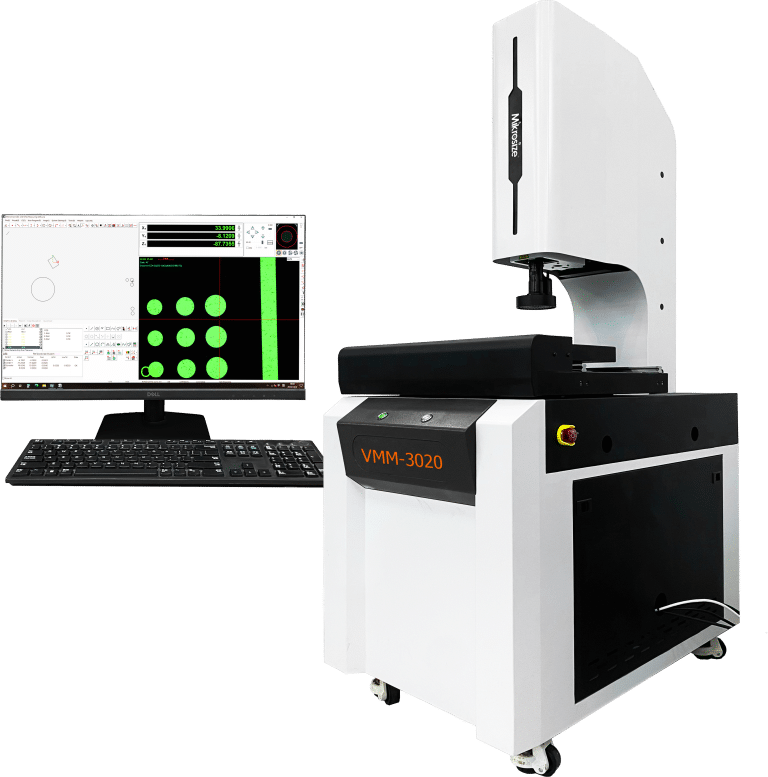
Achieve Unmatched Dimensional Metrology with Mikrosize Video Measuring Machines
In the precise world of quality control and industrial metrology, the ability to capture accurate, repeatable, and reliable dimensional data is not just an advantage—it is an absolute necessity. As a leading Measuring Testing Instrument supplier, Mikrosize stands at the forefront of this technological frontier, providing state-of-the-art Video Measuring Machines (VMMs) engineered to redefine the standards of precision inspection. Our commitment is to deliver instrumentation that empowers industries ranging from aerospace and automotive to medical device manufacturing and electronics to verify part conformity with unparalleled confidence and efficiency. The modern manufacturing landscape demands tools that are not only accurate but also robust, user-friendly, and seamlessly integrated into digital workflows, and that is precisely the gap Mikrosize VMMs are designed to fill.
The Foundation of Precision: Unshakeable Mechanical Stability
At the core of every Mikrosize Video Measuring Machine lies a foundation of exceptional mechanical integrity. We understand that the highest levels of accuracy are impossible without a perfectly stable platform. To this end, the column and base of our instruments are meticulously constructed from high-precision granite of Grade 00, with a flatness of 3μm, renowned for its exceptional dimensional stability, minimal thermal expansion coefficient, and superior vibration-damping properties. This granite structure ensures that the entire system remains stable and reliable over time, immune to the subtle environmental fluctuations that can compromise lesser machines. This robust foundation is the first critical step in guaranteeing that every measurement, from the simplest length check to the most complex contour analysis, is performed on a truly unshakeable reference plane.
Engineering Excellence in Motion and Positioning
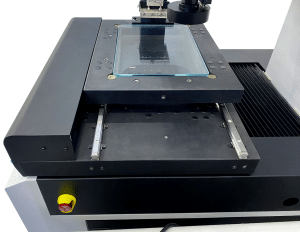
The movement system of a CNC Video Measuring System is its lifeblood, and here, Mikrosize spares no expense. Our platforms are driven by precision linear guide rails and grinding-grade ball screws, ensuring the accuracy of the motion system. The transmission adopts X, Y, Z axis screw drive, coupled with a digital measurement system featuring a linear resolution of 0.5μm on all three axes. This synergistic pairing is what allows us to achieve phenomenal positioning accuracies, with X and Y axis accuracy of ≤(2.5+L/200)μm and Z axis accuracy of ≤(4.0+L/100)μm. The grinding-grade components ensure that motion is smooth, friction-minimized, and free from the backlash that plagues inferior systems, translating into highly reliable and accurate measurement and positioning. Simultaneously, the ultra-fine linear scale acts as an incredibly sensitive ruler, providing real-time, closed-loop feedback to the controller. This results in a system where measurements are consistent across the entire travel of the machine, eliminating errors induced by non-linear movement.
Advanced Optical Systems for Unrivaled Clarity and Speed
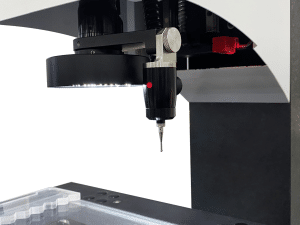
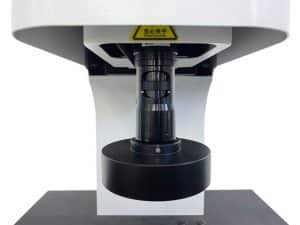
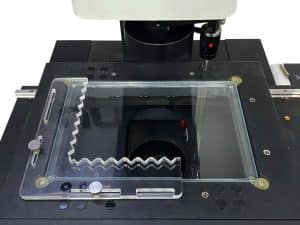
A precision stage is meaningless without an equally precise optical system to observe the part. Mikrosize VMMs are equipped with industry-leading optical components designed for both clarity and operational efficiency. We utilize a 1/2-inch high-resolution CCD color camera that provides crisp, high-contrast images, meeting the stringent needs for both clear observation and stable, repeatable measurement. The 0.7~4.5X automatic zoom lens offers a total video magnification of 20~180X, with a zoom ratio of 6.5:1. This wide range of image magnification enables the instrument to adapt to various measurement tasks and workpiece sizes. Whether it is a large mechanical part or a tiny electronic component, the best measurement results can be obtained by adjusting the magnification. Furthermore, Mikrosize offers an automatic zoom card position navigation lens that revolutionizes the workflow by allowing operators to easily switch between production magnifications and instantly navigate to pre-defined measurement positions on a part. This eliminates the time-consuming manual search and re-focusing process, effectively increasing measurement throughput and significantly boosting inspection productivity.
Powerful Software: The Intelligent Brain of the Operation
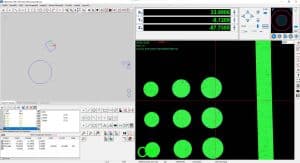
The hardware of a high-precision optical measuring instrument is only as good as the software that controls it. Mikrosize provides Mikromea-CNC 2.5D CNC measurement software, a professional-grade image measurement suite that supports modern Windows operating systems. The software supports the measurement of a variety of geometric elements, including points, lines, circles, arcs, ellipses, rectangles, and more. For each element, it also provides a variety of measurement methods, such as overall edge finding, segmented edge finding, and multiple point sampling methods, which can meet different measurement needs. The software is intuitively designed yet incredibly powerful, featuring functions such as automatic contour scanning, contour tracking, and automatic scanning of product shapes. These automated features drastically reduce operator influence and subjectivity, enhancing both the speed and the reproducibility of measurement results.
Seamless Data Integration and Reporting
In today’s data-driven manufacturing environments, the ability to capture, analyze, and share measurement data is critical. Mikrosize VMMs excel in this domain with comprehensive data export capabilities. The system includes a powerful reporting module that allows for the generation of reports complete with graphics and textual descriptions, providing a clear and professional record for certifications and client reviews. A standout feature for engineering and R&D departments is the ability to import and export with CAD (e.g., DXF files), enabling graphic processing. This allows for easy comparison of as-built parts to their original design intent, facilitating rapid root-cause analysis and design validation.
Illumination System for Optimal Image Quality
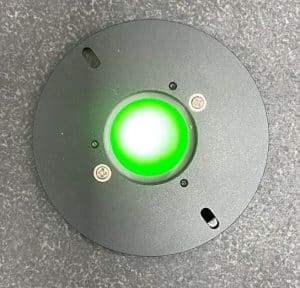

The illumination system plays a critical role in precision vision metrology. Mikrosize VMMs feature a surface light source with a 5-ring and 8-zone LED circular cold light source, with each zone independently controllable. This provides all-around and highly uniform illumination for the measured object. The contour light adopts an LED circular cold light source with 256 levels of brightness adjustment, which can clearly outline the contour of the measured object. The LED transmitted parallel light source has high stability and consistency and can provide a reliable lighting effect. Compared with traditional light sources, the LED light source has a longer service life, lower energy consumption, and higher stability, reducing measurement errors caused by changes in the light source.
Mikrosize: Your Trusted Partner in Precision Metrology
Choosing a Mikrosize Video Measuring Machine means more than just purchasing a piece of equipment; it means partnering with a dedicated Measuring Testing Instrument supplier committed to your long-term success. Our brand is built on a foundation of technical excellence, reliable customer support, and a deep understanding of the challenges faced in modern metrology labs and production floors. We provide comprehensive solutions that integrate the best mechanical engineering, optical technology, and software intelligence.
For manufacturers seeking to enhance their quality assurance processes, reduce scrap, improve yields, and accelerate time-to-market, the investment in a high-precision VMM is indispensable. When that investment is made with Mikrosize, you are guaranteed a system that delivers high precision, high repeatability, and exceptional stability. By focusing on core engineering principles and integrating user-centric features, we provide the tools you need to ensure that every component you produce meets its design specifications perfectly. Explore the Mikrosize difference today and discover how our video measuring systems can become the cornerstone of your quality control ecosystem, delivering the data integrity and operational efficiency required to compete and win in the global marketplace.
-150x150.jpg)








