
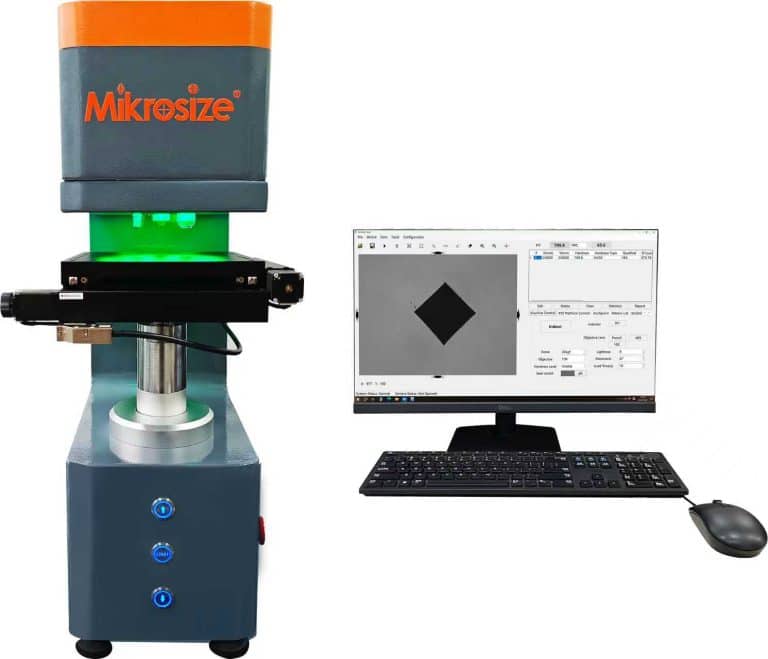
Metal processing inspectors and incoming quality control engineers often face a thorny dilemma: the same steel workpiece delivers mismatched hardness values when tested with a Rockwell hardness tester on-site and a Brinell hardness meter at the client’s factory. Many teams attribute data discrepancies to instrument testing errors, yet the root cause lies in fundamental differences between hardness testing principles of different scales. Hardness scale conversion is not a precise mathematical equivalent calculation, but an engineering approximate benchmark based on specific material metallurgical properties. Mastering the core logic of each hardness scale can eliminate most data disputes during factory acceptance and third-party material inspection.
1. Four Widely Used Industrial Hardness Scales & Their Core Distinctions
The critical gaps in indenter material and test load lead to non-interchangeable raw readings between hardness gauges. Below are the application scenarios and core features of mainstream hardness measurement benchmarks:
- HRC Rockwell Hardness: Equipped with diamond cone indenter; hardness is judged by indentation depth. Ideal for quenched steel, die steel and other high-hardness heat-treated components, serving as the mainstream hardness scale for thermal processing workshops.
- HRB Rockwell Hardness: Uses steel ball indenter with low test load, only applicable to soft materials including aluminum alloy, copper and low-carbon mild steel.
- HBW Brinell Hardness: Adopts cemented carbide ball indenter; large indentation area offsets interference from uneven material grains, perfectly matching castings, forgings and other rough blanks.
- HV Vickers Hardness: Features diamond square pyramid indenter with adjustable test load. It is the universal hardness scale covering all soft and hard metal materials, and acts as the standard reference for precise cross-scale hardness conversion.
- Hot search synonyms evenly distributed: hardness tester, hardness meter, hardness gauge, metal hardness testing equipment

2. The Most Common Misconception: Hardness Conversion Is Precise Equivalent Calculation
Most frontline inspectors mistakenly believe fixed conversion formulas apply to all metals, which creates massive measurement deviation risks. All conversion tables specified in GB/T 1172 and ASTM E140 standards are only valid for materials with fixed grades and heat treatment states. For instance, 45 HRC carbon steel corresponds to approximately 428 HBW, but this benchmark cannot be reused for stainless steel or high-speed tool steel. Divergences in metal plasticity, toughness and indentation deformation laws will completely invalidate cross-material conversion data.
Additionally, every hardness scale has a valid test range; out-of-range readings carry no conversion value at all: values below 20 HRC or above 100 HRB indicate the hardness scale itself fails to deliver accurate results.

3. Standard Specifications for Hardness Scale Conversion In Daily Quality Inspection
All on-site hardness conversion operations must comply with authoritative industrial standards, with three core rules to follow strictly:
- Prioritize official conversion charts from GB/T 1172 and ASTM E140; never generalize conversion figures across different material types and heat treatment working conditions.
- Classify conversion schemes by hardness intervals:
High-hardness heat-treated workpieces: Prefer mutual conversion between HRC and HV via portable Vickers hardness gauge
Medium & low-hardness structural steel, casting blanks: Prioritize HBW-HV cross-calibration
Soft non-ferrous metals such as copper and aluminum: Only reference HRB and HBW benchmark tables
- Take Vickers hardness as the unified conversion benchmark when third-party hardness data disputes arise.
4. Practical Key Points To Reduce Hardness Conversion Deviation
- Confirm Material Matching Before Any Conversion
Hardness indentation deformation varies drastically between carbon steel, alloy steel, stainless steel and non-ferrous metals. Applying carbon steel conversion data to stainless steel will produce untrustworthy hardness references, which may trigger batch rework and customer rejection of raw materials.
- Verify Readings Stay Within The Valid Measuring Range Of The Hardness Gauge
Before converting HRC, HRB, HBW or HV values, inspectors must confirm the original test reading falls inside the effective range of its corresponding hardness scale. Out-of-limit data cannot be used for cross-scale comparison or quality judgment.
- Hardness Conversion Only Serves As Engineering Reference, Not Official Inspection Basis
Cross-scale converted hardness numbers are approximate references only. When signing delivery documents, issuing inspection reports or handling product quality disputes, test readings from the unified agreed hardness scale shall prevail, rather than converted values.
5. FAQ: High-Frequency Hardness Conversion Questions From Metal Processing Factories
Q1: Can I directly convert HRC readings of mold steel to HBW without checking material grade?
A1: No. Mold steel contains different alloy elements, leading to different plastic deformation characteristics from ordinary carbon steel. Fixed carbon steel conversion tables cannot be applied; dedicated alloy steel hardness benchmark charts are required.
Q2: Why do two hardness meters show inconsistent converted hardness for one workpiece?
A2: Three major causes: inconsistent heat treatment status of test areas, readings exceeding the valid range of the hardness scale, or inspectors adopting cross-material conversion data without standard charts.
Q3: Which hardness tester is suitable for unified cross-scale hardness calibration?
A3: Vickers hardness gauges (desktop & portable types) cover full hardness ranges of all metals, making them the optimal equipment for standard hardness conversion verification.
Conclusion
The core of reliable metal hardness scale conversion lies in mastering testing principles rather than memorizing fixed conversion figures. The inherent structural differences among Rockwell, Brinell and Vickers hardness gauges determine that cross-scale conversion can only act as an auxiliary engineering reference. Controlling three key factors—material matching, valid measuring range compliance and authoritative standard table reference—can resolve most hardness data inconsistency problems in mechanical manufacturing and material incoming inspection.
Mikrosize specializes in developing and supplying full-series industrial hardness testing equipment including portable Rockwell hardness testers, desktop Brinell hardness meters and high-precision Vickers hardness gauges. Our integrated hardness test solutions support standardized cross-scale hardness calibration, help metal processing factories unify inspection data standards, and effectively eliminate hardness value disputes between manufacturers and downstream clients.
-150x150.jpg)








