
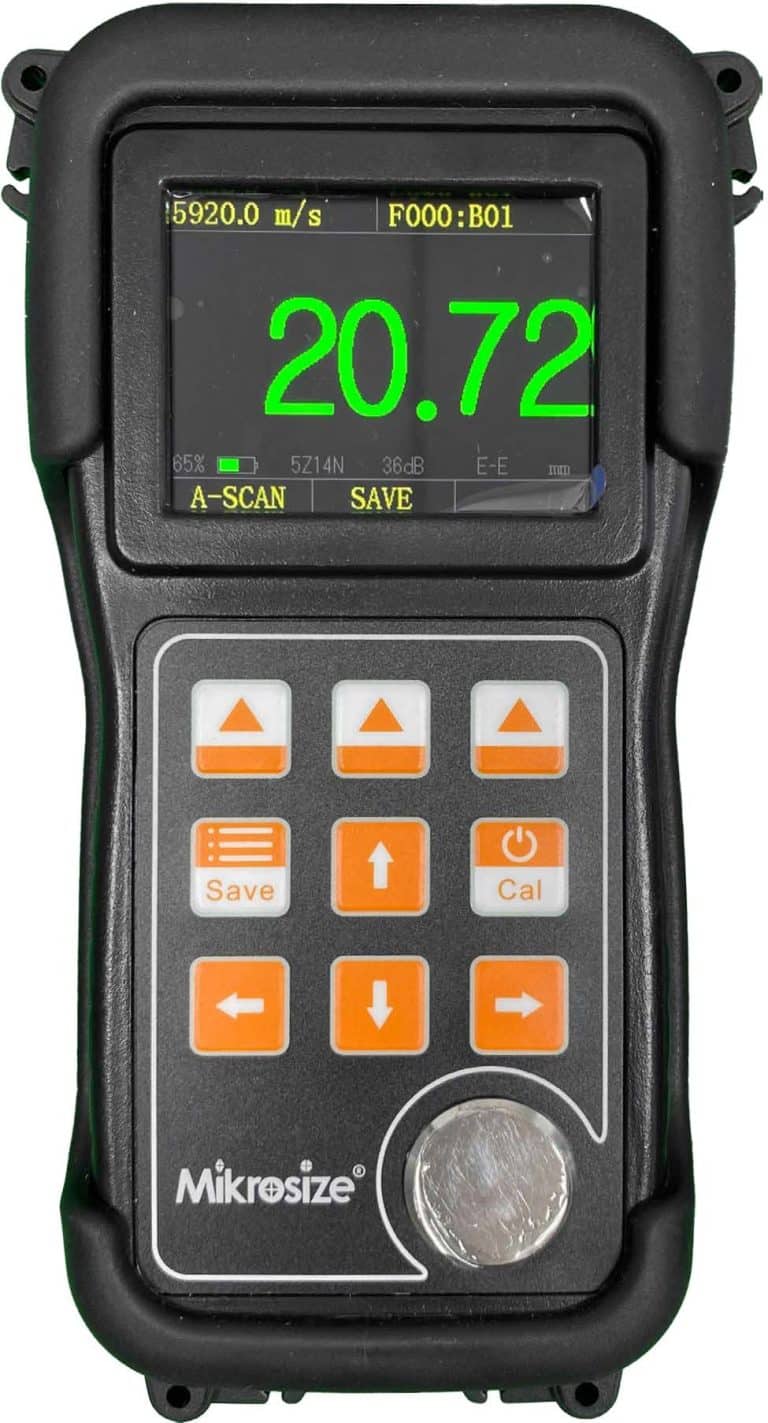
The ultrasonic coating thickness gauge marks a major advancement in non-destructive testing (NDT) technology. As a premier test-and-measurement instrument, this device delivers precise thickness measurements for various coatings such as paint and plastic, applied to diverse substrates including plastics, metals, wood, glass and ceramics. A standout feature of this advanced gauge is its capacity to simultaneously measure up to 8 separate coating layers without damaging the material. This capability brings huge value to quality control for complex manufacturing processes that apply multiple protective or decorative finish layers.
Supplied by industry-leading manufacturers such as Mikrosize, this thickness gauge adopts innovative ultrasonic technology to handle challenging materials difficult to measure via alternative methods. It is specially engineered for accurate, repeatable measurements on GRP (glass-reinforced plastic or fiberglass) and CRP (carbon-reinforced plastic) workpieces, as well as substrates such as low-temperature-grade steel. This makes it an essential instrument for industries including aerospace, automotive, marine and general industrial manufacturing, where composite materials see growing adoption.
Measurement Principle: Intelligent Ultrasonic Pulse-Echo
This gauge operates based on sophisticated ultrasonic pulse-echo technology. It is fitted with an intelligent ultrasonic coating-thickness sensor, commonly connected to a powerful industrial tablet or PC serving as an evaluation unit. Within this setup, the sensor works as both transmitter and receiver. It emits high-frequency ultrasonic pulses into the coating stack via a coupling medium such as gel or liquid couplant. These pulses travel through individual layers and get reflected at every material-to-material interface. The sensor captures these returning echo signals. By accurately evaluating the flight time of ultrasonic pulses as they penetrate and bounce back from each layer, the built-in software computes and translates time-of-flight data into the thickness value for each corresponding layer.
Comprehensive Evaluation and Data-Management Software
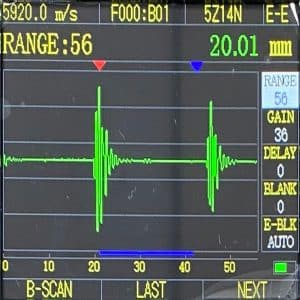
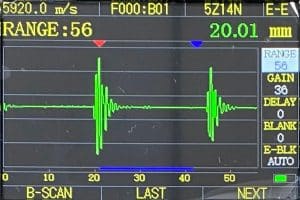
The full potential of this test-and-measurement instrument is unlocked by its user-friendly, robust testing and data-management software. Featuring a clear visual interface, the software displays real-time A-scans — the fundamental waveform of ultrasonic echo signals — and supports in-depth signal analysis on a high-resolution flat-panel display. Operators gain full configurability and can readily adjust all measurement parameters to fit specific application requirements. Besides, individual A-scan files can be saved locally, allowing follow-up operations such as waveform clipping or masking for targeted detailed analysis.
A key capability offered by suppliers such as Mikrosize lies in its full-featured data management. All measured values can be sorted systematically, exported as text files or Excel spreadsheets for further statistical processing, and compiled into complete, professional-grade PDF measurement reports. To facilitate complete traceable documentation for audits and quality-assurance workflows, descriptive notes and photos can be embedded alongside measurement datasets.
Key Features and Operational Advantages
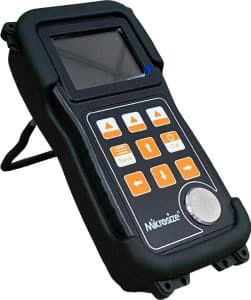
Boasting abundant high-performance features, this ultrasonic coating thickness gauge ensures reliable performance and high operator efficiency. At its core is Sensor-Integrated Digital 32-bit Signal Processing (SIDSP®) technology. This proprietary innovation enables fast signal evaluation with exceptional accuracy and superior repeatability, delivering consistent readings even under high-volume testing conditions. The system delivers outstanding testing speed: it can complete over 40 measurements per minute. Operators simply initiate a measurement, wait for roughly one second, and obtain a finished reading.
Its practical mechanical design solves many common measurement pain points. With a minimum measurable spot diameter of only 5 mm, the gauge is well suited for inspecting small-size components and highly curved parts that pose measurement challenges for conventional gauges. Thanks to this combination of speed, precision and broad applicability, it becomes an indispensable test-and-measurement instrument for any facility pursuing top-tier coating quality and integrity standards.
-150x150.jpg)








