
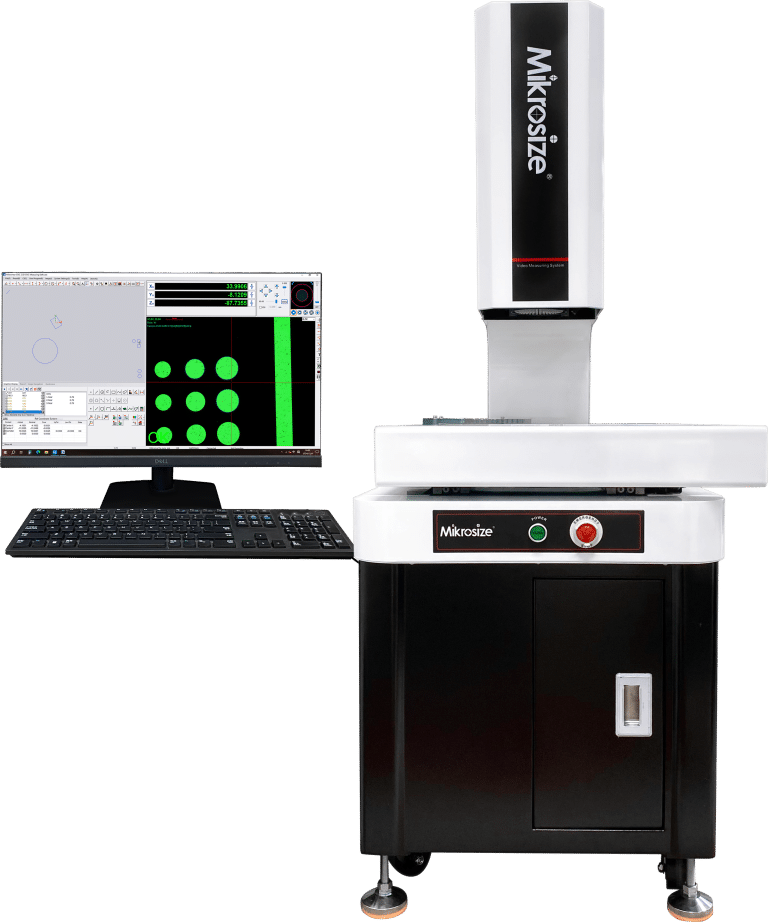
Precision is the foundation of stable production in modern manufacturing QC. If you need reliable, cost-effective equipment for part dimension checks, our entry-level basic image measuring instrument serves as a core vision measuring system.
As a professional maker of precision measuring and testing equipment, Mikrosize’s entry vision machine delivers industrial accuracy at low cost. It bridges handheld calipers and expensive CMMs, enabling affordable automated inspection with stable, repeatable measurement results.
Robust Hardware Platform with Modular Expandable Sensors
Our automatic optical measuring machine adopts an ultra-stable mechanical frame with excellent dynamic performance. It maintains consistent, repeatable measurements during long mass production runs, reducing downtime and raising batch inspection efficiency.
It features strong versatility. The standard high-resolution industrial camera supports precise full-range 2D dimensional measurement. Its fully modular upgrade design beats rival entry models, allowing flexible installation of extra sensors to expand testing functions:
- High-precision laser displacement sensors for non-contact height dimension testing
- Ultra-fine white light confocal sensors for surface roughness scanning, non-contact contour profiling and complete 3D workpiece topography analysis
This modular upgrade design makes our optical vision measuring equipment future-proof. It is one of the most cost-effective professional video measuring machines worldwide.
-1-225x300.jpg "Basic 2D Video Measuring Machine | Entry-Level Precision Vision Metrology Solution by Mikrosize 2")
Powerful Built-In Metrology Software to Maximize QC Productivity
Our entry-level optical image measuring instrument comes with exclusive powerful metrology software, outperforming ordinary basic inspection devices. The all-in-one quality control inspection system is easy for new users yet capable of heavy automated testing, ideal for small and large workshops.
CNC Automated Programming
Full CNC unmanned batch measurement is supported. Copy, edit and refresh existing CNC programs for similar parts to cut repeated programming time sharply.
LOOP & Array Measurement
Built-in LOOP function auto-measures arrays of holes, pins, circuit board pads and other repeating features in one click, replacing lengthy manual work.
Multi-Coordinate System
This CNC vision measuring machine offers multiple alignment ways with coordinate shift and rotation. It supports several independent coordinate systems in one program to speed up inspection of multi-datum complex workpieces and boost accuracy.
Panoramic Image Navigation
The software splices multiple shots into a high-definition panoramic view for big or intricate parts. Click any feature on the panorama, and the machine moves there automatically to simplify programming and avoid human errors.
-1-300x193.jpg "Basic 2D Video Measuring Machine | Entry-Level Precision Vision Metrology Solution by Mikrosize 3")
Industry-Leading METUS Algorithm for High-Accuracy Edge Detection & Data Validation
Precise edge detection defines the performance of industrial optical metrology equipment. Our METUS software applies advanced image algorithms optimized from PC-DMIS for noise reduction and stable edge capturing.
Combining adjustable edge modes, polarity recognition, light regulation and stray light filtering, it accurately measures tricky workpieces: low-contrast plastic, reflective metal and tiny precision parts.
All raw measuring points are visualized for full data transparency. Engineers can check measurement paths, verify data integrity and locate deviations to guarantee reliable inspection reports.
-1-225x300.jpg "Basic 2D Video Measuring Machine | Entry-Level Precision Vision Metrology Solution by Mikrosize 4")
-1-185x300.jpg "Basic 2D Video Measuring Machine | Entry-Level Precision Vision Metrology Solution by Mikrosize 5")
Unique Mikrosize Advantage: Combined Hardness Testing & Precision Dimensional Metrology
Mikrosize stands out globally as a metrology brand developing both hardness testers and vision inspection gear. Our R&D experience with Rockwell, Vickers and Brinell testers lets us recognize that hardness and dimensional tolerance jointly decide product qualification.
Our premium entry-level 2D optical measuring instrument completes our full QC product lineup. Customers can build integrated labs to run hardness and dimensional tests together, complying with strict international manufacturing standards.
Boost Workshop Productivity & Lower Long-Term Operational Costs
Beyond superior hardware and software technical specifications, this automated vision inspection machine delivers tangible financial and operational benefits to manufacturing businesses. Its high automation level and stable continuous operation performance allow a single technician to supervise multiple inspection units at the same time. This centralized multi-machine management model drastically cuts labor overheads, raises overall workshop throughput efficiency, and frees skilled quality technicians from repetitive manual measuring tasks to focus on data analysis and production process optimization.
An optional add-on 3D laser scanning module can further upgrade the base 2D vision system into a powerful full 3D digital modeling device. The upgraded unit excels at reverse engineering, complex curved contour measurement and comprehensive surface geometry analysis.
This versatile metrology equipment fits a wide range of high-precision manufacturing verticals: automotive component production, aerospace precision parts machining, general precision machinery processing, consumer electronics manufacturing, medical device component inspection and mold tool verification.
Final Takeaway
Mikrosize entry-level basic vision measuring instrument is a robust, multi-functional automated dimensional measuring machine with affordable cost and industrial-grade accuracy.
Stable mechanical structure, smooth motion, expandable sensors and powerful METUS software make it ideal for factory QC upgrades.
Choosing Mikrosize means more than buying an optical measuring device — you gain a long-term partner for precise inspection and quality improvement.
-150x150.jpg)








