
-768x660.jpg "Manual Precision Metallographic Cutting Machine | Premium Specimen Preparation Equipment by Mikrosize 1")
The Manual Precision Metallographic Cutting Machine is a core specimen preparation device developed and supplied by Mikrosize, a trusted manufacturer of material testing equipment. It is an essential piece of equipment for material microstructure analysis, engineered to meet stringent accuracy and reliability standards and widely adopted by industrial and academic professionals across multiple sectors.
This specialized Metallographic Cutting Machine is precisely engineered to section metallographic specimens from a wide range of metallic and non-metallic materials. Its core function is to prepare intact samples for observing metallic and lithological microstructures, a fundamental procedure for material quality inspection and scientific research.
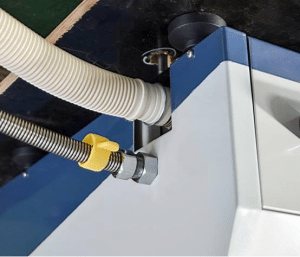
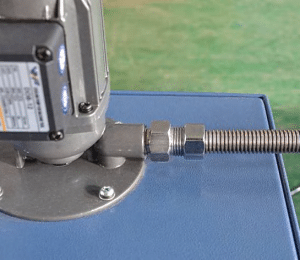
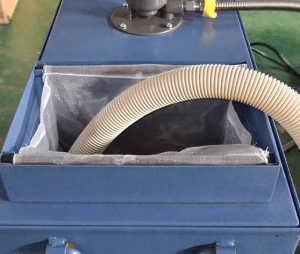
Fitted with an efficient integrated cooling system, the machine supports matched special cooling fluid. The coolant rapidly dissipates cutting heat to prevent specimen overheating and subsequent microstructure burning, fully preserving the original state of samples and guaranteeing credible test results.
-211x300.jpg "Manual Precision Metallographic Cutting Machine | Premium Specimen Preparation Equipment by Mikrosize 6")
Boasting intuitive operation and comprehensive safety protections, this cutter is the go-to solution for material production factories, advanced material research institutes and university material science laboratories. It consistently delivers high-quality metallographic specimens for routine and specialized analysis.
Cutting Direction & Sampling Standards for Higher Testing Precision
Correct cutting orientation is critical to targeted material testing, and this Mikrosize cutter supports two standard sampling methods tailored for metallic materials, each serving distinct analytical purposes:
1.Longitudinal Section Sampling
Samples are cut parallel to the forging and rolling direction. With stable, consistent cutting precision, the equipment enables clear characterization of key material indicators: deformation level, grain distortion, plastic deformation features, varied post-deformation microstructures, the distribution of non-metallic inclusions and the overall effect of heat treatment. Subtle structural variations can be fully captured for thorough evaluation.
2..Transverse Section Sampling
Specimens are cut perpendicular to the forging and rolling direction. Accurate transverse cuts support comprehensive analysis of material surface and subsurface features, including base microstructure, grain size grading, carbide network distribution, depth of surface defects, oxide layers, decarburized layers and corrosion layers. It also facilitates inspection of surface thermochemical treatment quality and coating thickness from the outer surface to the material core.
Thanks to an adjustable feed axis and flexible multi-angle sample clamping mechanism, operators can quickly switch between longitudinal and transverse sampling to match all testing requirements.
Minimizing Microstructure Damage to Retain Intrinsic Material Properties
The core principle of metallographic sample preparation is to retain a material’s native characteristics as much as possible. Sample cutting must balance observation convenience with the fundamental goals of material characterization, and this Mikrosize cutter integrates multiple optimized designs to reduce external interference to material microstructures and deliver representative, authentic test data.
When analyzing coating layers, low-precision cutting equipment often generates intense shear stress at the substrate-coating interface, causing interface deformation and distorting observation results. In contrast, controlled feeding and optimized abrasive blade geometry on the Mikrosize cutter drastically lower tearing shear stress, protecting the integrity of coating-substrate boundaries for clear, accurate microscopic inspection.
Soft and brittle materials face similar risks of uneven cutting stress, which distorts matrix morphology and invalidates analysis. This manual Metallographic Cutting Machine solves the pain point with fully adjustable feed speed and directional control, paired with high-efficiency cooling. Combined, these features minimize shear force on delicate materials and keep their original matrix structures intact for reliable microscopic observation.
While minor microstructure deformation is unavoidable during any cutting process, the Mikrosize manual Metallographic Cutting Machine minimizes such artifacts through precise feed regulation and effective heat removal, laying a solid foundation for trustworthy metallographic analysis reports.
-300x225.jpg "Manual Precision Metallographic Cutting Machine | Premium Specimen Preparation Equipment by Mikrosize 7")
-300x225.jpg "Manual Precision Metallographic Cutting Machine | Premium Specimen Preparation Equipment by Mikrosize 8")
Core Advantages & Key Technical Indicators of Mikrosize Manual Metallographic Cutting Machines
As a manually operated metallographic cutting machine, the unit lets operators control cutting feed rate and direction by hand. Operators can monitor the cutting process through two intuitive feedback channels: physical cutting resistance transmitted via the operating lever, and direct visual inspection of the cutting zone. This hands-on controllability, paired with precision mechanical engineering, makes it highly versatile for diverse cutting tasks.
Manual Metallographic Cutting Machines are widely recognized as the most accessible and cost-effective option to cover general and custom cutting demands. When selecting equipment of this type, industry professionals prioritize reliable brands like Mikrosize, with four critical performance indicators to evaluate:
1.Motor Power
The machine’s motor power determines its cutting load capacity. Higher power supports larger abrasive cutting wheels and easily processes thick, ultra-hard specimens with stable, efficient cutting performance.
2.Clamping Platform & Fixture Assembly
The size of the clamping platform defines the maximum dimension of acceptable specimens, while the fixture structure simplifies manual adjustment of cutting angles. Mikrosize optimizes this assembly to securely fasten samples of all sizes and shapes, enabling fast orientation switching and boosting overall operating efficiency.
3.Manual Feed Lever
This stroke control lever drives the abrasive cutting wheel during operation. Beyond basic motion control, it transmits real-time cutting resistance feedback directly to the operator’s hand. Designed with ergonomics in mind, the lever allows users to intuitively judge cutting load and adjust feed speed accordingly, lowering the learning curve for new technicians.
4.Viewing Window & Targeted Illumination System
A large transparent viewing window and high-brightness focused lighting are installed to deliver unobstructed visibility of the cutting zone. Operators can continuously monitor cooling efficiency and temperature fluctuations, adjusting cutting speed in real time to eliminate thermal damage to specimens — a vital guarantee of sample integrity.
Closing Summary
Combining mature manufacturing technology, human-centered ergonomic design and industry-leading cutting precision, the Mikrosize Manual Precision Metallographic Cutting Machine stands out as premium specimen preparation equipment. Whether deployed in mass-production factories, professional research laboratories or university teaching labs, it serves as an indispensable tool for metallographic sectioning and comprehensive material microstructure analysis. Committed to high-performance material testing solutions, Mikrosize has become a trusted supplier for material science professionals globally.
If you need supplementary content about other Mikrosize metallography testing equipment, wish to highlight specific cutter functions, or tailor the copy for targeted sectors such as automotive manufacturing or aerospace, feel free to share your requirements.

-150x150.jpg)







