
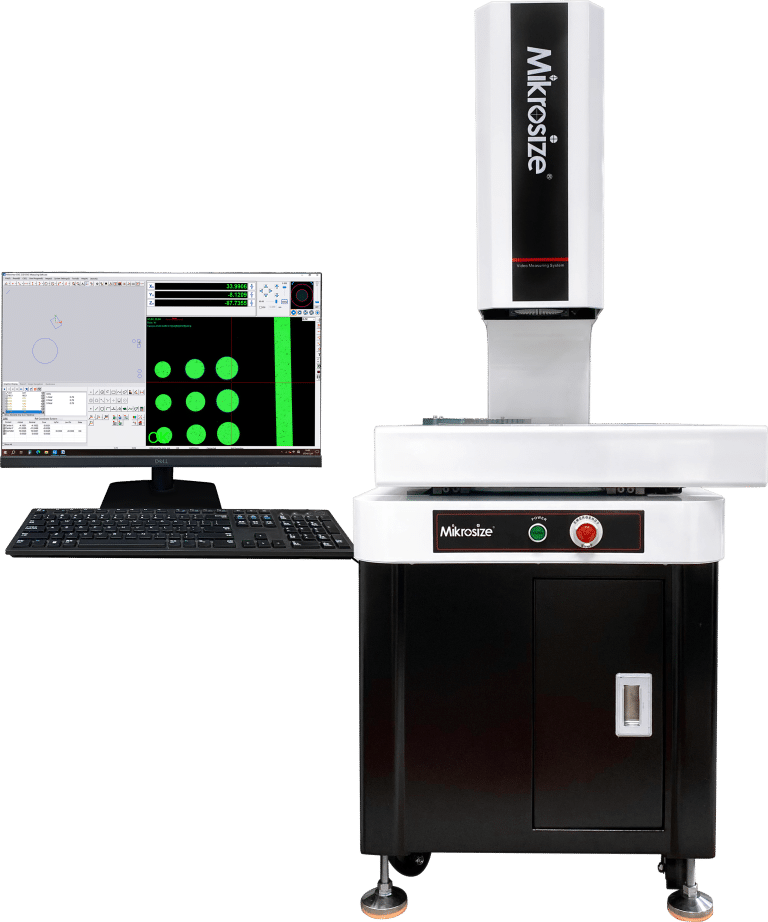
In modern manufacturing and scientific research, high-precision measurement and inspection serve as core procedures to guarantee product quality and drive technological innovation. Inspection equipment integrating high accuracy, versatile functions and stable performance often acts as an efficient auxiliary tool for industries to boost productivity and implement quality control. The VMC-3020P CNC Video Measuring System is exactly such an optoelectronic inspection device integrated with precision mechanical structures and cutting-edge technologies. Centered on 2D measurement, it also supports 3D measurement. Equipped with premium hardware, superior technical performance and fully functional software, this system is widely adopted in electronics, machinery, mold, automotive and other industries, delivering efficient and reliable measurement and inspection solutions.
Robust Hardware Configuration for Precision Measurement
The outstanding performance of the VMC-3020P CNC Video Measuring System originates from its premium core hardware components. The main unit is fitted with a full set of high-quality parts; in particular, the combination of ring surface light sources and Renishaw probes delivers reliable support for precise detection and data acquisition.The worktable is manufactured from Grade 00 black granite, which boasts outstanding stability and deformation resistance, effectively eliminating disturbances from external environmental factors that may compromise measuring accuracy. Its dimension measures 360 mm × 260 mm, with a maximum load capacity of 25 kg. It can easily accommodate tiny precision components as well as medium-sized workpieces under test, greatly expanding the equipment’s applicable scope.
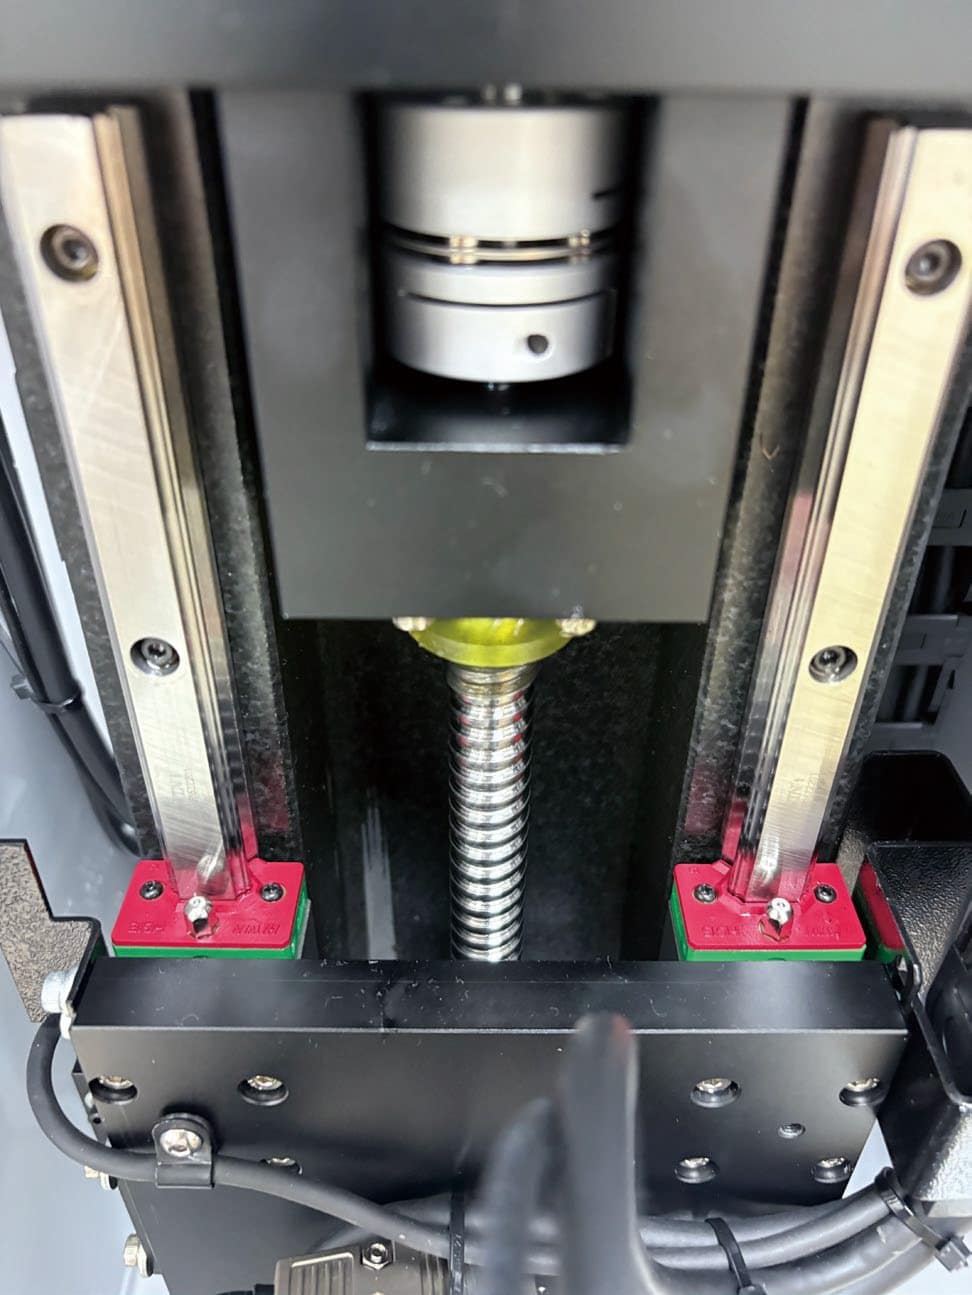
For the transmission system, the machine adopts precision linear guides and ground ball screws, paired with advanced CNC servo control technology. The X/Y/Z axes achieve a resolution of 0.5 μm and repeatability of ±2 μm. This enables the equipment to maintain ultra-high consistency and precision during repeated measuring cycles, laying a solid foundation for all high-precision measurement tasks, including detection of ultra-miniature dimensional features.
Superior Performance to Deliver Efficient Inspection
If hardware forms the structural framework of inspection equipment, performance defines its core competitiveness. The VMC-3020P CNC Video Measuring System stands out in comprehensive performance, fully meeting stringent high-precision inspection requirements across diverse working scenarios.
As the high-precision sensing component of the equipment, Renishaw probes feature excellent precision with repeatability up to 0.75 μm. Highly sensitive, they rapidly and accurately capture micro features of workpieces, including complex geometric contours and subtle dimensional deviations.The imaging system is built with imported optical elements and a color CCD industrial camera, fitted with a 0.7–4.5× auto-zoom lens to deliver a 23.5× to 148× magnification range. This setup clearly presents microstructures of measured objects; tiny features invisible to the naked eye can be fully displayed on screen, providing clear visual references for subsequent precision measurement.
Moreover, the lighting system delivers remarkable performance. Equipped with a 5-ring 8-segment coaxial surface light with 256 adjustable brightness levels and parallel contour light, the system flexibly adjusts light intensity and angles according to workpiece material, shape and inspection requirements. It ensures consistent, high-clarity imaging, eliminates measurement errors caused by inadequate lighting, and further improves inspection accuracy and reliability.
-225x300.jpg "CNC Vision Metrology’s High-Precision Pioneer 2")
-185x300.jpg "CNC Vision Metrology’s High-Precision Pioneer 4")
Intelligent Software Enables Full-Process Inspection Management
In the intelligent manufacturing era, software functionality directly determines the overall competitiveness of inspection equipment. The VMC-3020P CNC Video Measuring System is equipped with self-developed Mikromea-CNC 3D Measurement Software, which features powerful functions and user-friendly operation to provide operators with full-process intelligent inspection workflows.
The software supports measurement of all geometric elements, including points, lines, planes, circles, arcs, ellipses and other complex profiles, and automatically calculates corresponding dimensional parameters. It also features free coordinate system switching, allowing users to quickly adjust measurement datums for different inspection standards and greatly improving measuring flexibility. The graphic navigation function enables operators to grasp the overall outline of workpieces at a glance and accurately target measuring areas, preventing duplicate measurements and missed feature inspection.
Auto-focus and batch inspection functions drastically raise inspection efficiency. The auto-focus function instantly locks measuring focal planes to cut down manual operation time. The batch inspection function simultaneously tests multiple workpieces of identical specifications and automatically generates inspection reports, significantly reducing labor costs. It is ideal for sampling and full inspection in mass production lines.In addition, the software supports Statistical Process Control (SPC) data analysis for real-time statistical processing of inspection data. It helps enterprises detect potential production defects at an early stage and realize quality early warning and continuous process optimization.
-300x193.jpg "CNC Vision Metrology’s High-Precision Pioneer 5")
Wide Application Scenarios to Support High-Quality Industrial Development
Thanks to its all-round advantages, the VMC-3020P CNC Video Measuring System boasts extensive application scenarios and has become an indispensable inspection device in numerous industries, offering robust technical support for high-quality industrial development.
Electronic Manufacturing
The system performs high-precision inspection for electronic components. It measures critical dimensions such as chip length and width, pin pitch, inspects PCB circuit layout regularity, and detects defects including short circuits and open circuits. It ensures electronic components and PCBs comply with production standards and guarantees stable operation of finished electronic products.
Mechanical Machining
It acts as a strict quality control tool for machining workshops. The system precisely measures dimensional tolerances of complex mechanical parts, such as gear tooth pitch and hole dimensional deviation, and monitors tool wear and edge conditions in real time. Based on inspection results, manufacturers can timely adjust machining parameters or replace cutting tools to improve machining precision and finished product quality.
Mold Manufacturing
Every stage of mold production relies on this measuring system. It acquires accurate data for mold cavity contour dimension measurement, surface roughness testing, and clearance inspection between cavity and core. The measured data provides clear reference for mold modification and repair, ensures molded products meet quality criteria, extends mold service life and lowers production losses.
Automotive Manufacturing
It undertakes critical component and appearance inspection for automotive production. The system precisely controls hole diameters of engine parts, diameter tolerances of shaft components, as well as flatness and curvature of car body panels, securing stable vehicle performance and compliant exterior quality.
Scientific Research
It delivers reliable precision measurement support for laboratory research. Whether measuring microstructural dimensions of new materials or testing assembly accuracy of experimental device components, the system outputs accurate dimensional data to facilitate research progress and experimental result verification.
Vocational Education
It serves as professional teaching equipment for majors related to measurement and inspection. Through live demonstration, students gain intuitive understanding of the working principles and operating workflows of video measuring equipment. It also supports practical training courses, helping students master high-precision measuring skills and improve professional competence.
Light Industry Quality Inspection
Light industry product testing also depends heavily on this system. It detects wall thickness and dimensional deviations of plastic products, and measures ultra-fine dimensional tolerances of watch components, ensuring light industry goods meet market quality standards and avoiding reduced product competitiveness caused by dimensional nonconformity.
Metrology & Calibration Laboratories
As core equipment for metrology verification departments and calibration labs, the system carries out standardized metrological testing. It calibrates precision for small hand measuring tools and verifies dimensional consistency of mass-produced standard workpieces, ensuring all measuring instruments and finished products comply with national and industrial verification standards.
Featuring ultra-high precision, multi-functionality and outstanding stability, the VMC-3020P CNC Video Measuring System has set a new industry benchmark for metrology and inspection. It delivers irreplaceable value in quality assurance, production efficiency improvement, research innovation and technical talent cultivation. As industries impose increasingly stringent precision requirements on testing equipment, the VMC-3020P CNC Video Measuring System will undergo continuous upgrades and optimization to fuel high-quality development across more industrial sectors.
-150x150.jpg)








