
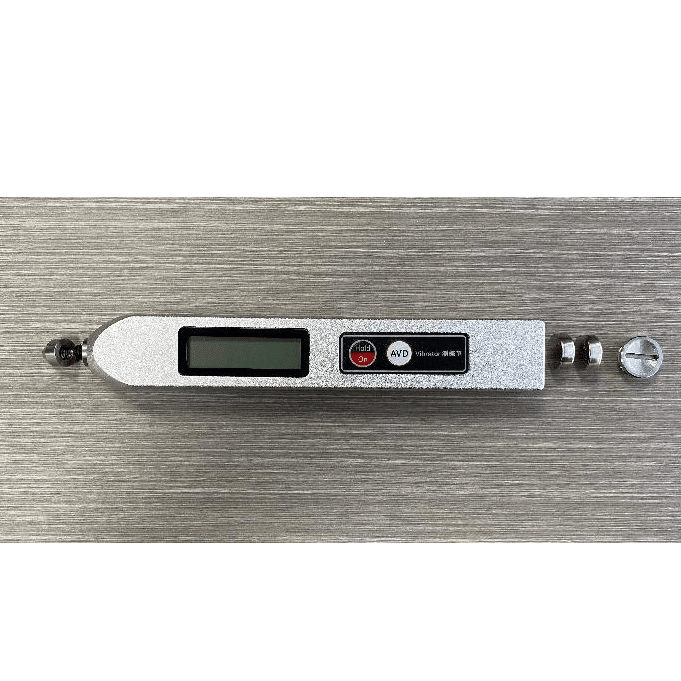
In the fast‑paced world of industrial maintenance, mechanical reliability is non‑negotiable. Unplanned downtime caused by bearing wear, unbalance, misalignment, or looseness can result in huge production losses and costly repairs. Vibration analysis stands as the most effective predictive maintenance technique to detect these issues early. Mikrosize, a reputable supplier of high‑precision measuring and testing instruments, proudly offers its pen‑type portable vibration tester – a compact, yet powerful tool designed to be the everyday companion of maintenance engineers, inspectors, and technicians.
Our instrument is built to do one thing exceptionally well: provide accurate, real‑time vibration data to help you make informed maintenance decisions. With its intuitive operation, robust construction, and broad measurement capabilities, it brings laboratory‑grade reliability directly to your machinery – on the factory floor, in the field, or at remote sites.
Comprehensive Vibration Measurement – Three Parameters, One Device
Vibration is the language of rotating machinery. To interpret it correctly, you need to measure the right parameters across the right frequency ranges. The Mikrosize vibration tester simultaneously supports three essential measurement parameters – Acceleration, Velocity, and Displacement – each offering unique insights:
- Displacement (peak‑to‑peak, 10 Hz – 500 Hz) is ideal for evaluating low‑frequency vibrations, typically associated with unbalance, shaft bending, or structural looseness in slow‑speed rotating equipment.
- Velocity (RMS, 10 Hz – 1 kHz) is the most universally accepted parameter for assessing overall vibration severity, making it the go‑to choice for routine health checks across a wide range of machinery speeds.
- Acceleration (peak, with two frequency bands: 10 Hz – 1 kHz LO and 1 kHz – 15 kHz HI) is highly sensitive to high‑frequency signals, which are early indicators of bearing defects, gear tooth wear, cavitation, and impact events.
By covering all three parameters in a single handheld device, our instrument enables multi‑faceted fault diagnosis – from slow imbalances to incipient bearing failures – ensuring no critical warning sign goes unnoticed.
-300x46.jpg "Mikrosize – Your Trusted Partner for Precision Portable Vibration Measurement Instruments 2")
-300x92.jpg "Mikrosize – Your Trusted Partner for Precision Portable Vibration Measurement Instruments 3")
-300x89.jpg "Mikrosize – Your Trusted Partner for Precision Portable Vibration Measurement Instruments 4")
-17-300x158.jpg "Mikrosize – Your Trusted Partner for Precision Portable Vibration Measurement Instruments 5")
Key Features – Engineered for Field‑Ready Simplicity and Precision
1. Ultra‑Compact Pen‑Type Design for On‑The‑Go Inspections
Measuring just 152 × 22 × 16 mm and weighing only 90 g, this tester slips easily into a pocket, tool belt, or kit. Its slender, pen‑like form factor allows effortless one‑handed operation, even in tight or awkward spaces. The robust casing provides excellent electromagnetic interference resistance, ensuring stable readings in electrically noisy industrial environments.
2. Wide Measurement Ranges and Dual‑Band Acceleration
The instrument delivers outstanding versatility with the following measurement capabilities:
| Parameter | Range | Frequency Range |
| Acceleration (peak) | 0.1 – 290.0 m/s² | 10 Hz – 1 kHz (LO) / 1 kHz – 15 kHz (HI) |
| Velocity (RMS) | 0.1 – 290.0 mm/s | 10 Hz – 1 kHz |
| Displacement (peak‑peak) | 0.001 – 2.900 mm | 10 Hz – 500 Hz |
The separate high‑frequency acceleration band (HI) enables focused detection of bearing and gear‑related defects, providing an early warning long before velocity or displacement show significant changes.
3. Intuitive Two‑Button Operation and Clear LCD Display
All operations – power on/off, parameter selection, and data hold – are controlled by just two buttons, making the instrument remarkably easy to learn and use. The dot‑matrix LCD screen simultaneously displays the measured value, measurement parameter, and a bar‑graph indicator for quick severity assessment. Users can switch between acceleration, velocity, and displacement with a single press, adapting instantly to different inspection tasks.
4. Data Hold and Automatic Shutdown for Practical Efficiency
The built‑in data hold function locks the current reading on the screen, allowing you to record values conveniently without rushing. The instrument also features an automatic power‑off function that activates after a period of inactivity, conserving battery life. Powered by two readily available LR44 button batteries, it provides approximately 4 hours of continuous operation or up to 300 intermittent measurements – sufficient for a full day of routine inspections.
5. Simple Fault Diagnosis with AVD and High‑Frequency Display
Beyond basic numerical readouts, the instrument supports AVD (Acceleration, Velocity, Displacement) display and a dedicated high‑frequency acceleration display. This enables on‑the‑spot simple fault diagnosis – for example, distinguishing between unbalance (dominant in low‑frequency velocity) and bearing wear (dominant in high‑frequency acceleration) – without needing to connect to a PC or external software.
Technical Specifications – Accuracy You Can Rely On
Measurement Error: ≤ ±5 % ± 2 digits
Display: Dot‑matrix LCD with bar‑graph
Power Supply: Two LR44 button batteries (included)
Battery Life: ~4 hours continuous, ~300 intermittent uses
Operating Environment: 0 °C to 40 °C, relative humidity < 85 %
Dimensions: 152 mm × 22 mm × 16 mm
Weight: 90 g (including batteries)
Applications – Where the Mikrosize Vibration Tester Excels
This versatile pen‑type vibration tester is widely used in:
- Manufacturing plants – Routine condition monitoring of motors, pumps, fans, compressors, and machine tools.
- Power generation – Vibration checks on turbines, generators, and auxiliary equipment.
- Oil & gas and petrochemical – On‑stream vibration measurement of rotating machinery in hazardous or remote locations.
- Automotive and transportation – Quick vibration assessment of engines, transmissions, drive shafts, and wheel bearings.
- HVAC and building services – Fan and blower vibration monitoring to ensure system efficiency.
- General maintenance – Rapid screening of bearing condition, unbalance, misalignment, and looseness during walk‑around inspections.

-150x150.jpg)







