
-5.jpg "Mikrosize’s Coating Thickness Gauge: A Key Measuring Testing Instrument 1")
Mikrosize’s Coating Thickness Gauge: A Key Measuring and Testing Instrument
As a vital measuring and testing instrument, the coating thickness gauge from Mikrosize stands out for its practicality and high precision for industrial and laboratory applications.
In terms of product performance, this instrument delivers fast, non-destructive and accurate measurements of coating and plating thickness, making it ideal for both laboratory research and on-site engineering work. With interchangeable probes, it accommodates diverse measurement requirements. It strictly complies with international and industry standards including GB/T 4956, GB/T 4957, JB/T 8393, JJG 889, and JJG 818 to guarantee reliable test results.
-5-156x300.jpg "Mikrosize’s Coating Thickness Gauge: A Key Measuring Testing Instrument 2")
In terms of application scenarios, Mikrosize’s coating thickness gauge is widely adopted in manufacturing, metal processing, chemical, and commercial inspection sectors. It has become an essential tool for professionals engaged in material protection, enabling efficient and precise quality control.
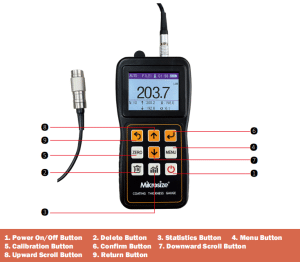
Notably, the Fiedler242 model offers a comprehensive set of powerful features. It combines both magnetic and eddy-current measurement principles. It can measure non-magnetic coatings over magnetic metal substrates, as well as non-conductive coatings over non-magnetic metal substrates. To improve measurement accuracy and stability, it provides three measurement modes and probe temperature compensation.
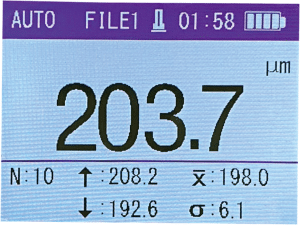
For ease of operation, it supports five statistical metrics, multiple calibration methods, and onboard storage for up to 500 measured values, alongside a delete function to quickly reset for new tests. Users may also configure measurement tolerance limits. The gauge will trigger automatic alarms once readings go out of set thresholds, greatly simplifying quality-monitoring workflows.
-150x150.jpg)








