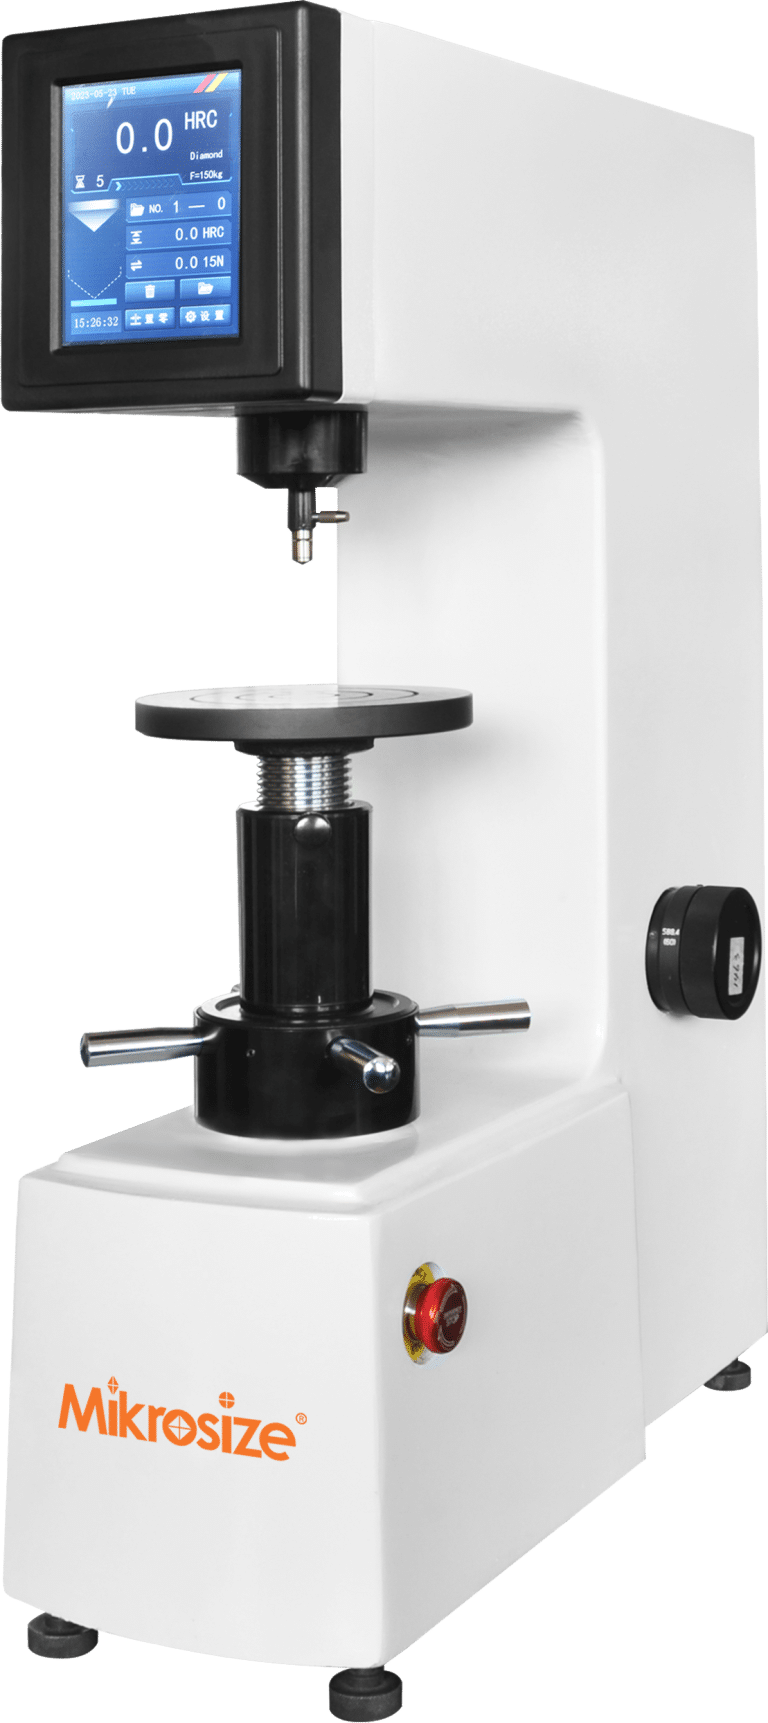
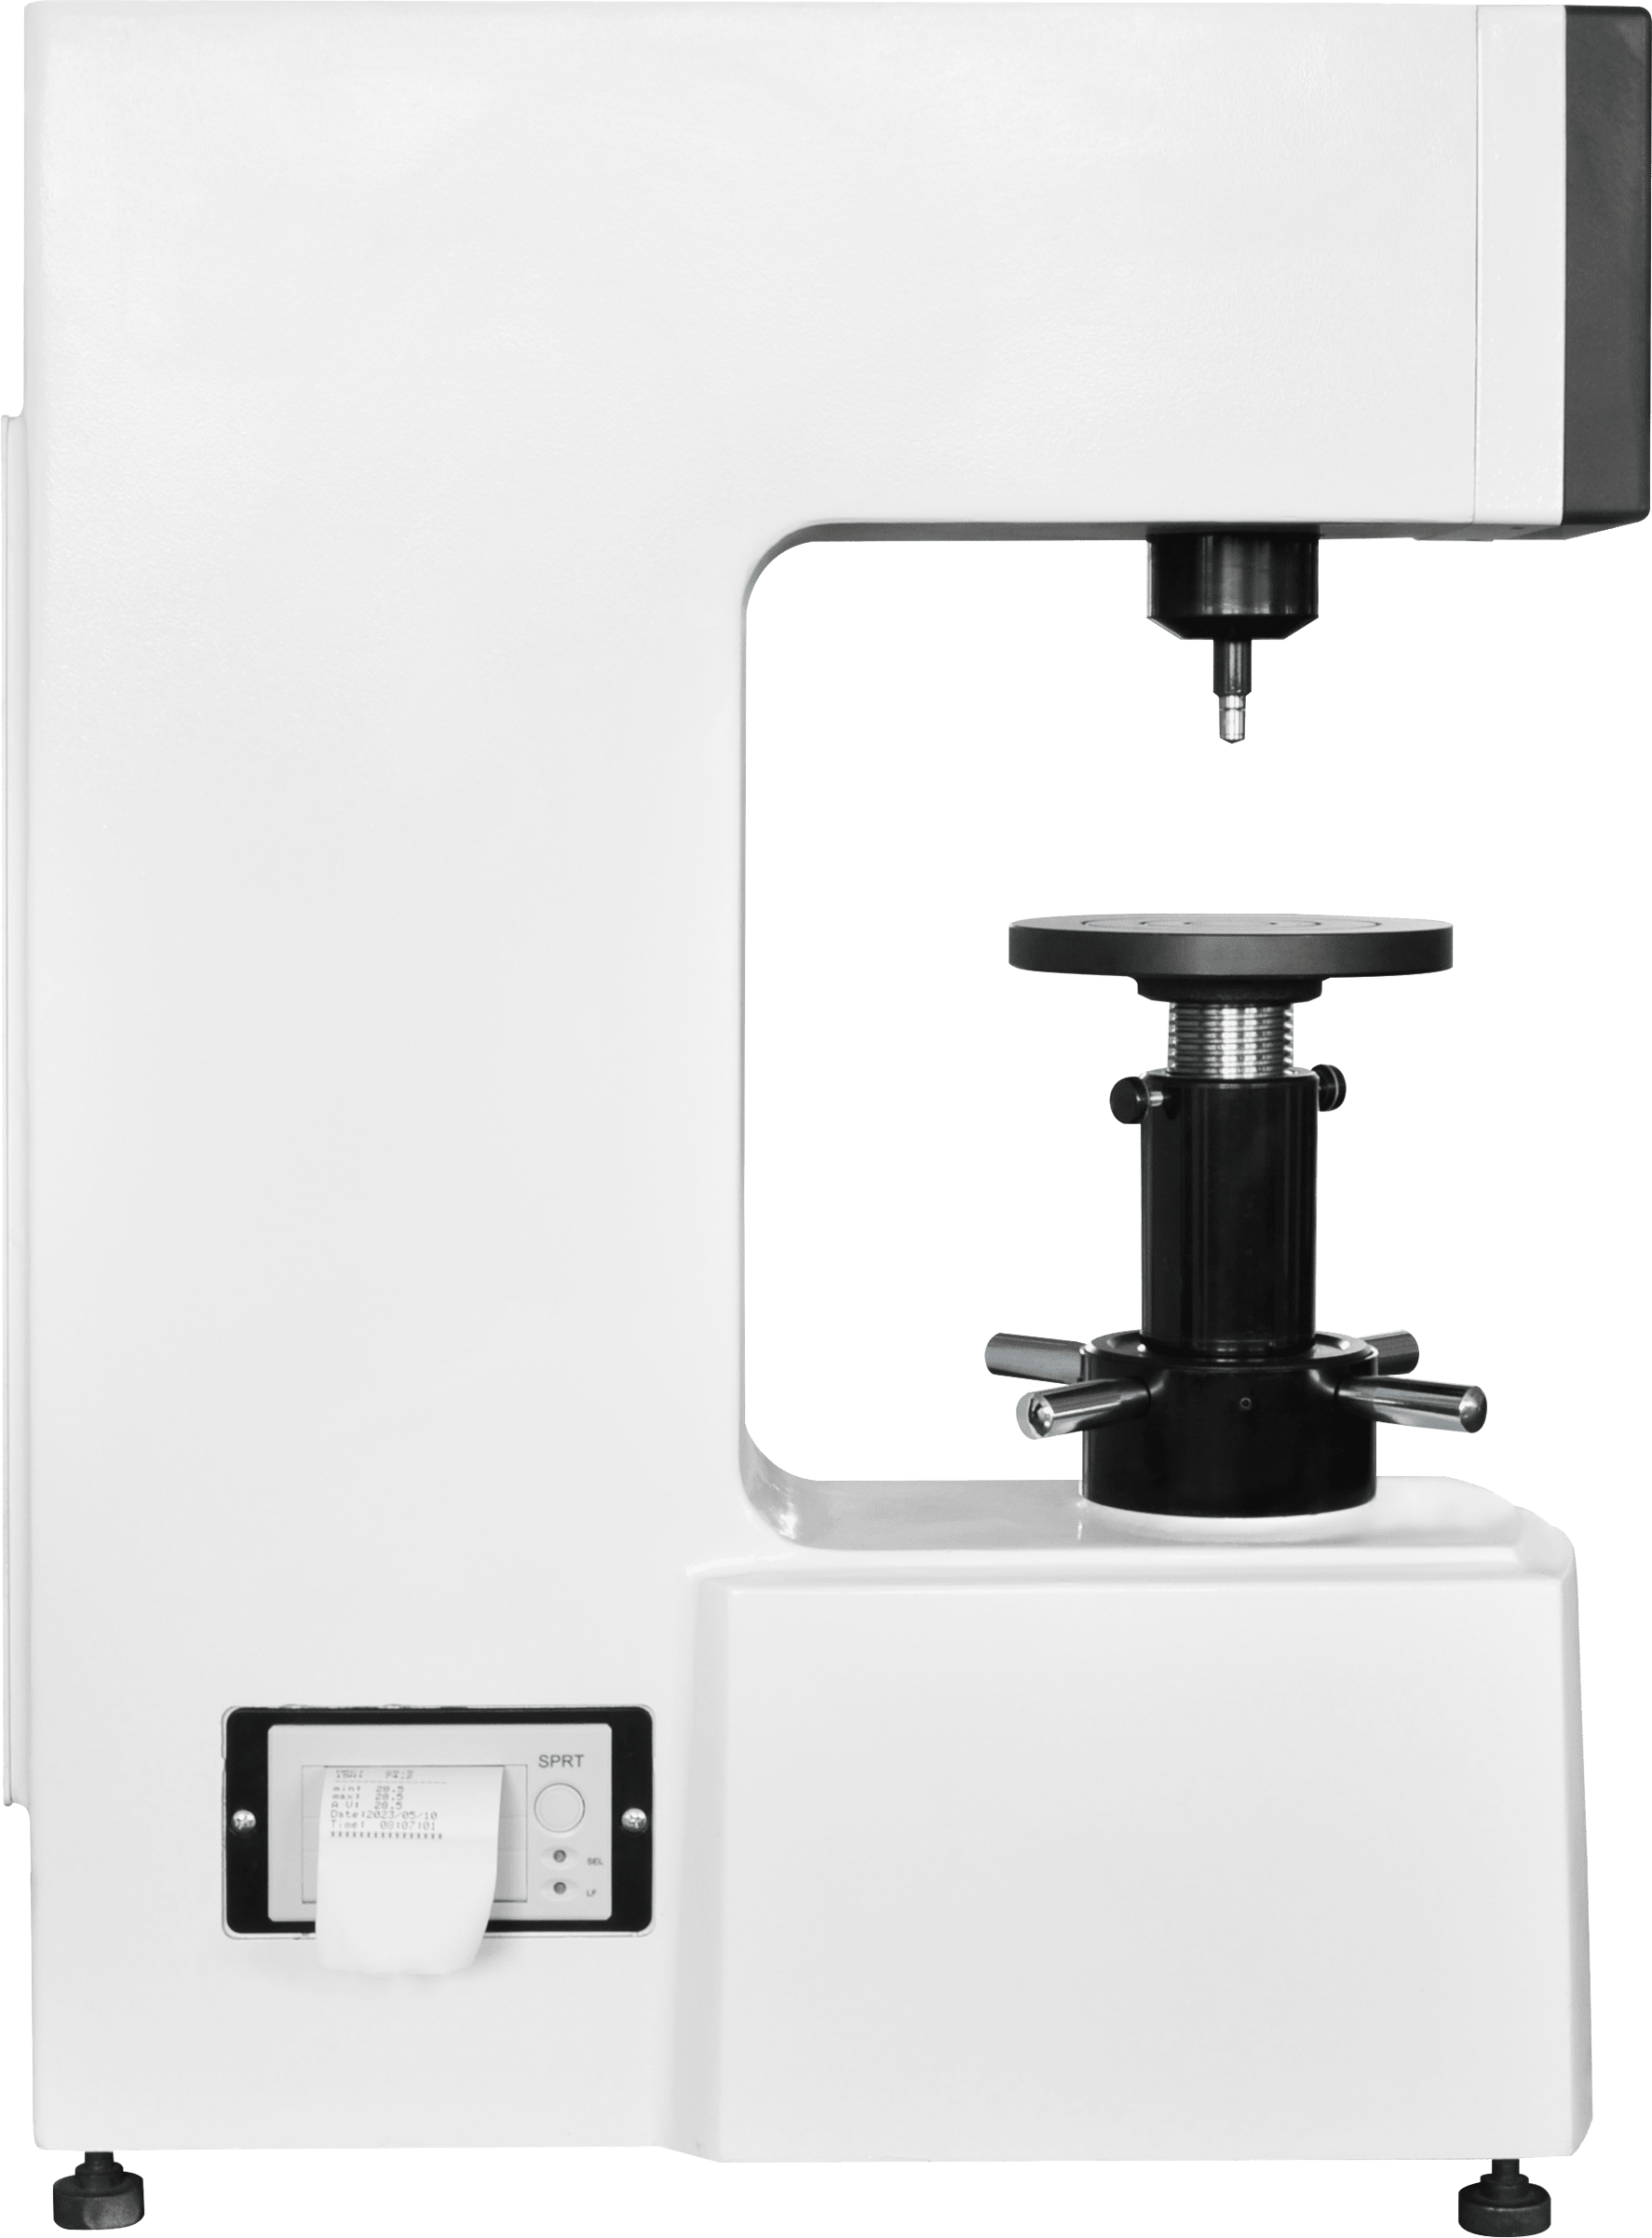
The Rockwell hardness tester is widely used for shop-floor metal hardness inspection thanks to its simple mechanical structure and straightforward operating workflow. Improper daily operations often lead to inaccurate hardness readings, misleading quality judgements and bringing hidden risks to finished-product quality. This blog covers common Rockwell hardness testing errors, root causes and practical corrective solutions for manufacturing quality-control technicians, lab operators and maintenance engineers.
1. Influences Brought by Test Specimens
Specimen surface conditions are among the top causes of unstable Rockwell hardness test results.
- Surface roughness impact: Different surface finishes deliver divergent measurement outputs. Rough surfaces with poor surface finish tend to produce higher hardness values when testing high-hardness quenched parts. Machining tool marks create hardened surface layers during quenching and raise displayed hardness numbers. Conversely, for tempered components, scratched surface layers complete phase transformation more easily under high-temperature tempering, which returns falsely low hardness readings. For specimens with coarse surface texture, operators should grind test zones with an abrasive wheel, file or fine hand grinder, then fully wipe away debris before conducting hardness checks.
- Surface contaminants and oxide scale: Salt residues, sand particles, grease and loose mill-scale on heat-treated workpieces trigger specimen slippage under test loads. Lubrication effects from oil and grease reduce friction and deepen indentation depth, generating lower-than-actual hardness values. Thin loose oxide layers decrease readings, while thick dense oxide coatings push hardness results upward. Always remove oxide scale and thoroughly clean test areas to eliminate surface dirt before measurement.
- Curved, tapered and inclined workpieces: Cylindrical, spherical or beveled specimens introduce larger measurement deviation compared with flat samples. When the indenter presses onto curved surfaces, surrounding material resistance drops; slippage and offset movement may occur, increasing indentation depth and lowering hardness figures. Smaller curvature radii or steeper taper angles create more severe negative deviation, and diamond indenters face higher damage risk. Use custom-designed anvil fixtures to guarantee concentric alignment between the indenter and test position for non-flat parts.
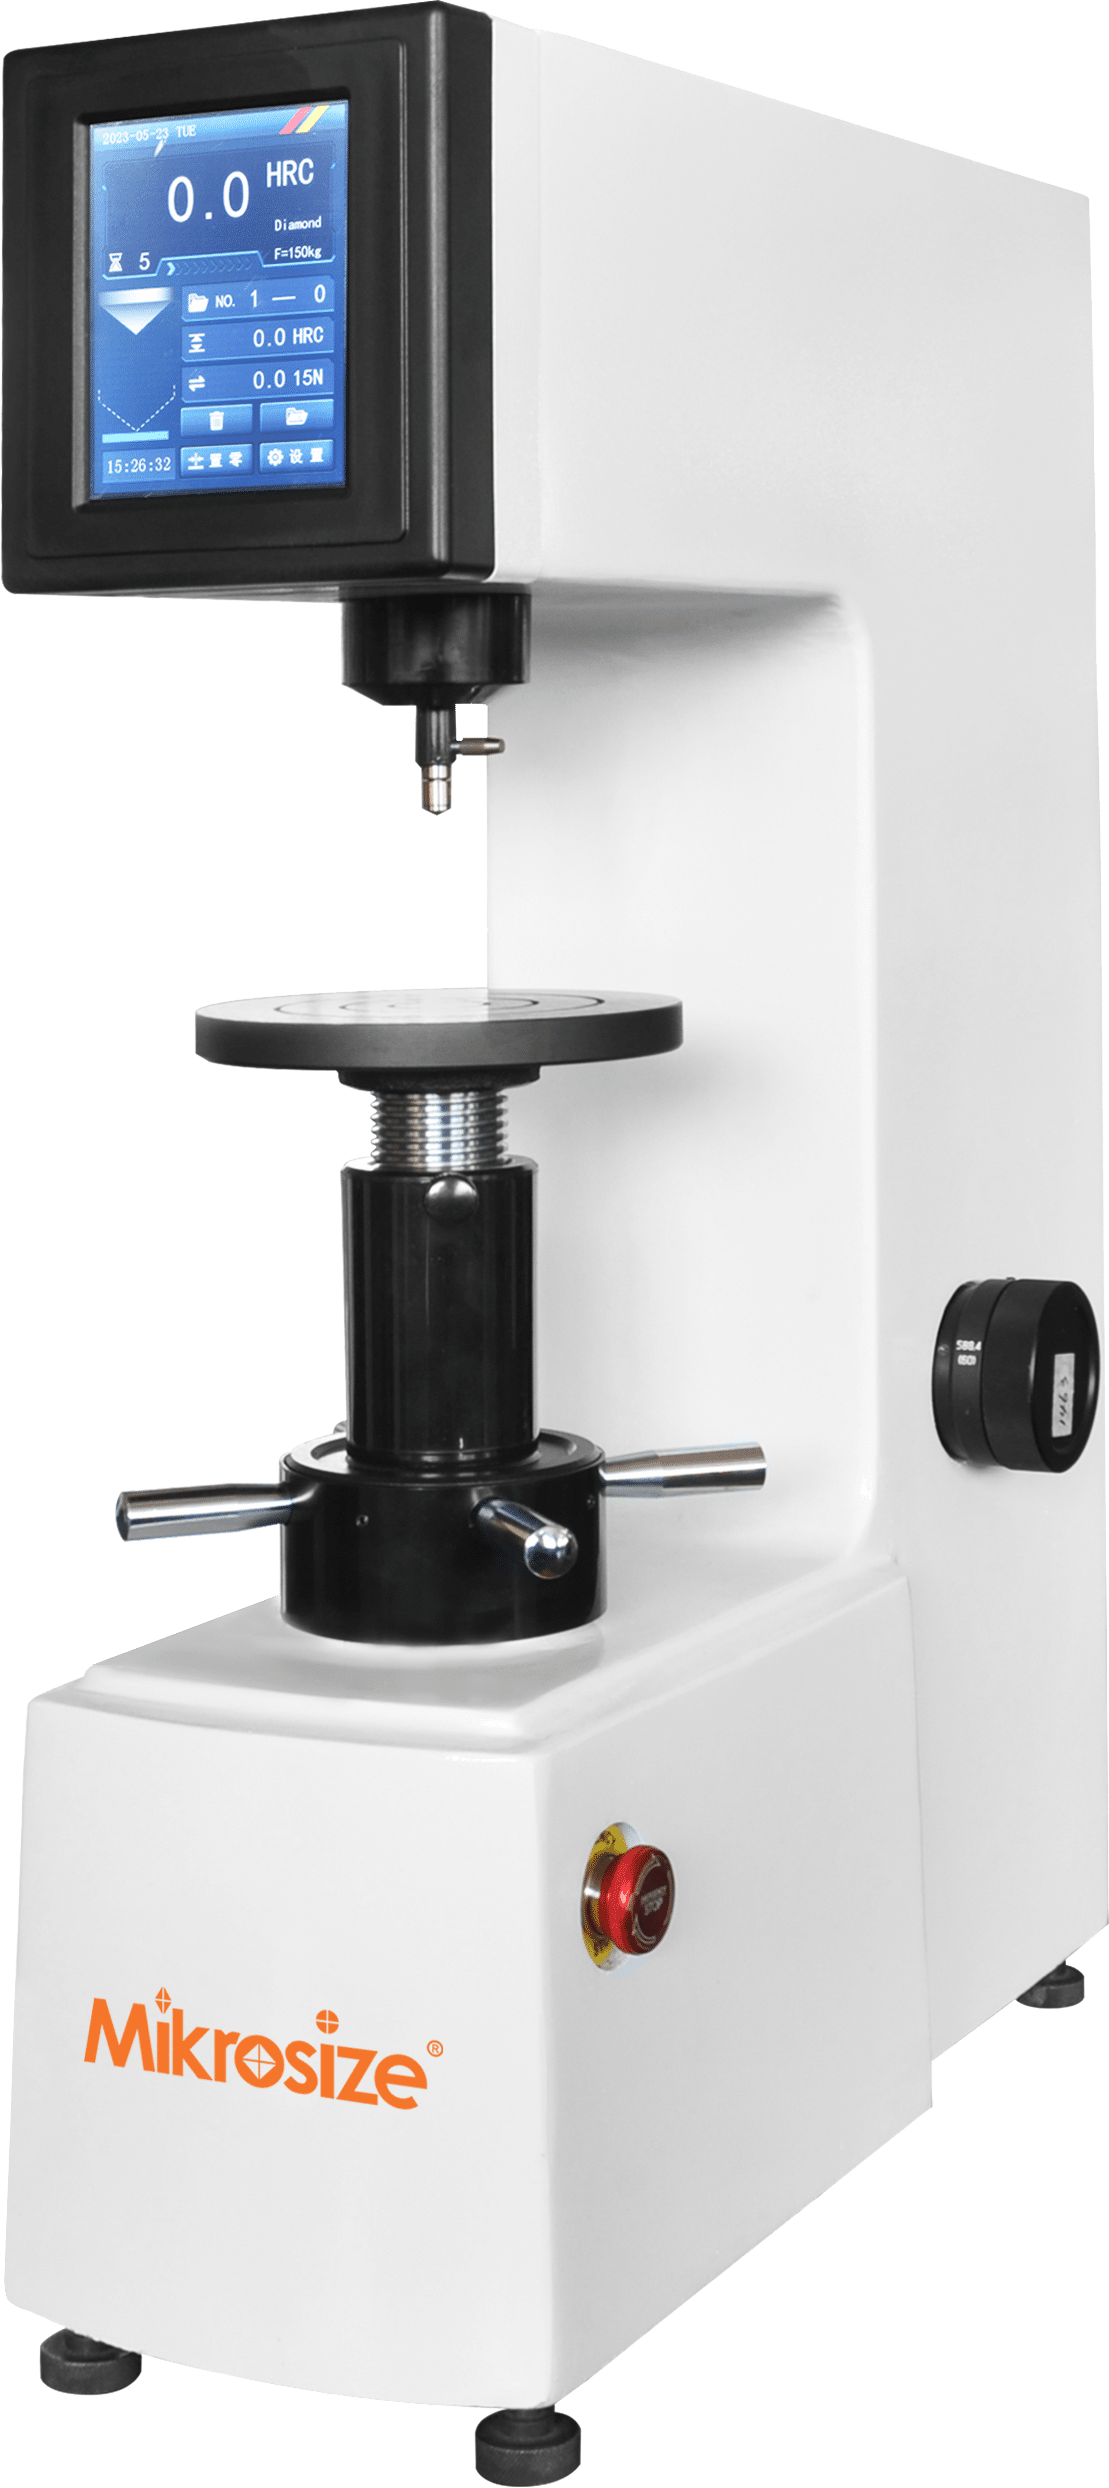
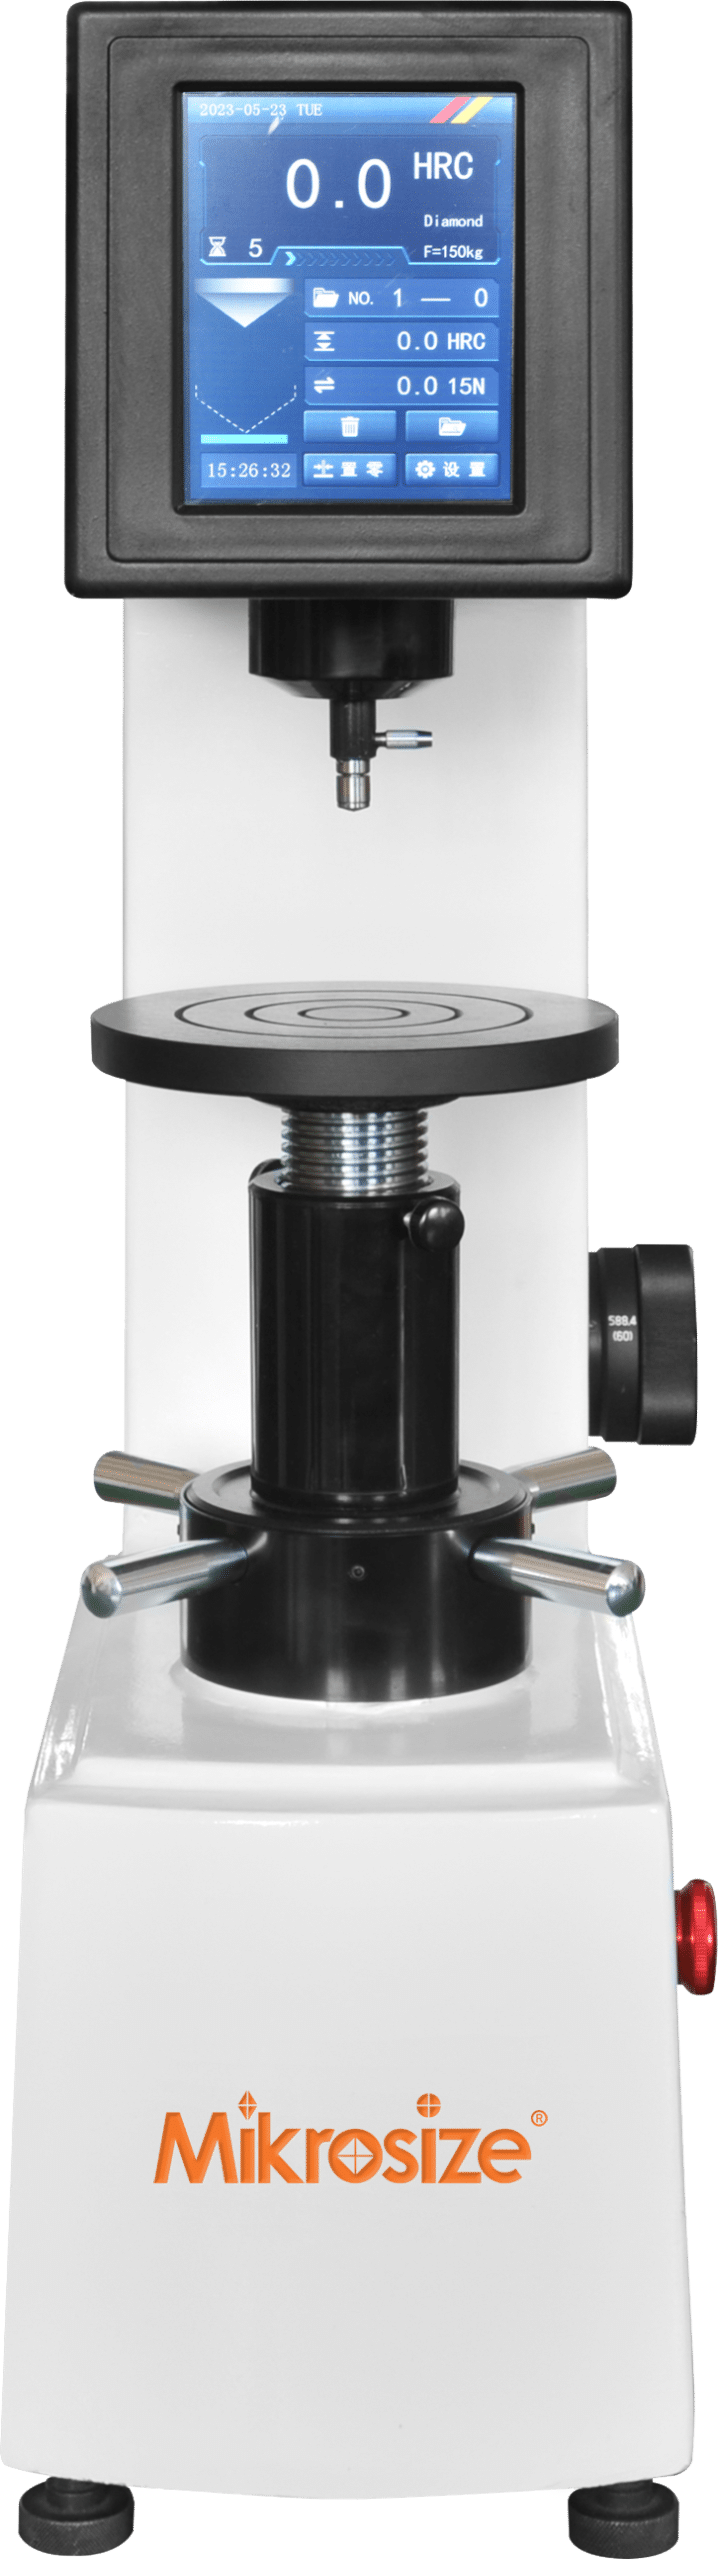
2. Human-Induced Testing Errors
Operator skill gaps frequently contribute to reproducibility issues in Rockwell hardness testing.
- Insufficient practical experience and unfamiliar operating procedures will compromise data reliability. Assign hardness-measurement tasks only to trained and competent personnel.
- Abrupt major-load application together with insufficient dwell-time yields inflated hardness readings for soft low-hardness materials. Slow load application plus overly long holding periods produce deceptively low results. Apply test loads smoothly and strictly follow standardized dwell-time specifications.
3. Load-Related Mechanical Failures
Incorrect minor preload and major test load create systematic measurement drift for Rockwell hardness machines.
- Minor preliminary load errors: Friction existing among springs, main spindle, lever assembly and dial gauge causes minor-load deviation (±100 N). Loose adjusting screws, misaligned adjustment blocks and improper ejector-rod positions shift the initial reference line. To fix faulty preload performance, adjust fitting clearances for springs, spindles, levers and dial indicators. Secure adjustment screws and ejector-rod locations after parameter modification. The permissible tolerance for minor preliminary load shall stay below ±2%.
- Major main-load inaccuracy: Incorrect lever-arm ratios, uncalibrated hanging weights and misaligned spindle-lever-weight assemblies generate major-load deviation. Repair or replace worn knife-edge pivots, straighten deformed main spindles and realign tilted mechanical components. The allowable error of main test load should be kept under ±0.5%.
4. Indenter-Related Defects
The indenter acts as the core consumable component for Rockwell hardness measurement.
- Damaged or non-compliant diamond cone indenters produce misleading outputs. If operators cannot evaluate indenter tip status, send components to accredited metrology labs for official verification.
- Steel-ball indenters may deform under repeated compression. Once flattened into an elliptical shape, readings shift: shallow indentation (short axis perpendicular to specimen surface) gives higher hardness values; deeper indentation (long axis facing workpiece surface) brings lower readings. Steel ball dimensional tolerance must not exceed 0.002 mm. Replace deformed ball indenters immediately.
5. Poor Specimen Support and Fixturing
When contact between the specimen bottom face and tester anvil becomes incomplete or unstable, workpieces may slip, roll or tilt during loading. Besides unreliable hardness data, unstable support may permanently damage instrument hardware. Select matched custom anvils tailored to different workpiece geometries to hold samples firmly throughout indentation cycles.
6. Ambient Vibration Interference
Workshop-deployed hardness testers suffer from external mechanical vibration. Continuous shaking loosens internal mechanical assemblies and causes fluctuating Rockwell hardness readings. Install hardness-testing equipment in vibration-isolated locations far from punch presses, milling machines and other high-vibration production equipment.
7. Mis-Leveled Instrument Installation
If the Rockwell hardness tester sits out of horizontal alignment, test outputs will consistently read lower than true material hardness. Check machine horizontal status with a spirit level and add shims to level the whole unit before formal testing.
Conclusion
Achieving accurate Rockwell hardness test data depends on qualified specimen preparation, standardized human operation, well-maintained mechanical assemblies, intact indenters, stable workpiece fixturing and suitable workshop surroundings. Most inaccurate-reading troubles originate from surface preparation mistakes, load-system drift, worn indenters or unstable installation rather than material variation itself. If you seek durable, well-calibrated hardness-testing instruments and professional metrology support for your quality-control laboratory, Mikrosize delivers reliable hardness testers together with complete after-sales guidance, helping manufacturers reduce measurement errors and stabilize production inspection workflows.