
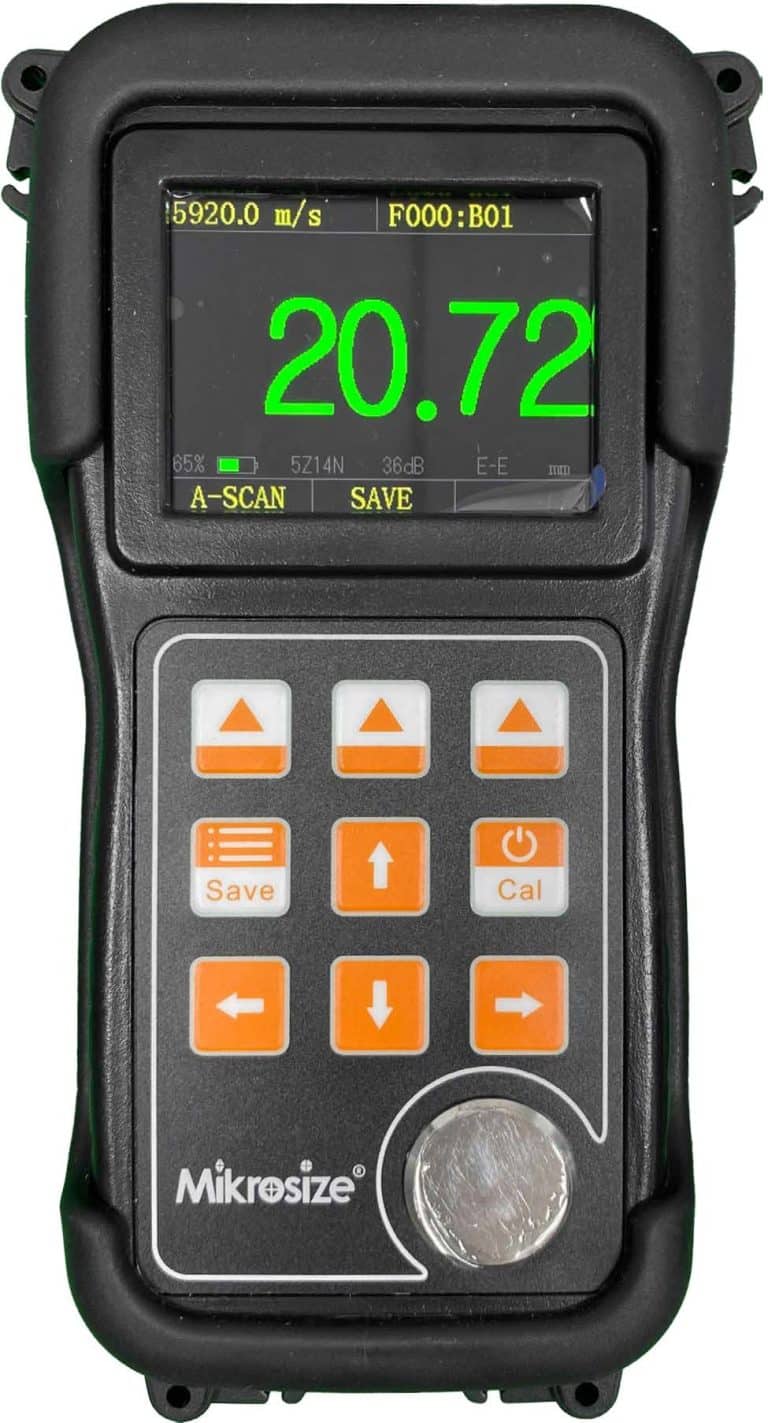
Many industrial procurement managers and QC engineers make a common mistake when picking an ultrasonic thickness gauge: they only focus on the basic measuring range while ignoring real working conditions. Unstable readings, measurement distortion and poor data traceability after purchase are usually caused by incomplete condition confirmation during equipment selection, not instrument quality defects. Whether you test flat steel sheets, small-diameter corroded pipelines, coated vessels, high-temperature workpieces or non-metal materials like plastic, glass and ceramics, a scientific selection process covering test objects, sound transmission performance, thickness matching, probe configuration, coating interference, high-temperature adaptation and data archiving is essential. This complete buying guide breaks down every critical selection step for portable ultrasonic thickness meter, digital ultrasonic thickness tester and industrial thickness measuring device, and introduces our all-round Mikrosize iThick-7000 Ultrasonic Thickness Gauge as a full-scenario solution for ultrasonic thickness measurement for metal corrosion inspection & factory QC testing.
Step 1: Confirm Your Exact Test Workpiece & Application Scenarios
Do not start by asking “which thickness tester is best” — define your test target first, this is the foundation of accurate selection.
- Petrochemical industry: Mainly test pipelines, elbows, storage tanks and pressure vessels, need to clarify pipe diameter, wall thickness, coating status, surface corrosion pits and operating temperature;
- Machinery processing factory: Measure steel plates, aluminum alloy parts and machining allowance, confirm material grade and batch sampling frequency;
- Municipal water supply: Inspect water delivery pipelines and local corrosion thinning positions;
- New material processing: Detect plastic, glass, ceramic and composite plates with uncertain acoustic performance. Different test objects demand matched probes, measurement modes and signal processing functions. The Mikrosize iThick-7000 Ultrasonic Thickness Gauge covers all above application scenarios, widely used for automotive body panel thickness inspection, aircraft frame wall measurement, concrete wall strength assessment and welding casting defect detection, fully meeting diversified factory and field NDT demands.
Step 2: Verify Material Ultrasonic Sound Transmission Performance
A qualified ultrasonic thickness gauge only delivers reliable data on materials that can stably transmit ultrasonic waves and generate clear back-wall echoes. Conventional metals including carbon steel, stainless steel, aluminum and copper feature stable sound conduction; plastics, glass and ceramics are measurable under proper parameter settings. Materials with foamed interior, multi-layer interlayer structure, thick aging coatings or dense internal defects will lead to chaotic, unrepeatable echoes. For complex unknown materials, never rely on the instrument’s default built-in sound velocity values. The standard operation is calibrating sound velocity with test blocks made of the identical material as your workpiece, then verifying repeatability at a fixed test spot. If sound velocity cannot be accurately calibrated, thickness data can only serve as internal reference rather than formal compliance judgment basis. Equipped with 1MHz–20MHz wide bandwidth and 72dB step-adjustable gain, the Mikrosize iThick-7000 Ultrasonic Thickness Gauge optimizes echo identification for attenuative materials like cast iron and coarse-grained alloys, supporting auto-averaging filtering to stabilize fluctuating waveforms caused by poor material sound transmission.
Step 3: Match Measuring Thickness Range & Display Resolution
Thick workpieces and ultra-thin sheets put forward completely different requirements for NDT thickness testing equipment:
- Thick pressure vessels: Prioritize strong ultrasonic penetration and stable long-distance echo recognition;
- Thin automotive sheet metal: Require high resolution, high-frequency micro probes and excellent near-surface blind zone performance. Many factories need one device to handle plates, pipelines and occasional non-metal parts simultaneously. In this case, select thickness testers compatible with multiple interchangeable probes instead of a single universal transducer.
Scene-Based Selection Reference Table
|
On-Site Inspection Demand |
Core Selection Focus |
Key Reason |
|
Ordinary steel plates & machined metal parts |
Standard probe, sound velocity calibration, stable repeatability |
Flat surface, core demand for batch thickness consistency verification |
|
Small-diameter bent pipelines |
Micro-diameter probe, curved surface fitting, adjustable probe angle |
Limited contact area, sound beam deflection easily triggers reading deviation |
|
Cast iron & coarse-grained alloy components |
Low-frequency probe, powerful echo filtering |
Material serious sound attenuation, ordinary probes produce weak disordered echoes |
|
High-temperature production workpieces |
High-temperature matched transducer, heat-resistant coupling agent, short-contact measurement workflow |
High temperature distorts material sound velocity and accelerates coupling agent failure |
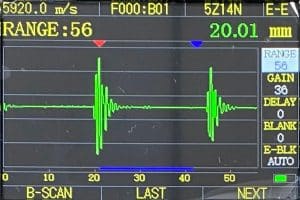
The Mikrosize iThick-7000 Ultrasonic Thickness Gauge supports an effective measuring range of 0.15–3200mm for carbon steel longitudinal waves, covering ultra-thin 0.15mm sheets to thick 3200mm pressure vessel walls. It switches freely between regular, differential, max/min capture numerical display modes, adjustable measurement update rates and multi-stage resolution, satisfying both high-precision lab calibration and rapid batch field inspection.
Step 4: Clarify If Workpieces Have Anti-Corrosion Coatings
Measurement logic differs drastically for coated pipes:
1.Thin, firmly attached coatings: Partial thickness testers can adopt special modes to measure base metal wall thickness without stripping paint;
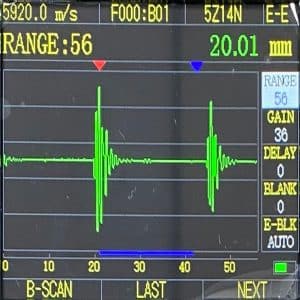
2.Thick, hollow, rust-laminated or aged coatings: Coating echoes will severely interfere with substrate readings, generating false locked thickness values. You must confirm your core test goal before purchasing: measure coating film thickness or the metal base wall underneath. If target is substrate wall thickness, prioritize devices with E-E through-coating mode. Ordinary single-echo instruments cannot separate coating and metal boundary signals. The Mikrosize iThick-7000 Ultrasonic Thickness Gauge integrates automatic E-blanking function and multi-layer signal filters, effectively shielding interference from paint, rust and anti-corrosion coatings for stable coated metal substrate thickness measurement. Unlike basic single-waveform testers, it carries dual A-scan & B-scan ultrasonic thickness testing real-time waveform display, allowing technicians to visually distinguish coating interface echoes and true back-wall signals to avoid misjudgment.
Step 5: High-Temperature Testing Needs Comprehensive Matching, Not Only High-Temp Probes
Most buyers simplify high-temperature pipeline testing requirements as “the probe can withstand high temperature”, ignoring multiple linked factors affecting accuracy: heat-resistant coupling agent, controlled single contact duration, real-time temperature correction, safe operating distance and post-measurement data temperature compensation. High ambient temperature shifts material sound velocity and rapidly invalidates coupling fluid, leading to obvious reading fluctuation compared with normal-temperature detection. Standard selection process for high-temperature working conditions: Confirm full temperature range on site → match dedicated high-temperature transducer & heat-resistant coupling agent → adopt short-time contact measurement → repeat multi-point verification at the same position → record ambient temperature, probe model and contact time in inspection archives. The Mikrosize iThick-7000 Ultrasonic Thickness Gauge reserves independent parameter channels for high-temperature test groups, storing matched sound velocity and filter parameters to avoid repeated reset during round inspections of high-temperature equipment. It also features adjustable screen backlight and auto sleep shutdown, adapting to high-temperature, dust-laden workshop environments.
Step 6: Data Archiving Function Is Indispensable For Batch Inspection
Handwritten records work for occasional single-sheet testing, but regular pipeline corrosion patrol, multi-batch material incoming inspection and periodic recheck projects rely heavily on complete data storage and export functions. A mature thickness testing workflow must record measuring point serial numbers, material grade, calibrated sound velocity, probe model, original readings, repeated verification data and abnormal condition explanations, supporting later batch sorting, trend analysis and formal report printing. Basic low-end portable ultrasonic thickness meter only stores dozens of groups of data without export functions, bringing massive manual transcription errors to QC teams. The Mikrosize iThick-7000 Ultrasonic Thickness Gauge solves this traceability pain point perfectly:
- Storage capacity: Save 520 independent files, each storing 252 groups of thickness data, total storage up to 130,000 measurement sets;
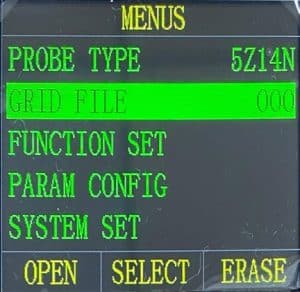
- File management: Grid file storage format for quick location and switching of different inspection batches;
- Supporting software: Bundled exclusive Data View upper computer software for one-click data statistics, corrosion trend analysis, archiving and official inspection report output, fully meeting the demand of industrial thickness test data archiving & report output for enterprise quality compliance.
Auxiliary practical functions further optimize on-site recording efficiency: built-in thickness upper/lower limit alarm (automatically change font color and trigger buzzer when exceeding threshold) and real-time probe coupling prompt (white font + buzzer alert for qualified coupling state), helping operators quickly screen abnormal thin wall points during continuous scanning and eliminate unstable coupling false readings. The 9-key simplified operation panel and customizable menu parameters greatly lower the operation threshold for new inspectors.
Step 7: Calibration & Recheck Mechanism Cannot Be Neglected Post-Purchase
Even after selecting the matching digital ultrasonic thickness tester, standardized pre-test calibration procedures must be followed before daily operation:
1.Use standard reference blocks with known thickness to complete zero calibration and sound velocity verification;
2.Re-calibrate sound velocity every time switching test materials or replacing transducers;
3.Once abnormal jumping readings appear, troubleshoot in fixed order: workpiece surface cleaning → coupling uniformity check → sound velocity parameter reset → probe model matching confirmation → waveform echo analysis via A/B-scan display. Enterprises with standardized SOP can compile a complete testing closed-loop process based on above logic: pre-inspection calibration → measuring spot polishing & cleaning → coupling agent coating → single-point measurement → repeated recheck → waveform confirmation → data storage & labeling → abnormal point supplementary test → batch data export archiving. Only by combining reasonable equipment selection with standardized operation can measurement accuracy be guaranteed long-term.
Final Selection Conclusion
There is no one-size-fits-all ultrasonic thickness gauge for all industrial testing scenarios. The core selection logic lies in matching equipment configuration with actual working conditions:
- Confirm test objects and industry application scenes first;
- Evaluate material sound transmission and select corresponding bandwidth/gain parameters;
- Match thickness measuring range, resolution and interchangeable probe types according to workpiece size;
- Special parameter configuration for coated, small-diameter curved, high-temperature and coarse-grained workpieces;
- Prioritize large-capacity data storage and PC export software for regular batch inspection;
- Reserve convenient calibration and waveform visualization functions for daily error troubleshooting.
If you need a unified instrument covering metal plate, pipeline corrosion, automotive/aerospace precision parts, concrete structural thickness and multi-material non-metal detection, Mikrosize iThick-7000 Ultrasonic Thickness Gauge acts as an all-in-one industrial NDT solution. It integrates A/B dual waveform display, full-range adjustable parameters, abundant interchangeable probes, complete data archiving and report output functions, solving most selection mismatching and reading instability pain points summarized in this buying guide.
-150x150.jpg)








