
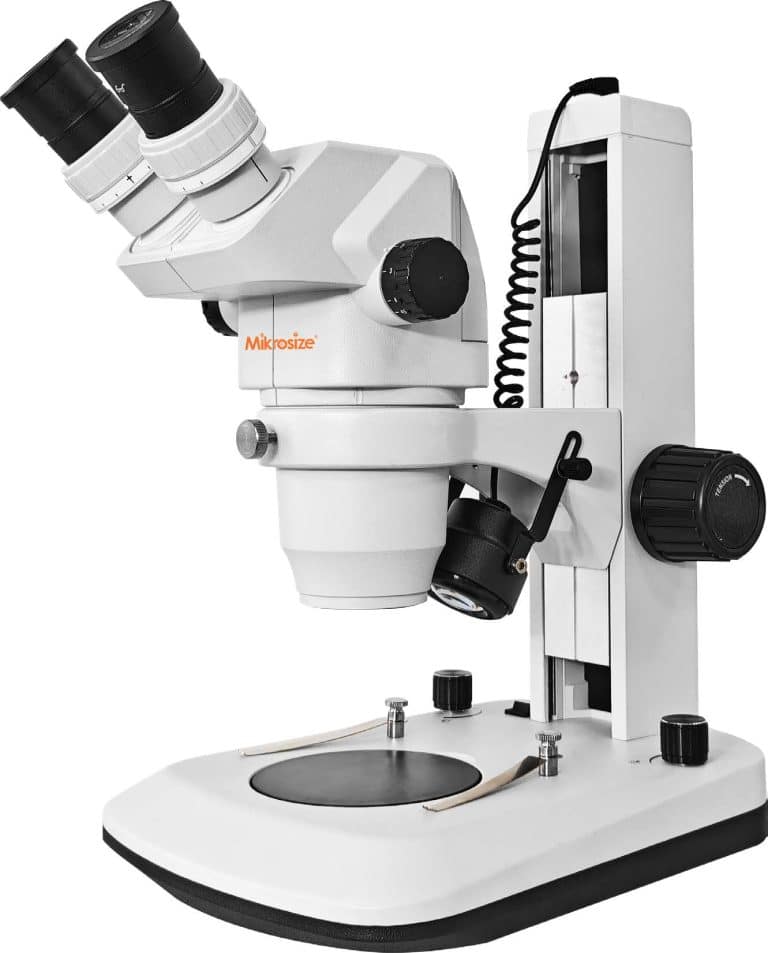
In mass electronics manufacturing, including SMT assembly, PCB visual quality control, precision component rework and finished product inspection, quality inspectors widely rely on basic magnifiers or entry-level stereo microscopes to check solder joints, yet five recurring bottlenecks constantly cut production yield and trigger costly customer complaints:
- Tiny hidden defects are hard to capture: Cold solder joints, bridging, insufficient tin, solder voids and micro-cracks are often smaller than 0.1mm. Conventional industrial stereo zoom microscopes feature shallow depth of field, flattening 3D solder profiles and concealing subtle flaws;
- Severe metallic glare blocks true defect details: Reflective BGA, QFN and mini SMD solder balls create strong mirror glare under single LED lighting, hiding bottom cracks and poor wetting that lead to uncaught quality risks;
- Insufficient working distance blocks on-site rework: Ordinary dissecting stereo microscopes only offer under 80mm clearance, leaving no room for soldering irons, hot air guns or suction pens. Factories have to split inspection and rework into separate stations and slow down production throughput;
- Lack of digital recording & traceability: Basic binocular zoom stereo microscopes without trinocular ports cannot connect industrial cameras. Defect issues are only described verbally, leaving no visual evidence for customer dispute resolution or process optimization;
- Severe operator eye strain during full-shift observation: QC staff inspect thousands of solder joints daily. Narrow eyepiece field of view, fixed interpupillary distance and unadjustable diopter settings cause fatigue, sharply lowering defect detection accuracy after hours of continuous work.
Most electronics manufacturers using budget optical testing tools only achieve an 85% solder defect detection rate. Undetected micro-flaws flow to end products, resulting in mass returns, brand reputation damage and massive hidden quality costs. To eliminate glare-induced missed defects, operator fatigue, limited rework space and missing traceability data all at once, factories need industry-specific optical equipment — the Mikrosize iStereo-6745 Continuous Zoom Stereo Microscope.
1. Four Non-Negotiable Standards For Professional Electronics Stereo Microscopes
For PCB inspection, precision machinery testing and lab material analysis, a qualified industrial stereo microscope must meet four critical benchmarks, all fully realized by Mikrosize iStereo-6745:
- Premium coated optics & ultra-large depth of field: Restore true 3D topography of solder joints, allowing clear observation of uneven PCB surfaces without frequent refocusing;
- Long working distance paired with wide field of view: Minimum 100mm standard clearance for rework operations, plus large eyepiece view to speed up full-board scanning;
- Modular adjustable illumination system: Optional ring LED shadowless light with multi-angle dimming to suppress metallic solder glare and expose hidden micro-defects;
- Trinocular port for digital imaging integration: Native third optical path compatible with high-resolution CMOS industrial cameras, enabling instant photo capture, video recording and dimensional measurement to build a digital QC traceability system.
2. Core Performance Advantages Of Mikrosize iStereo-6745 Stereo Zoom MicroscopeDeveloped exclusively by Mikrosize for SMT PCB solder defect detection, electronic component visual QC and laboratory precision observation, the iStereo-6745 binocular stereo microscope addresses real workshop pain points via optimized optical performance, ergonomic mechanics and full modular expandability.
- Premium Multi-Coated Optical Lenses For Edge-To-Edge Crisp Imaging
The iStereo-6745 adopts high-grade optical components with special anti-reflection coatings to deliver high-fidelity, distortion-free images. It generates erect stereoscopic views with flat focal planes and consistent contrast across the entire field of view, eliminating the blurry edges, chromatic aberration and dim peripheral imagery common on cheap zoom stereo microscopes. Equipped with standard WF10X/20mm wide-field eyepieces and a 0.67X–4.5X continuous zoom objective with a 6.7:1 zoom ratio, the standard magnification range covers 6.7X to 45X. By adding optional auxiliary Barlow objectives (0.3X, 0.5X, 0.7X, 0.75X, 1.5X, 2X) and high-power eyepieces (15X/15mm, 20X/10mm, 25X/9mm, 30X/8mm), users expand the total magnification span to 2.01X–270X. This dual-range design balances fast full-board scanning and ultra-fine inspection of 0.1mm-level flaws such as solder voids, pin micro-cracks and component offset.
- Adjustable Extra-Long Working Distance For On-Line PCB Rework
The Mikrosize iStereo-6745 features a 105mm standard effective working distance, providing ample clearance for soldering tools during BGA and SMD rework. Matching different auxiliary objectives adjusts the working distance from 26mm up to 287mm (1.02–30 inches), supporting diverse applications: micro-component precision repair, full large PCB scanning and thick new material microstructure analysis without frequent base replacement. It comes with a stable B9 vertical stand and a built-in 5V/3W single top LED illuminator. An optional multi-zone dimmable ring LED light is recommended for highly reflective copper PCBs and BGA solder balls; multi-angle lighting eliminates mirror glare without overheating delicate electronic parts.
- Ergonomic Mechanical Design To Eliminate Full-Shift Inspection Fatigue
The observation head tilts at a 45° angle, with an adjustable interpupillary distance ranging from 54mm to 75mm and dual-side ±5 diopter compensation. Operators with myopia or hyperopia can quickly calibrate for crisp, comfortable viewing. The optimized eye-point height reduces cervical and eye strain during 8-hour continuous QC shifts. Horizontal dual zoom handwheels on both sides enable symmetric, smooth operation with outstanding zoom repeatability, stabilizing inspection consistency during mass production batches. The coarse focusing system offers a 50mm vertical travel range for fast specimen positioning.
- Full Modular Digital Expansion To Build End-To-End Digital QC Traceability
A native trinocular camera port seamlessly connects all Mikrosize high-definition industrial CMOS cameras, supporting real-time monitor streaming, defect snapshot recording and precise dimensional measurement. Operators can compare live captured images against archived reference photos side-by-side to quickly identify mass-production consistency deviations and abnormal defects. All solder defect images and measurement data save directly to local computers to auto-generate standardized inspection reports, covering incoming material audit, in-process monitoring and finished product acceptance. This fully fits quality control departments of electronics factories, university research labs, new material R&D institutes and precision machinery testing facilities, solving the traceability gap of basic analog binocular stereo microscopes.
3. Key Application Scenarios Of Mikrosize iStereo-6745 Industrial Stereo Microscope
The Mikrosize iStereo-6745 zoom stereo microscope supports microstructural observation and flaw detection for all types of precision workpieces, covering these core industries:
- SMT Electronics Manufacturing: Visual inspection of PCBs, BGA/QFN/SMD chips, automotive control boards and smartphone motherboards to identify cold solder, bridging, insufficient tin, pin deformation and voids; compatible with on-site component rework;
- Precision Machining: Observation of tiny metal terminals, springs, injection molding burrs, surface scratches and dimensional tolerance verification;
- New Material Laboratories: Microstructure analysis of composite films, metal plating layers, material delamination and internal pores;
- Academic Research & Education: Laboratory sample observation, comparative material experiments and classroom optical demonstration;
- Full-Stage QC Audit: Appearance inspection and dimension recording for metal, plastic and semiconductor components, supporting both flat PCB substrates and 3D packaged electronic parts.
Unlike single-function low-cost industrial microscopes, the iStereo-6745 unifies lab high-precision analysis and factory high-speed batch inspection, cutting extra procurement costs for multiple optical testing devices.
4. Real-World Production Performance After Factory Deployment
Multiple SMT electronics manufacturers in South China have deployed complete Mikrosize iStereo-6745 inspection packages (main unit + ring LED light + HD industrial camera), achieving measurable QC improvements:
- Solder joint defect detection rate rises stably from 84%–86% to over 99.2%, drastically reducing missed cold solder joints and hidden bottom micro-flaws;
- Single-station inspection efficiency improves by 30%, as the wide eyepiece field minimizes repeated PCB repositioning and refocusing;
- Disputes over reflective solder joint judgment drop by 90%, with standardized defect photo archives supporting customer complaint resolution and process review;
- Operator reports of eye fatigue are significantly reduced, stabilizing inspection accuracy across long production shifts.
5. 4 Practical Verification Steps For Stereo Microscope Procurement
When purchasing an industrial stereo microscope, do not judge performance solely by maximum magnification. Bring your actual PCB workpieces to test the Mikrosize iStereo-6745 and verify four core capabilities:
- Optical clarity test: Zoom to your smallest solder joint sample and confirm 3D solder wetting angles, micro voids and cracks are sharp and distortion-free across the full field of view;
- Glare elimination test: Adjust multi-zone ring LED lighting to check highly reflective BGA solder balls, ensuring mirror glare is fully suppressed and bottom hidden defects remain visible;
- Digital imaging compatibility test: Connect the industrial camera to evaluate streaming smoothness, measurement software usability and report export functions;
- Long-shift comfort test: Observe continuously for 30 minutes to assess eyepiece field width, zoom smoothness and cervical/ocular pressure.
FAQ
Q1: Can the Mikrosize iStereo-6745 stereo microscope detect tiny solder defects below 0.1mm?
A: Yes. The standard 6.7X–45X zoom paired with coated optics clearly identifies voids and micro-cracks as small as 0.08mm. Adding high-power eyepieces further enhances ultra-fine observation resolution.
Q2: Does this dissecting microscope offer enough working distance for BGA chip rework with soldering irons?
A: The standard 105mm clearance fits all conventional rework tools. For maximum operating space, equip the optional 0.3X auxiliary objective to extend working distance to 287mm.
Q3: Can the iStereo-6745 connect cameras to capture images for quality traceability records?
A: The built-in trinocular port supports all Mikrosize HD industrial cameras, enabling photo capture, video recording, dimensional measurement and data archiving that fully comply with ISO electronics QC traceability standards.
Q4: What lighting accessory works best for high-reflectivity copper PCB substrates?
A: We recommend the optional 8-zone adjustable ring shadowless LED light. Multi-angle layered dimming completely eliminates mirror glare from copper pads and solder balls.
Conclusion
Amid the industry trend toward miniaturized electronics and digitalized quality management, the Mikrosize iStereo-6745 continuous zoom stereo microscope is far more than a simple optical viewing device — it is a core asset that lowers production defect rates, cuts customer complaints and optimizes overall QC throughput. Compared with entry-level binocular stereo microscopes, the iStereo-6745 solves four long-standing workshop pain points: glare-induced missed defects, operator visual fatigue, limited rework clearance and lack of digital traceability via four optimized core modules: premium coated optics, human-centered mechanical design, modular adjustable illumination and expandable digital imaging. If your factory struggles with PCB solder joint missed detection, low QC efficiency or unresolvable quality disputes without visual evidence, contact Mikrosize to book an on-site prototype test with your actual workpieces and validate real inspection performance on your production line.
-150x150.jpg)








