
-768x1089.jpg "Digital Measurement Projector: Overview, Features & Applications | iProjec-H12/H16/H24 Horizontal Measuring Profile Projector 1")
The Digital Measurement Projector, also widely referred to as optical profile comparator, is a high-precision metrology instrument combining advanced optics, precision mechanics and modern electronic modules. Evolved from traditional contour projectors, it is equipped with high-precision grating scales and mature two-axis digital display technology. It serves as indispensable quality-control equipment across mechanical manufacturing, electronics, mold-making and metrology laboratories, where measurement accuracy and repeatability are critical for production outputs. Leading metrology suppliers including Mikrosize deliver reliable digital profile measuring projectors to satisfy strict industrial inspection requirements.
Structurally, these instruments fall into vertical profile projectors and horizontal measuring profile projectors (represented by the iProjec-H12/H16/H24 series); imaging output can be configured as erect or reversed image. Core hardware configurations include high-grade grating rulers, premium objective lens assemblies and dedicated data processing units, supporting precise geometric measurement on workpiece contour dimensions and surface micro-morphology.
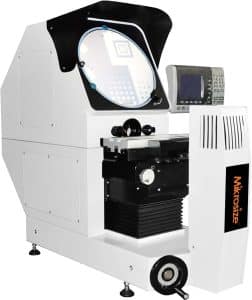
The iProjec-H12/H16/H24 Horizontal Measuring Profile Projector is a high-performance model within this product family, built for high-precision non-contact profile inspection for shaft-type and complex workpieces. Below are its core product highlights:
-212x300.jpg "Digital Measurement Projector: Overview, Features & Applications | iProjec-H12/H16/H24 Horizontal Measuring Profile Projector 2")
Product Features
High-precision optical measurement system
Fitted with premium interchangeable objective lenses, the unit delivers sharp, distortion-free projected images with calibrated magnification accuracy. It guarantees trustworthy dimensional readings and fully meets tight-tolerance precision measurement demands.
Lightweight precision aluminum worktable
Fabricated from aviation-grade aluminum alloy, the precision stage offers generous measuring travel while keeping overall weight low. X-axis and Y-axis digital readout resolution reaches 0.0005 mm, granting outstanding positioning repeatability for daily shop-floor inspection tasks.
Stable linear-guide-rail stage transmission
Worktable lifting motion adopts imported V-type linear guide rails. The smooth mechanical movement suppresses vibration-induced measuring deviations and maintains consistent stability throughout the whole measurement cycle.
-300x225.jpg "Digital Measurement Projector: Overview, Features & Applications | iProjec-H12/H16/H24 Horizontal Measuring Profile Projector 4")
-276x300.jpg "Digital Measurement Projector: Overview, Features & Applications | iProjec-H12/H16/H24 Horizontal Measuring Profile Projector 5")
Heavy-duty long-life mechanical structure
Featuring versatile mechanical layout, optimized structural design and high-strength raw materials, this projector features excellent anti-interference performance and wear resistance. It can sustain superior metrology performance even after long-hour continuous production-floor operation.
Advanced digital readout (DRO) metrology system
Coordinate indication error: ≤ 3+L/200 μm (L stands for measured length value). The integrated digital display unit provides intuitive, fast and accurate readouts, effectively lifting overall measurement throughput and data reliability.
General technical parameters for digital measurement projectors cover projection screen sizes ranging from 300 mm-400 mm, with switchable objective lenses between 10X-100X. High-end Mikrosize models achieve measurement accuracy of (3+L/75) μm and 0.5 μm display resolution. Metal worktable dimensions vary from 260 × 152 mm to 450 × 280 mm, maximum stroke 250 × 150 × 100 mm and maximum workpiece load capacity up to 50 kg. Premium units deploy forced-air cooling systems for thermal stability during extended runtime and integrate DC-3000 data processing system supporting multi-point sampling, coordinate rotation, angle calculation and RS-232 data export for downstream quality-management software.
Product Applications
Both Mikrosize digital measurement projectors and iProjec-H12/H16/H24 horizontal profile measuring projectors are widely deployed for inspecting gears, threads, stamped components, precision shafts and mold cavities. Typical industrial scenarios include:
- Mechanical manufacturing industry: Accurate contour inspection for complex mechanical parts such as cams and gears, securing machining tolerances and final assembly quality.
- Electronics manufacturing: Dimensional verification for miniature electronic components, supporting miniaturized, high-precision electronic mass production.
- Instrument and gauge production: Efficient component measurement for instrument assemblies, ensuring stable hardware performance and reliable assembly results.
- Mold processing workshop: Metrological inspection for key mold features including mold cavities to improve overall mold manufacturing precision.
- Metrological calibration and verification departments: Supplies traceable high-precision measurement reference for metrology institutes and quality labs, enabling reliable value transfer of dimensional standards.
In summary, digital profile measurement projectors, including the iProjec-H horizontal optical comparator and Mikrosize instrument series, remain cornerstone metrology equipment within modern manufacturing. They deliver the precision, mechanical stability and multi-functional capabilities required to uphold strict cross-industry quality standards.
-150x150.jpg)








