
-768x1362.jpg "Essential Best-Practices & Precautions for Ultrasonic Thickness Gauge Measurements 1")
Ultrasonic thickness testing is a widely adopted non-destructive testing (NDT) technique for assessing wall thickness without accessing the back side of test pieces. The working principle shares similarities with optical measurement methods. An ultrasonic transducer sends pulsed ultrasonic waves that travel through the target material. When sound pulses hit material interfaces, echoes bounce back to the probe. The instrument calculates material thickness by measuring the time-of-flight of returning ultrasonic signals.
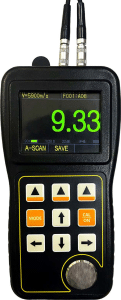
Ultrasonic thickness meters are heavily deployed across petroleum, chemical, metallurgical and shipbuilding industries. Operators rely on these devices to measure wall thickness of pipes, inspect metal, plastic, ceramic and glass workpieces, and monitor corrosion-induced wall loss on pressure vessels and in-service process piping. Even so, field operators frequently encounter inconsistent readings, false thickness values or failed detection due to improper handling, poor surface preparation or wrong setup parameters. Below we break down key precautions, error sources and practical operating tips for reliable ultrasonic thickness measurement.
-151x300.jpg "Essential Best-Practices & Precautions for Ultrasonic Thickness Gauge Measurements 2")
-300x192.jpg "Essential Best-Practices & Precautions for Ultrasonic Thickness Gauge Measurements 3")
1. Surface Preparation Prior to Measurement
Dirty, corroded or heavily coated surfaces rank among top causes of unstable ultrasonic gauge outputs. Before taking readings, thoroughly clear dust, dirt, rust residues and paint layers from inspection spots.
Excessively rough workpiece surfaces will trigger measurement deviations or total signal loss. Where surfaces remain coarse, grind, file or polish contact areas to achieve smoother finishes. High-viscosity couplant can also help improve acoustic coupling on hard-to-measure rough surfaces.
Regular machined surfaces with fine tool grooves from lathe or planing operations may also generate erroneous data. You can mitigate this condition by surface polishing plus high-viscosity couplant application. Rotate the transducer’s crosstalk isolation layer so it runs either parallel or perpendicular against machining grooves. Record the minimum displayed reading as the true thickness value for better accuracy.
2. Measuring Cylindrical & Curved Components
Measuring curved workpieces such as pipes, barrels and elbows requires careful transducer alignment. The relative angle between the transducer crosstalk baffle and component axis significantly impacts reading stability.
Apply couplant and press the probe onto curved surfaces. Orient the crosstalk isolation plate either parallel or perpendicular to the cylinder axis. Gently rock the transducer along the axial direction. Readings will fluctuate systematically; always take the minimum stable value as actual material thickness.
For large-diameter tubing, align the crosstalk baffle perpendicular to pipe axis. For small-diameter pipes, perform two rounds of tests with orientations both parallel and perpendicular to pipe axis, then adopt the smaller measurement result. When inspecting complex geometries like pipe elbows, complete dual-orientation measurements and select the lower reading as the valid thickness at target inspection point.
3. Temperature, High-Attenuation Materials & Reference Calibration Blocks
Material temperature alters both physical thickness and ultrasonic propagation velocity. For high-precision inspection tasks, apply temperature compensation using reference test blocks made of identical base material under matching thermal conditions. Work out compensation coefficients and correct raw measurement outputs accordingly.
Certain fibrous, porous or coarse-grained materials create severe ultrasonic scattering and acoustic attenuation. These materials often deliver abnormal low readings or no echo feedback. Such substrates are generally unsuitable for ultrasonic thickness gauging.
Reference calibration blocks are indispensable for trustworthy ultrasonic thickness testing. The closer the reference block matches workpiece material microstructure, heat treatment status, grain orientation and surface texture, the higher measurement accuracy you can achieve.
- In most routine scenarios, one single reference block sharing identical material and similar thickness with test parts delivers sufficient calibration performance. You can fabricate simple reference specimens by cutting uniform stock and verifying dimensions with a micrometer.
- When measuring thin specimens near the instrument’s lower thickness limit, use matched test blocks to confirm real minimum detection threshold. Never attempt measurements below the rated lower limit. Select reference block thickness near the upper bound of expected thickness range if you can estimate workpiece dimension in advance.
- For thick-wall parts or complex-alloy components, pick reference blocks whose dimensions sit close to real-world workpiece thickness for proper calibration setup.
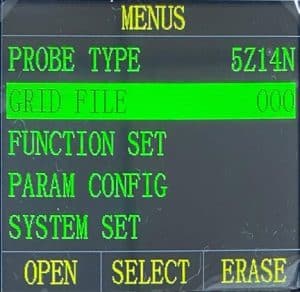
- For forgings and castings with directional grain structures, ensure grain orientation inside reference blocks matches grain direction of inspected workpieces, and keep consistent ultrasonic propagation direction. Some modern gauges support direct sound-velocity measurement, allowing operators to capture real-world acoustic velocity on test blocks then apply that velocity setting for component inspection.
-169x300.jpg "Essential Best-Practices & Precautions for Ultrasonic Thickness Gauge Measurements 4")
-300x146.jpg "Essential Best-Practices & Precautions for Ultrasonic Thickness Gauge Measurements 5")
4. Three Common Measurement Techniques
- Single-point measurement: Take one reading at a single inspection location.
- Dual-orientation measurement: Complete two measurements at the same spot; rotate transducer crosstalk baffle 90° between tests. Use the smaller reading as valid thickness value.
- Multi-point scanning measurement: Collect multiple readings across the target inspection zone and take the minimum reading as representative thickness.
5. Special Considerations for Casting Thickness Inspection
Castings present notorious challenges for ultrasonic thickness testing. Coarse grain size, loose internal microstructure and as-cast rough surfaces lead to heavy acoustic energy attenuation caused by sound scattering and absorption. Attenuation rises with grain size up to a threshold point, after which attenuation levels plateau. Higher transducer frequencies also amplify signal attenuation.
Coarse grains and heterogeneous cast microstructures generate grass-like or tree-shaped spurious echoes, bringing false thickness outputs and misjudgment risk. Crystallographic anisotropy across cast components creates sound-velocity differences up to 5.5 % in different directions. Uneven compactness across casting sections further compounds reading uncertainties.
Best practices for casting inspection:
- For un-machined casting surfaces, select high-viscosity couplant such as heavy engine oil, grease or water glass.
- Calibrate instrument sound velocity using reference blocks manufactured from identical casting material with matching sound-wave propagation direction.
-300x224.jpg "Essential Best-Practices & Precautions for Ultrasonic Thickness Gauge Measurements 7")
6. Root Causes of Measurement Errors & Preventive Measures
Thin-material measurement pitfalls
Measurements below the gauge’s minimum measurable thickness trigger obvious deviations. Two typical false outputs include double-reflection error (displayed value equals twice actual thickness) and pulse-envelope cycle skip error (readings higher than real thickness). Repeat cross-verification is strongly recommended when testing thin-walled specimens near the lower measuring limit.
Rust spots and corrosion pits
Back-wall rust patches and corrosion pits produce erratic jumping readings or signal dropout. Tiny pitting defects are sometimes invisible visually. Suspect areas require repeated scanning with varied transducer angles to avoid wrong conclusions.
Wrong material velocity setup
If you calibrate the unit on one material then test different substrates without updating acoustic-velocity parameters, systematic errors will appear. Always confirm sound-velocity settings match the material under inspection.
Transducer wear and probe maintenance
Transducer wear-faces are constructed from acrylic resin. Extended service increases surface roughness and reduces transducer sensitivity. When measurement values lock at fixed numbers regardless of real-world thickness changes, or coupling indicators activate even without physical contact, your transducer may need maintenance or replacement.
Minor wear can be corrected by light polishing with fine-grade sandpaper or oil stone, keeping wear-face flat and parallel. Replace probes if readings remain unstable after surface conditioning.
Keep these transducer handling rules in mind:
- Apply gentle pressure during operation; avoid dragging probes forcefully across rough surfaces.
- Max permissible workpiece surface temperature for standard probes is 60 °C. Do not use standard probes on hotter components.
- Clean transducer cables after usage to prevent oil contamination accelerating cable aging and cracking.
Limitations on layered and composite materials
Ultrasonic thickness gauges built on pulse-echo principle cannot reliably assess un-bonded layered materials. Air gaps between stacked layers block ultrasonic transmission. Composite materials with variable acoustic velocity also are not suitable for standard ultrasonic thickness testing.
Influence of metallic oxide layers
Dense oxide films (for example on aluminum parts) bond tightly to base metal without clear physical interfaces. Since sound velocity differs between oxide layer and base substrate, variable measurement errors will occur depending on oxide-layer thickness. Calibrate your instrument against sample coupons cut from the same production batch and dimension-verified via micrometer or caliper to offset this error source.
Identifying abnormal thickness readings
Competent technicians must learn to spot anomalous measurement data. Rust, corrosion pits and subsurface material defects frequently generate misleading thickness values. Cross-check suspicious readings by adjusting probe angle, re-preparing surfaces and re-calibrating when you encounter unexpected outputs.
7. Couplant Selection & Proper Application
Couplant transfers high-frequency ultrasonic energy between transducer and workpiece. Improper couplant type or sloppy application causes measurement bias, flickering coupling status or total measurement failure. Apply moderate, evenly distributed couplant.
- Smooth surfaces: Low-viscosity couplant such as factory-supplied gel or light machine oil works well.
- Rough surfaces, vertical surfaces or overhead inspection points: Deploy high-viscosity options including glycerin paste, grease and lubricant to avoid couplant dripping.
8. Care for Calibration Blocks & Instrument Hardware
Wipe reference calibration blocks clean after each use to prevent rust triggered by residual couplant. Avoid sweat contamination in high-temperature environments. Coat thin grease layers onto reference blocks for long-term storage; wipe grease thoroughly before next calibration cycle.
Do not clean instrument housing with alcohol or thinners, as these chemicals corrode casing and display windows. Use only soft cloth dampened with clean water for gentle exterior wiping.
Conclusion
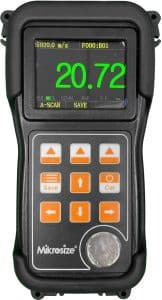
Correct ultrasonic thickness gauge operation combines proper surface preparation, correct couplant choice, accurate calibration with matched reference blocks, reasonable transducer handling and operator awareness of material-specific limitations. Mastering these practical precautions helps NDT technicians cut down avoidable measurement mistakes and secure repeatable, trustworthy inspection data for asset integrity assessment, corrosion monitoring and quality control workflows. Mikrosize is committed to delivering one-stop measurement solutions, covering instrument selection, application guidance, calibration support and after-sales services for industrial dimensional testing and non-destructive inspection requirements across diverse industry verticals.
-150x150.jpg)








