
-1-768x449.jpg "iFlaw-100 Ultrasonic Flaw Detector: Precision Non-Destructive Testing in the Palm of Your Hand 1")
In the demanding landscape of modern industry, ensuring the structural integrity of critical components is not just a best practice—it is an absolute necessity. The ultrasonic flaw detector stands as a universal and trusted solution within the field of non-destructive testing (NDT) . This sophisticated inspection methodology is meticulously designed to detect minute defects—such as cracks, voids, and inclusions—within a wide array of materials including metals, plastics, and composites. By delivering precise and reliable data without causing damage to the asset, ultrasonic testing directly bolsters productivity and operational safety, thereby safeguarding your most critical assets and infrastructure.
Engineered for the Field: Portability Meets Performancea
The Mikrosize iFlaw-100 portable ultrasonic flaw detector is purpose-built for inspectors who demand uncompromising performance in demanding environments. Weighing just 700g (including battery) and measuring 183mm × 113mm × 45mm, this industrial ultrasonic flaw detector is lightweight and suitable for one-handed operation. The 5.0-inch IPS high-definition display with an 800×480 resolution delivers crystal-clear A-scan waveforms, while the brand-new UI interface supports full-screen touch, quick gesture operations, and a virtual keyboard for effortless navigation. With PD65W fast charging and 12 hours of long battery life, the iFlaw-100 ensures uninterrupted inspection workflows even during extended field deployments.
-1-300x175.jpg "iFlaw-100 Ultrasonic Flaw Detector: Precision Non-Destructive Testing in the Palm of Your Hand 2")
-1-300x68.jpg "iFlaw-100 Ultrasonic Flaw Detector: Precision Non-Destructive Testing in the Palm of Your Hand 3")
-1-300x124.jpg "iFlaw-100 Ultrasonic Flaw Detector: Precision Non-Destructive Testing in the Palm of Your Hand 4")
Advanced Signal Processing for Superior Detection
At the core of the iFlaw-100 lies a high-performance digital architecture featuring a hardware sampling rate of 100MSPS and an equivalent sampling rate of 400MSPS. The instrument delivers a gain range of 120dB with selectable steps of 0.1dB, 0.6dB, 1dB, 2dB, and 6dB, providing the flexibility to fine-tune sensitivity for diverse inspection scenarios. With a bandwidth spanning 0.1MHz to 20MHz and selectable filters including broadband, 1M, 1.25M, 2.5M, 5M, 10M, 15M, and 1M-5M, the iFlaw-100 adapts seamlessly to a wide range of probe and material combinations. The detection range extends up to 20 meters in longitudinal wave carbon steel, with pacing options of 100mm, 10mm, and 0.1mm.

Professional Flaw Characterization with DAC and AVG Curves
The iFlaw-100 is equipped with professional quantitative analysis tools that elevate inspection accuracy. The DAC (Distance Amplitude Correction) curve enables high quantitative accuracy with adjustable detection sensitivity, allowing for more precise defect localization and convenient quality control. The AVG (DGS) curve—which supports the use of straight probes—provides accurate defect quantification, high detection sensitivity, and excellent reproducibility of results. By measuring the arrival time of the defect echo and combining it with the known sound velocity, the AVG curve delivers precise distance information between the defect and the probe.
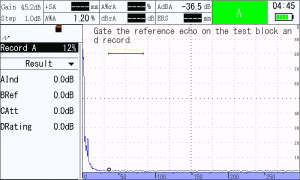
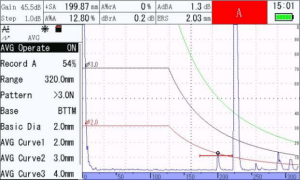
B-Scan Imaging: Visualizing Internal Defects
The iFlaw-100 ultrasonic flaw detector offers advanced B-scan imaging capability—a feature that distinguishes it from basic flaw detectors. The B-scan function generates two-dimensional cross-sectional images that accurately determine the depth position of defects within the tested object. Defects appear in different grayscale or brightness levels in the image, making it easier for inspectors to identify and judge flaw characteristics. Supporting up to 700 sets of A-scan synthesis with a highest resolution of φ2mm (or φ1.5mm with a B-scan trolley), this capability is invaluable for comprehensive inspection reporting and analysis.
-4-300x168.jpg "iFlaw-100 Ultrasonic Flaw Detector: Precision Non-Destructive Testing in the Palm of Your Hand 8")
Comprehensive Gate Settings and Alarm Functions
The iFlaw-100 supports single or dual gates in the basic menu, with dual gates enhancing the accuracy and flexibility of detection. By adjusting the width, height, and position of the gates, operators can adapt to defect detection of different sizes and shapes. Dual gates enable simultaneous monitoring of multiple areas, allowing flaw detection personnel to quickly locate potential defects and complete inspections in a shorter period, thereby improving inspection efficiency. The gate alarm features both Gate A and Gate B alarm modes with lost wave/incoming wave functionality.
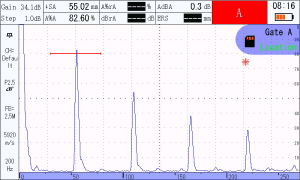
Diverse Applications Across Critical Industries
The iFlaw-100 industrial ultrasonic flaw detector finds extensive application across numerous critical sectors:
- Mechanical manufacturing: Testing mechanical equipment components and large castings and forgings
- Petrochemical industry: Inspection of pipelines and pressure vessels
- Aerospace: Flaw detection for key components of aircraft and spacecraft
- Steel structure inspection: Inspection of welds and bolt connections
- Concrete structure inspection: Exploring defects such as cracks and voids
- Track inspection: Flaw detection of steel rails
- Vehicle detection: Detecting key components of trains, subways, and other vehicles
- Special equipment testing: Flaw detection for boilers, elevators, and more
Data Management and Connectivity
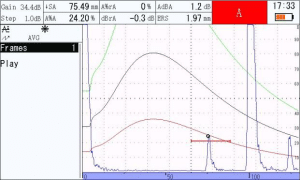
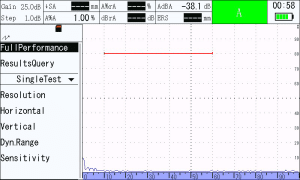
The iFlaw-100 supports Chinese and English switching, data export to an 16GB SD card, online upgrade, and screen capture functionality. The Type-C and MINI USB output interfaces, along with a dedicated Type-C input interface for B-scan trolley connectivity, ensure seamless data transfer and integration with external systems. The instrument also supports multiple flaw detection standards including AWS D1.1/D1.5, NB/T 47013, GB/T 29712, and GB/T 11345.
Technical Excellence Backed by Comprehensive Support
With probe channel capacity of 200 groups supporting operations such as creating, previewing, deleting, renaming, overwriting, and restoring, the iFlaw-100 offers unparalleled flexibility in managing inspection setups. The instrument operates reliably across temperatures from -10℃ to 55℃ and relative humidity of 20–95% RH. Whether you are conducting routine weld inspections or critical aerospace component evaluations, the Mikrosize iFlaw-100 portable ultrasonic flaw detector delivers the precision, reliability, and intelligence required to ensure asset integrity and operational safety.
-150x150.jpg)








