
Introduction
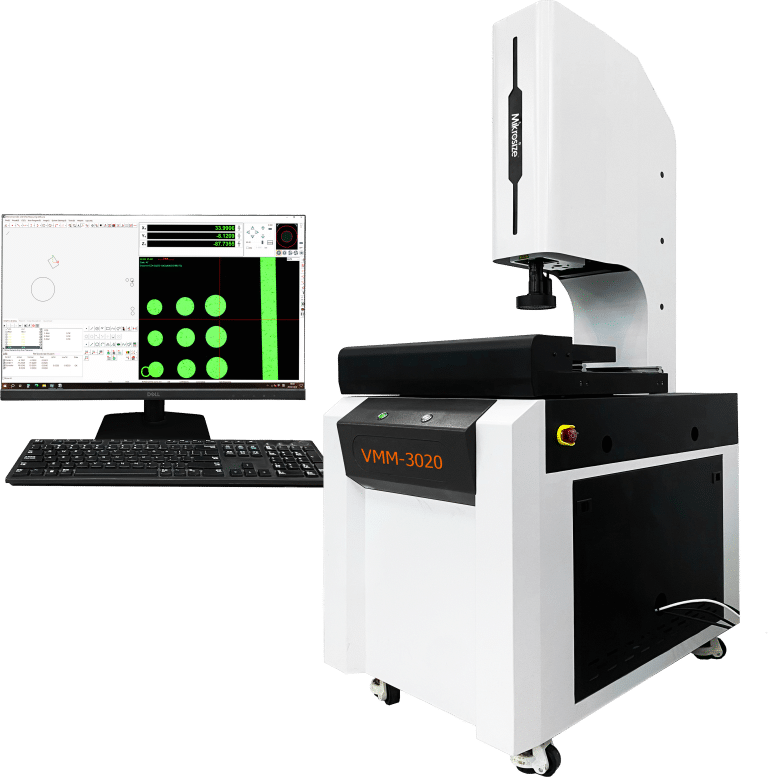
Digital video measuring instrument is a precision testing instrument used to measure and inspect dimensional, shape and positional characteristics of workpieces. This full FAQ guide systematically answers all frequently raised questions covering its working principle, core component composition, mainstream industrial application fields and four core purchasing standards for procurement engineers and quality inspectors, helping factories select suitable industrial vision measuring equipment for precision dimensional testing.
1. What Is The Working Principle Of Digital Video Measuring Instrument?
Digital video measuring instrument leverages an optical imaging system to form optical silhouettes and surface feature images of measured workpieces. CCD or CMOS cameras capture these images and transmit digital signals to a computer software platform. The software processes images via built-in measurement algorithms and calibration references, then calculates diverse dimensional parameters (length, width, height, diameter, etc.), form errors (roundness, straightness, etc.) and positional relationships such as center distance between holes.
Practical Measurement Case
When inspecting machined metal parts: Operators fix the workpiece on the high-precision workbench, adjust light sources to render clear workpiece outlines within the lens field of view. The camera captures complete imaging data, and supporting measurement software automatically identifies workpiece edges to output accurate dimensional calculation results.
2. What Core Components Does A Digital Video Measuring Instrument Consist Of?
- Optical System
The optical system is made up of industrial lenses and light sources, which directly determine imaging sharpness and overall measurement precision. Lenses with different magnification ranges satisfy testing demands for workpieces of various sizes and tolerance levels.
- Ring light source: Illuminates workpiece surfaces to highlight subtle surface textures and feature outlines, ideal for most metal hardware inspection tasks.
- Backlight source: Creates high-contrast silhouette images, suited for transparent or semi-transparent workpieces including glass components and thin stamped sheets.
-271x300.jpg "What Is Digital Video Measuring Instrument: Complete FAQ Guide For Industrial Precision Inspection | Mikrosize 3")
- Mechanical Structure
The worktable bears test samples with ultra-flat surfaces and high motion precision, driven by motors to deliver precise X and Y axis displacement. High-end models support Z-axis vertical movement to complete three-dimensional profile measurement of parts. A stable machine frame is critical to reduce vibration-induced measurement deviations. Premium-grade granite is widely adopted for worktables and columns due to its high strength, corrosion resistance and zero stress deformation, ensuring long-term measurement stability. Motion transmission systems usually combine precision linear guides and ground ball screws, while full CNC automatic servo control delivers accurate positioning across X/Y/Z axes. Three-axis grating scales commonly reach 0.5μm resolution, with standard measurement accuracy of E1(x/y)=2.5+L/200μm and repeatability within ±2μm. Multiple travel size options are available to fit different workpiece dimensions, and standard maximum workpiece load capacity generally reaches 25KG. Optional contact probe modules can be added to expand 3D depth detection capabilities.
- Image Acquisition System
This module relies on CCD or CMOS industrial cameras to convert optical images into digital signals for computer post-processing:
- CCD camera: Features high sensitivity and low noise, producing ultra-clear images, widely deployed for ultra-micro component inspection.
- CMOS camera: Boasts high integration and cost efficiency, commonly used for conventional batch quality control.
- Computer Measurement Software System
Software acts as the “brain” of the whole digital video measuring instrument. It controls all hardware modules including light brightness adjustment and worktable movement, while processing and analyzing captured imaging data. Qualified measurement software integrates comprehensive functional modules: linear distance caliper tools, circular feature measurement modules, complete form and position tolerance analysis, fast focusing and automatic edge recognition. Premium software further supports diversified customized inspection report export, online SPC real-time data analysis and programmable automatic measurement tasks to streamline mass production inspection workflows. Most standard equipment is fitted with a manual coaxial zoom lens, offering optical magnification of 0.7–4.5X and video magnification ranging from 20–148X, with a standard working distance of 92mm.
-300x164.jpg "What Is Digital Video Measuring Instrument: Complete FAQ Guide For Industrial Precision Inspection | Mikrosize 4")
3. What Industrial Fields Can Digital Video Measuring Instrument Be Applied To?
- Machinery Manufacturing Industry
Vision measuring system for machined part dimensional accuracy detection supports full-process dimensional precision verification for machined components. It inspects shaft diameter, overall part length, hole dimensions and hole positional tolerances. In automotive component production lines, it tests pistons, crankshafts and engine fittings to verify compliance with design drawings and guarantee stable engine performance.
- Electronics Industry
Digital video measuring instrument for micro electronic component QC testing handles dimensional measurement and appearance quality screening for miniature electronic parts. It measures PCB circuit line width, pad size, chip packaging outlines and ultra-fine semiconductor chip pin spacing, avoiding product failure caused by dimensional deviations. High-magnification lens configurations enable precise capture of tiny microelectronic features.
- Mold Manufacturing Industry
Industrial vision measuring equipment for mold contour precision inspection supports mold design validation and finished mold quality testing. During design review, it compares actual mold cavity dimensions with CAD digital models to spot design defects in advance. Post-production inspection covers mold surface roughness and contour accuracy, improving finished molding product yield and extending mold service life.
Supplementary Brief Application Scenarios
Beyond the three core manufacturing sectors above, this measuring equipment also fits additional industrial and academic fields:
- Automotive Manufacturing: Measures dimensional accuracy of vehicle structural parts and body surface contours to ensure automotive functional and appearance quality standards.
- Scientific Research & Teaching: Meets ultra-precision measurement requirements for laboratory research samples, and provides demonstration equipment for technician training and classroom teaching.
4. Four Core Standards To Select A Suitable Digital Video Measuring Instrument
- Precision Requirement
Match equipment precision grade to actual testing tolerance demands. Ultra-precision aerospace components require micron-level measuring devices with tight measurement uncertainty, while standard mechanical hardware can adopt general-precision models. Higher precision specifications correspond to higher equipment procurement costs. For parts demanding uncertainty controlled within ±1μm, select models equipped with closed-loop grating control and granite stable mechanical frames.
- Measurement Range
Confirm the maximum dimension of routine workpieces to select matching worktable travel. Large automotive exterior panels require equipment with extended X/Y stroke, while tiny semiconductor chips fit compact desktop models. Multiple travel specifications are supplied on the market to cover micro to large-size workpieces. Standard X/Y axis moving speed reaches 200mm/s, Z axis speed 50mm/s, balancing rapid positioning and stable low-vibration measurement.
- Magnification Demand
Different test objects require matched lens magnification: Microchip pin inspection requires high magnification of 100X–200X to distinguish tiny features, while ordinary mechanical hardware only needs 10X–50X magnification. Most mainstream equipment is equipped with continuous zoom lenses covering 20–148X video magnification to support mixed batch measurement without frequent lens replacement.
- Supporting Measurement Software Functions
Complete measurement tool libraries and intuitive operation are core purchasing indicators. Qualified supporting software must integrate full geometric element measurement tools and form-position tolerance analysis modules, with one-click generation of customizable inspection reports. Advanced software realizes automatic geometric feature identification and batch one-key measurement to drastically cut manual operation time for mass production quality workshops.
Environmental Matching Reminder For Selection
When confirming the final model, verify workshop conditions align with equipment operating standards. Standard digital video measuring instruments require a stable environment: ambient temperature controlled at 20°C ± 2°C with hourly temperature variation below 2°C, relative humidity maintained between 30~80%, and AC 100~220V 50/60HZ power supply to sustain consistent long-term measurement precision.
Conclusion
When purchasing a digital video measuring instrument , factory procurement and QC teams should evaluate four factors in sequence: precision grade, measurement travel, lens magnification and supporting software functionality, with differentiated matching schemes for machinery, electronics and mold manufacturing industries. Full-series automatic digital video measuring equipment with granite frames, intelligent multi-zone adjustable lighting, high-definition CCD imaging, CNC three-axis servo control and professional dedicated measurement software covers small-batch laboratory sampling and large-volume online production line inspection. It serves machinery, electronics, mold, automotive manufacturing as well as scientific research and teaching sectors, satisfying all industrial precision dimensional testing demands.
-150x150.jpg)








