
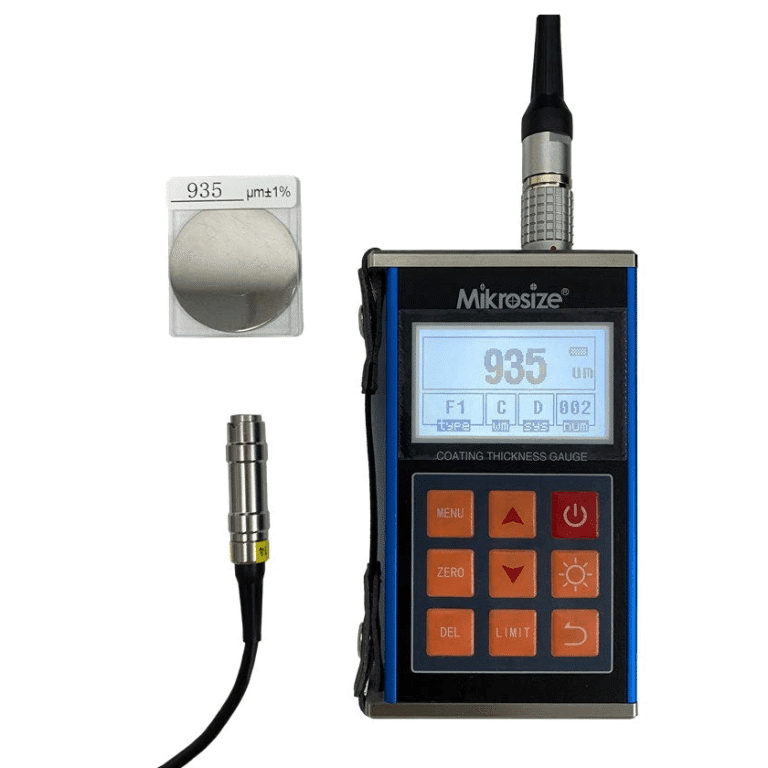
Complete Guide to Mikrosize Portable Dual-Function Coating Thickness Gauge
Coating thickness measurement accuracy directly determines product service life and surface protection performance in material quality control. For aerospace, anti-corrosion engineering and precision metal finishing, reliable thickness data is mandatory to verify paint, plating and film layers comply with technical specifications.
As a professional manufacturer of precision metrology equipment, Mikrosize launches this portable dual-function coating thickness gauge, tailored for metallurgical labs, QC engineers and on-site field inspectors.This document covers core measurement principles and core advantages of the Mikrosize gauge, a universal NDT instrument for global industrial quality control.
Core Measurement Principles
Coating thickness gauges perform non-destructive testing without scratching or damaging workpiece surfaces. This model supports two mainstream testing principles:
- Magnetic Induction (F-method, Ferrous Substrates): Suitable for non-magnetic coatings (paint, zinc plating, rubber lining) on iron/steel substrates. The probe generates magnetic flux between sensor and base metal; coating thickness changes flux intensity to output precise readings.
- Eddy Current (NF-method, Non-Ferrous Substrates): Designed for non-magnetic conductive substrates such as aluminum and copper. High-frequency electromagnetic signals induce eddy currents inside the base metal; non-conductive coatings (anodized film, plastic coating) interfere with the electromagnetic field. The high-precision chip converts signal variations into real-time thickness values.
Dual-function design allows one single device to handle diverse testing scenarios, from thick rubber anti-corrosion liners to micron-scale anodized layers on precision components.
Mikrosize:Integrated Metrology Solution
Mikrosize provides full-process material testing equipment, including hardness testers, vision measuring systems, microscopes and full set metallographic preparation machines.This coating thickness gauge extends our QA product line, fully compliant with international ISO standards. It delivers repeatable, traceable measurement data for both laboratory and harsh outdoor working conditions.
-172x300.jpg "Magnetic Induction vs. Eddy Current: Understanding NDT for Metal Substrates 2")
-179x300.jpg "Magnetic Induction vs. Eddy Current: Understanding NDT for Metal Substrates 3")
-300x126.jpg "Magnetic Induction vs. Eddy Current: Understanding NDT for Metal Substrates 4")
-300x73.jpg "Magnetic Induction vs. Eddy Current: Understanding NDT for Metal Substrates 5")
Core Product Advantages
1.Full-Range Precision with Temperature Compensation
Equipped with high-precision sampling chip and real-time temperature compensation module to guarantee consistent accuracy across the full measuring range. Critical for ultra-thin coatings under 20 μm, where minor thickness deviation may trigger product disqualification.
2. Dual Output: Thickness & Coating Mass Per Unit Area Exclusive functional mode directly calculates coating mass per square meter. Ideal for hot-dip galvanizing inspection, which requires mandatory zinc weight records, eliminating destructive sampling tests.
3. Interchangeable Probes & Recalibration MechanismMultiple probe specifications are optional for different workpieces. Worn probes can be recalibrated with the host unit independently, extending service life and reducing long-term operating costs.
4. Versatile Measurement Modes
- Single-Point: For spot-checking critical components.
- Scanning: For capturing continuous data over large areas.
- Unit Weight: For direct coating mass measurement.
- Difference/Average: To calculate deviations and statistical averages for batch inspections.
5.Multi-Mode Calibration to Eliminate Measurement Offset
Supports zero-point, one-point and two-point linearity calibration. Users can calibrate against standard foils matching actual workpiece material and surface state to minimize systematic offset.
6. Built-In Data Storage & On-Site Statistics
The gauge stores multiple measurement groups and thousands of data records. Real-time statistical calculation (max, min, standard deviation) can be completed locally without connecting to a computer.
7. Upper/Lower Limit Audible Alarm for Mass Production
Customizable thickness tolerance thresholds. The built-in buzzer triggers an alarm once readings exceed specified ranges, enabling on-spot process adjustment and lowering reject rates.
8. Clear Integrated Display Interface
The screen simultaneously displays thickness value, probe coupling status, battery power, test time and storage quantity, so operators can grasp full test information at a glance.
9. Bluetooth & USB Data Transmission
With built-in Bluetooth and a Mini-USB port, the gauge integrates seamlessly into modern workflows. It can connect to Bluetooth printers for on-the-spot reports or transmit data to PCs for long-term trend analysis.
10. Future-Ready Customization
Supports external command control to integrate with automated production lines. Upgradable host software, with optional RS232/RS485 communication ports and customized special probes for exclusive OEM projects.
Industrial Application Fields
- Automotive: Check electrophoretic coating thickness on assembly lines; measure paint layers on curved body panels to identify secondary repair traces.
- Offshore & Anti-Corrosion Engineering: Test DFT dry film thickness on steel pipelines and marine platforms; scanning mode fits large structural steel inspection.
- Metal Surface Finishing: Verify anodizing and electroplating layers against ASTM & ISO standards, optimize coating material consumption for ultra-thin films.
- Aerospace: The eddy current function is perfect for measuring anodic films on aluminum aircraft skins without damaging delicate surfaces.
- Consumer Electronics: Small-diameter probe accesses narrow corners of notebook & smartphone housings to ensure uniform decorative coating thickness.
- Laboratories: Multiple calibration modes support new coating process validation and full data traceability.
Technical Specifications
- Principles: Magnetic Induction (Fe) & Eddy Current (NFe)
- Probe: Built-in, Dual-Purpose (Interchangeable options available)
- Range: 0–1500 µm (expandable)
- Resolution: 0.1 µm (0–99.9 µm range)
- Accuracy: ± (1 µm + 1% of reading)
- Data Storage: Multiple groups / thousands of readings
- Interface: Mini-USB, Bluetooth (Optional RS232/RS485)
- Compliance: Meets ISO 2178, ISO 2360, ASTM B499
Why Choose Mikrosize as Your Supplier?
As a full-line metrology equipment supplier, Mikrosize enables unified quality inspection equipment procurement for QA laboratories. We deliver lab-grade precision at competitive costs.
Our material testing technical team provides professional after-sales support, and flexible customization service makes us the preferred partner for automation integrators and OEM manufacturers.
Conclusion
Coating layers serve as core protection against abrasion and corrosion. Mikrosize portable dual-function coating thickness gauge integrates high-precision sensing chips, flexible calibration modes and complete data management, with rugged hardware adaptable to field inspection environments.Whether testing aircraft surface oxide films or automotive body paint, Mikrosize delivers stable, accurate non-destructive thickness measurement.Contact our team to customize coating inspection solutions and optimize your quality control workflow.

-150x150.jpg)







