
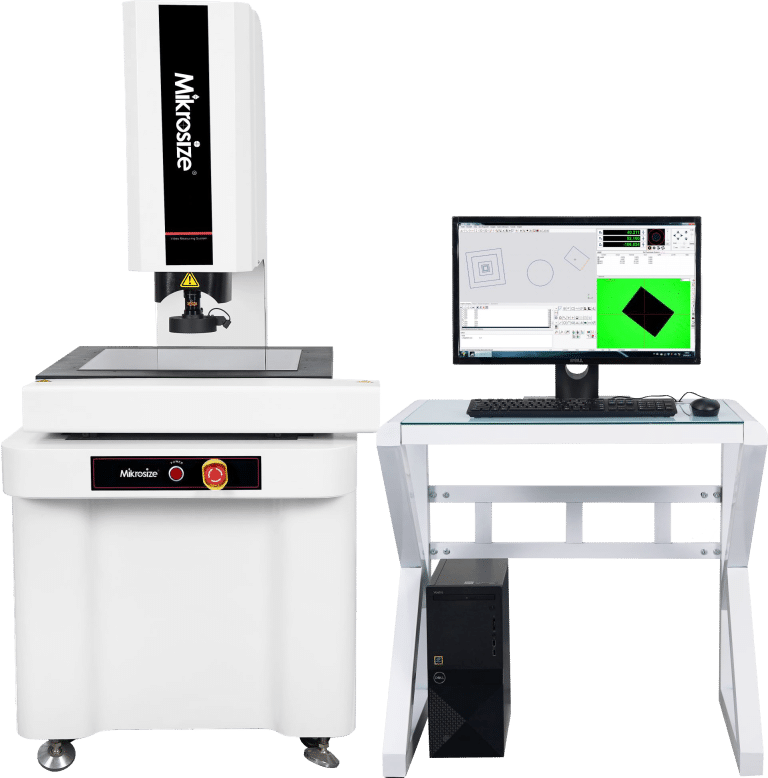
When it comes to precision dimensional measurement for industries like precision manufacturing, electronic component production, mold fabrication, and aerospace, the Mikrosize Vision Measuring System stands out as a top-tier solution—and it’s more than just a vision measuring device: it’s a high-performance metrology instrument designed to satisfy stringent industrial measurement requirements.
Boasting three core strengths—ultra-high precision, stable running performance, and intelligent operation—this instrument from Mikrosize leverages innovative optical modules, a rigid mechanical frame, and sophisticated metrology software to generate precise readings. Whether conducting 2D or 3D dimensional inspection of complex workpieces, it delivers consistent, accurate data, addressing critical pain points for manufacturers with zero tolerance for measurement errors.
What makes this Mikrosize Vision Measuring System even more valuable is its extensive user-centric functions. For starters, it directly measures 12 standard 2D geometric features (including points, lines, circles, arcs, rectangles, grooves, and rings) via a NURBS curve fitting algorithm—this design delivers higher measurement accuracy than entry-level inspection equipment. It also provides multiple sampling modes compatible with diverse workpieces: auto edge detection, crosshair sampling, adjacent sampling, comparative measurement, and sharp-point sampling, eliminating the need for operators to revise their workflows to match the equipment.
The instrument’s edge detection algorithm is another highlight: it sustains consistent sampling precision without frequent stage repositioning, and a one-touch automatic pixel calibration feature cuts down manual tuning time. For hard-to-measure geometric features, it provides a full suite of geometric construction utilities including translation, rotation, feature extraction and feature combination, alongside parallelism and perpendicularity tolerance analysis—simplifying highly complex measurement tasks.
-300x157.jpg "Mikrosize High-performance Measurement Testing Instrument 2")
-300x214.jpg "Mikrosize High-performance Measurement Testing Instrument 3")
-300x224.jpg "Mikrosize High-performance Measurement Testing Instrument 4")
Beyond core inspection capabilities, it greatly streamlines routine production workflows. Its comprehensive reporting modules include customizable template options and one-click report generation, while a red-lit out-of-spec alert system instantly flags non-compliant geometric features when results fail to meet standards—plus, it supports one-click export for fast document archiving. The live image view is equally practical: it displays real-time video magnification with calibrated scale bars, and even enables instant distance and angle measurement, removing the need for auxiliary measuring tools.
For users who work with multi-coordinate workflows, the instrument offers full compatibility: it allows operators to create multiple coordinate frames, toggle between datasets seamlessly, and convert coordinates between Cartesian and polar systems. Program editing is also intuitive and hassle-free—you can easily adjust lighting parameters, motion settings, positioning, height data, or replace outdated geometric features with new ones, with no specialized expertise required.
Robust tolerance analysis is another key strength: it computes a full range of dimensional and geometric position tolerances covering both 2D and 3D features, making it ideal for rigorous quality inspection. Motion control is highly flexible too—users can select operation modes from joystick, software control panel, pop-up control window, or mouse operation, based on their preferred operating method. Finally, its powerful dimension annotation tool supports automatic labeling for multiple parameters (distance, angle, radius, diameter, arc length, etc.), making it easy to mark and share critical measurement data.
In short, the Mikrosize Vision Measuring System isn’t just a standard inspection device—it’s an all-in-one, dependable metrology solution for industrial sectors that demand precision, efficiency, and flexibility in every inspection task.

-150x150.jpg)







