
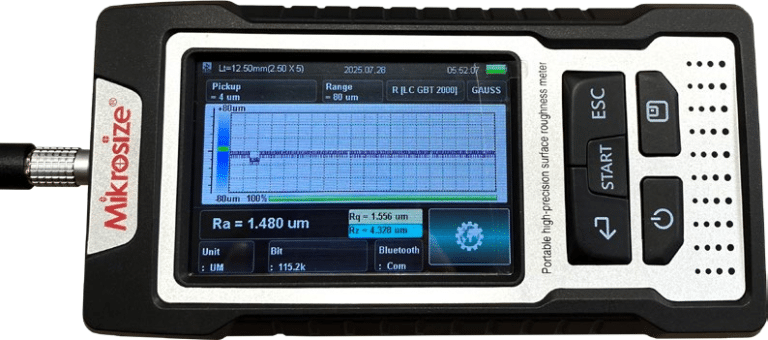
As a leading provider of precision measurement solutions, Mikrosize specializes in developing and supplying high-performance measuring and testing instruments. Its portable surface roughness tester stands out as a flagship product — engineered to meet rigorous surface quality inspection demands across industries. This instrument integrates advanced sensing technology and user-centric design, making it an indispensable tool for quantifying surface roughness parameters (e.g., Ra) with exceptional accuracy and efficiency.
1.Application Areas: Where Mikrosize’s Portable Surface Roughness Tester Excels
As a versatile measuring device, Mikrosize’s portable surface roughness tester is widely adopted in sectors where surface finish directly impacts product performance, durability, and functionality. Its applications span three core domains:
1.1 Mechanical Processing & Manufacturing Industry
The instrument was originally tailored for metal processing — an area where surface roughness directly affects part fit, wear resistance, and lubrication. Mikrosize’s tester, particularly its stylus-type variant (a hallmark of its instrument lineup), is optimized for hard metal surfaces (e.g., steel, aluminum alloys) common in key fields. In automotive manufacturing, it inspects engine components (crankshafts, camshafts), transmission parts (gears, bearings), and chassis hardware — ensuring smooth operation and extended service life. For general mechanical engineering, it tests precision-machined parts (valves, shafts, fittings) to verify compliance with industry standards (e.g., ISO 4287) and customer specifications. In these fields, Mikrosize’s tester is not merely a quality-control tool but a critical enabler of consistent, high-performance production.
1.2 Non-Metallic Processing Industry
With the rise of advanced materials, Mikrosize has upgraded its tester to accommodate non-metallic workpieces. This addresses the growing need for surface-quality control for materials used to replace metals for weight reduction, corrosion resistance or cost benefits. For ceramics, it tests surfaces of ceramic bearings (used in high-speed machinery) and dental ceramics, where roughness influences biocompatibility and friction performance. In polymers and plastics, it inspects polyethylene (PE) pumps and valves for chemical processing, polycarbonate (PC) optical components, and 3D-printed plastic parts, to guarantee functionality such as leak-proof sealing as well as visual appearance. For composites, it evaluates carbon-fiber-reinforced polymer (CFRP) surfaces for aerospace or automotive parts, where surface roughness determines bonding strength for adhesives and coatings. Mikrosize’s tester adapts seamlessly to these diverse materials. Its adjustable stylus force and high-sensitivity sensors prevent surface damage while delivering reliable measurement data.
1.3 Emerging & Daily-Use Sectors
As Mikrosize refines the technology and functionality of its tester, its scope of use has expanded beyond traditional manufacturing to industries and scenarios where surface roughness was previously overlooked. In the electronics and communication sector, it tests surfaces of semiconductor wafers, printed circuit board (PCB) contacts and switch couplings to secure stable electrical conductivity and minimize signal interference. For the power industry, it inspects both metallic and composite turbine blades as well as transformer components, where roughness affects airflow efficiency and heat dissipation. It is also applied in consumer goods and healthcare: it assesses tableware surfaces for food safety and comfort, stationery items such as pen nibs for smooth writing, and human teeth for dental treatments including veneers and orthodontic work. In every scenario, Mikrosize’s tester brings laboratory-grade precision to on-site or production-line inspections, bridging the gap between high quality and practical field deployment.
2.Working Principle: The Science Behind Mikrosize’s Portable Surface Roughness Tester
Mikrosize’s portable surface roughness tester works based on the stylus tracing method — a well-proven technique balancing high accuracy and ease of operation, which forms the core of the instrument’s technology. Below is a detailed breakdown of its components and operational workflow:
2.1 Core Components
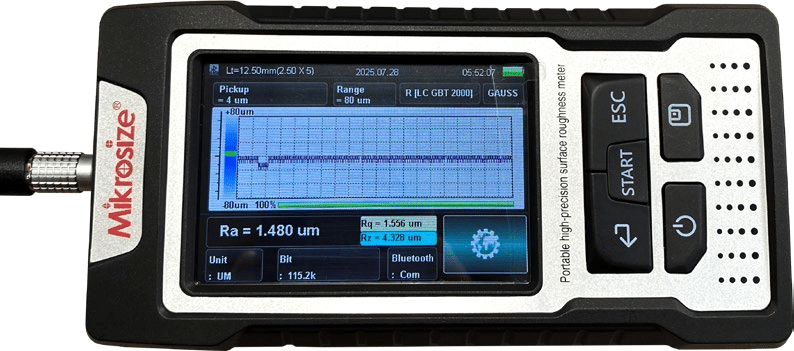
The instrument consists of five key modules, all optimized by Mikrosize for reliability and stable performance. At the heart of the system sits the inductive sensor. It carries a diamond-tipped stylus (tip curvature radius: 2 μm–10 μm depending on model) mounted on a flexible measuring lever. The diamond stylus delivers outstanding wear resistance, while its fine tip captures subtle surface undulations. The drive unit features a precision motor that moves the sensor across the workpiece at a constant speed (typically 0.1 mm/s–1 mm/s, adjustable via the user interface) to guarantee consistent data acquisition. The signal-processing unit incorporates a high-speed DSP (Digital Signal Processor) chip exclusive to Mikrosize’s instruments, which processes raw sensor data in real-time. The display and output module includes a backlit segment LCD for low-light working environments, plus connectivity ports (RS232, USB) for data export. Finally, the calibration and zero-adjustment system comes with a built-in zero-adjustment gauge and standard calibration block supplied with every unit, to secure measurement accuracy before each test run.
2.2 Step-by-Step Operation
Pre-measurement calibration is mandatory before any test: users adjust the zero-adjustment gauge to center the sensor’s magnetic core between two differential inductance coils. This keeps the instrument operating within its linear inductance range, which is essential for precise readings — a key step highlighted in Mikrosize’s user documentation.
Next, place the sensor vertically onto the workpiece surface. The drive unit moves the sensor smoothly along the measurement path. When the stylus rides over surface peaks and valleys, it moves vertically up and down. This vertical displacement moves the magnetic core inside the inductance coils and changes coil inductance values. Since these coils form part of a balanced Wheatstone bridge circuit, the inductance variation unbalances the bridge and generates an analog electrical signal proportional to stylus displacement.
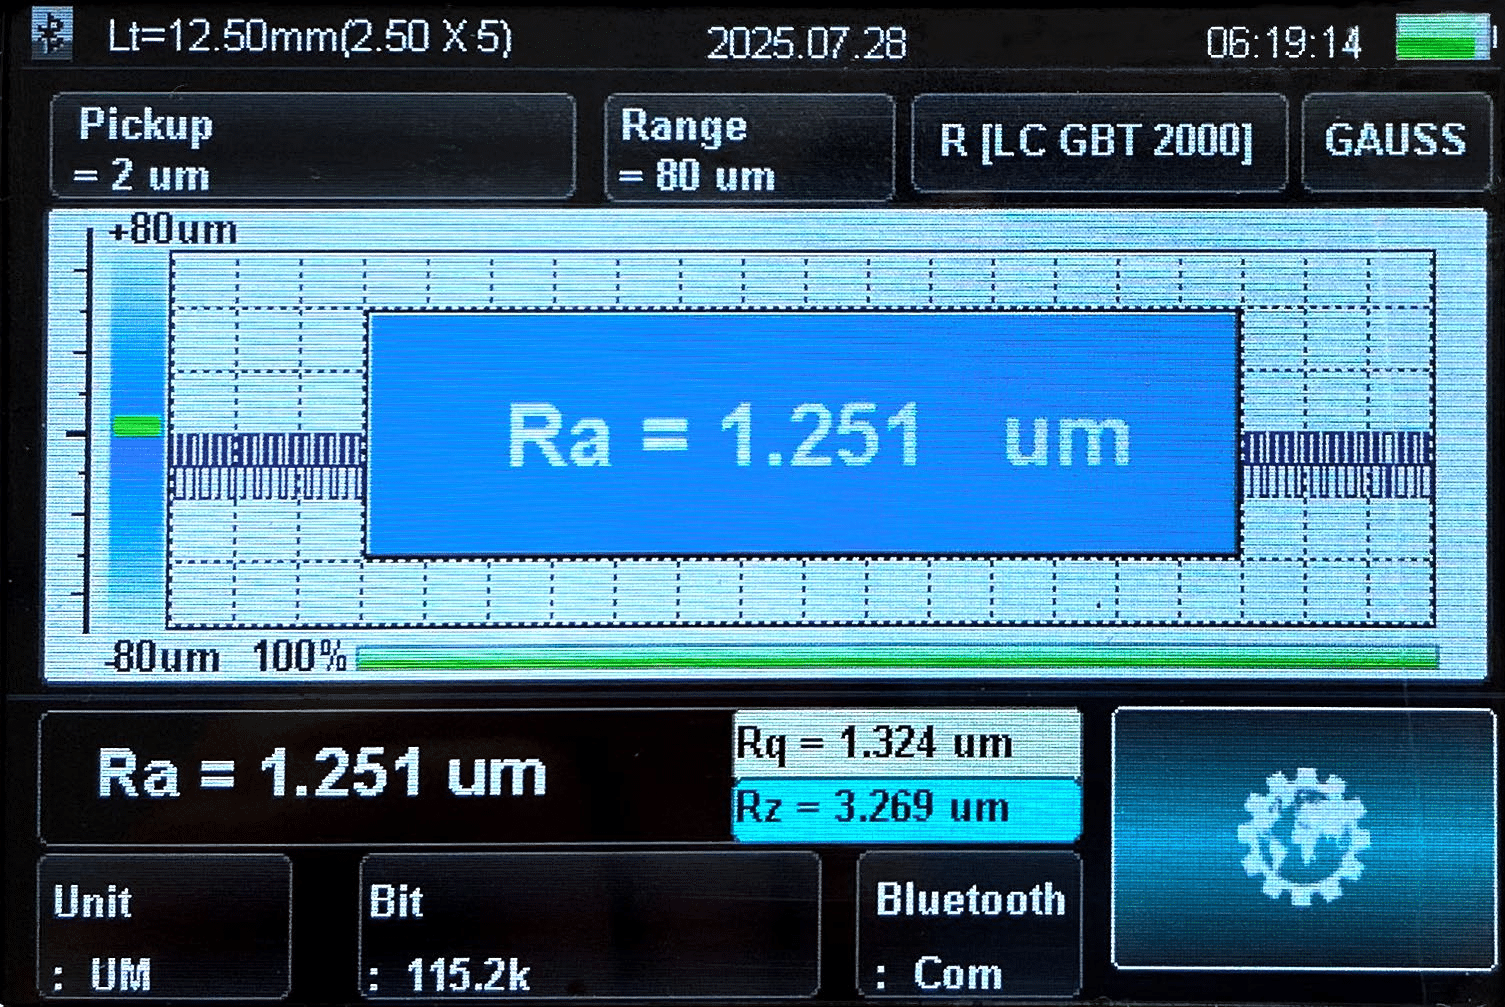
This analog signal is fed into the DSP chip, a major upgrade featured in Mikrosize’s latest-generation testers. The chip first performs noise filtering to eliminate environmental interference and waviness filtering, separating roughness profiles from larger-scale surface deviations in compliance with ISO standards. It amplifies the conditioned signal and converts it into digital form. The DSP then calculates the Ra value (arithmetic mean deviation of the assessed profile), the most widely adopted roughness parameter, by integrating absolute values of vertical stylus displacements. Measurement results appear on the LCD screen in either μm or μin. Data can be stored in the on-board internal memory (up to 1 000 records), printed via the compatible Mikrosize TA220s printer, or exported to a PC for further analysis such as SPC (Statistical Process Control). Mikrosize’s standard testers cover a Ra measuring range of 0.02 μm to 10 μm. Specialized variants fitted with small-hole sensors can reach as low as 0.005 μm for ultra-precision applications.
3.Main Features: What Sets Mikrosize’s Portable Surface Roughness Tester Apart
Mikrosize’s portable surface roughness tester combines lab-level accuracy with real-world field practicality. It reflects the brand’s commitment to user-oriented instrument innovation. Its standout features are listed below:
- High-Precision Inductive Sensor: Equipped with a highly wear-resistant diamond stylus paired with low-noise inductive coils. The configuration delivers measurement repeatability of ±2 % and a resolution of 0.001 μm, supporting stable batch-to-batch quality control.
- Intuitive User Interface: Backlit segment LCD guarantees readability both on bright production shop floors and in dim workshops. The human-machine interface is straightforward with clearly marked touch buttons. Even novice operators can master basic functions within 10 minutes.
- DSP-Enhanced Performance: Custom-developed Mikrosize DSP chip enables fast data processing. A complete measurement cycle finishes in under 3 seconds while maintaining low power consumption, extending battery runtime for full-shift operations.
- Long-Lifespan Battery: Powered by a 3.7 V, 5 000 mAh rechargeable lithium-ion battery with zero memory effect. Users do not need to fully deplete power before recharging. It reaches full charge within 2 hours and supports over 20 hours of continuous operation, well-suited for shift-based production lines.
- Integrated Mechatronic Design: Compact dimensions (150 mm × 80 mm × 50 mm) and low weight (350 g including battery). High portability allows easy transport to large-scale machinery installation sites or outdoor workshops without sacrificing measuring performance.
- Flexible Data Management: Stores up to 1 000 measurement records with date-and-time indexed data query. Built-in RS232 interface supports seamless connection to printers, personal computers or factory IoT systems to simplify data logging and quality-report generation.
- Smart Auxiliary Functions: Auto power-off activates after 5 minutes of inactivity to conserve battery. LED indicator lights signal low-battery status, calibration reminders and measurement completion, lowering human-operational error and ensuring consistent workflows.
- Customizable Optional Accessories: Mikrosize offers a wide range of exclusive add-ons: small-hole sensor (for holes ≥2 mm diameter), deep-groove sensor (for grooves ≥1 mm width), magnetic measuring platform for securing ferrous workpieces, and extension rods for accessing hard-to-reach surfaces such as engine block cavities.
4.Instructions for Use: Getting Optimal Results from Mikrosize’s Portable Surface Roughness Tester
Mikrosize supplies comprehensive guidance to guarantee accurate, efficient instrument operation. Below is a structured overview of measurement approaches and step-by-step operating procedures:
4.1 Common Measurement Methods
Mikrosize’s tester supports four industry-standard measurement approaches. The stylus tracing method serves as its primary and most frequently-used function.
- Stylus tracing method: The core technology of Mikrosize’s tester. A stylus scans across the workpiece surface; stylus displacement is converted into Ra readings. It delivers quantitative high-precision measurement (Ra:0.02 μm–10 μm) for metals, ceramics, plastics and other hard materials.
- Interference method: Adopts light-wave interference (laser or white-light) to visualize surface undulations. This non-contact technique is ideal for ultra-fragile surfaces that risk stylus-induced damage, such as polished optical parts and thin-film samples.
- Comparative method: Compare test specimens against Mikrosize pre-calibrated roughness reference standards. Operators perform evaluation via visual inspection (with magnifier) or tactile comparison. This method delivers fast qualitative screening for workshop spot-checks for Ra values greater than 1 μm; no power supply or complex setup is needed.
- Light-sectioning method: A microscope projects a light slice onto sample surfaces; surface undulation height is measured through optical imaging. It targets high-magnification inspection of tiny precision components such as watch parts and MEMS (micro-electromechanical systems).
4.2 Step-by-Step Operation (Stylus Tracing Method)
- Prepare the Workpiece: Clean the test area thoroughly to remove oil stains, dust and debris — contaminants will distort measurement results. Mikrosize recommends lint-free wipes plus isopropyl alcohol for metal and plastic surfaces. Use soft brushes for delicate ceramic components to avoid scratches.
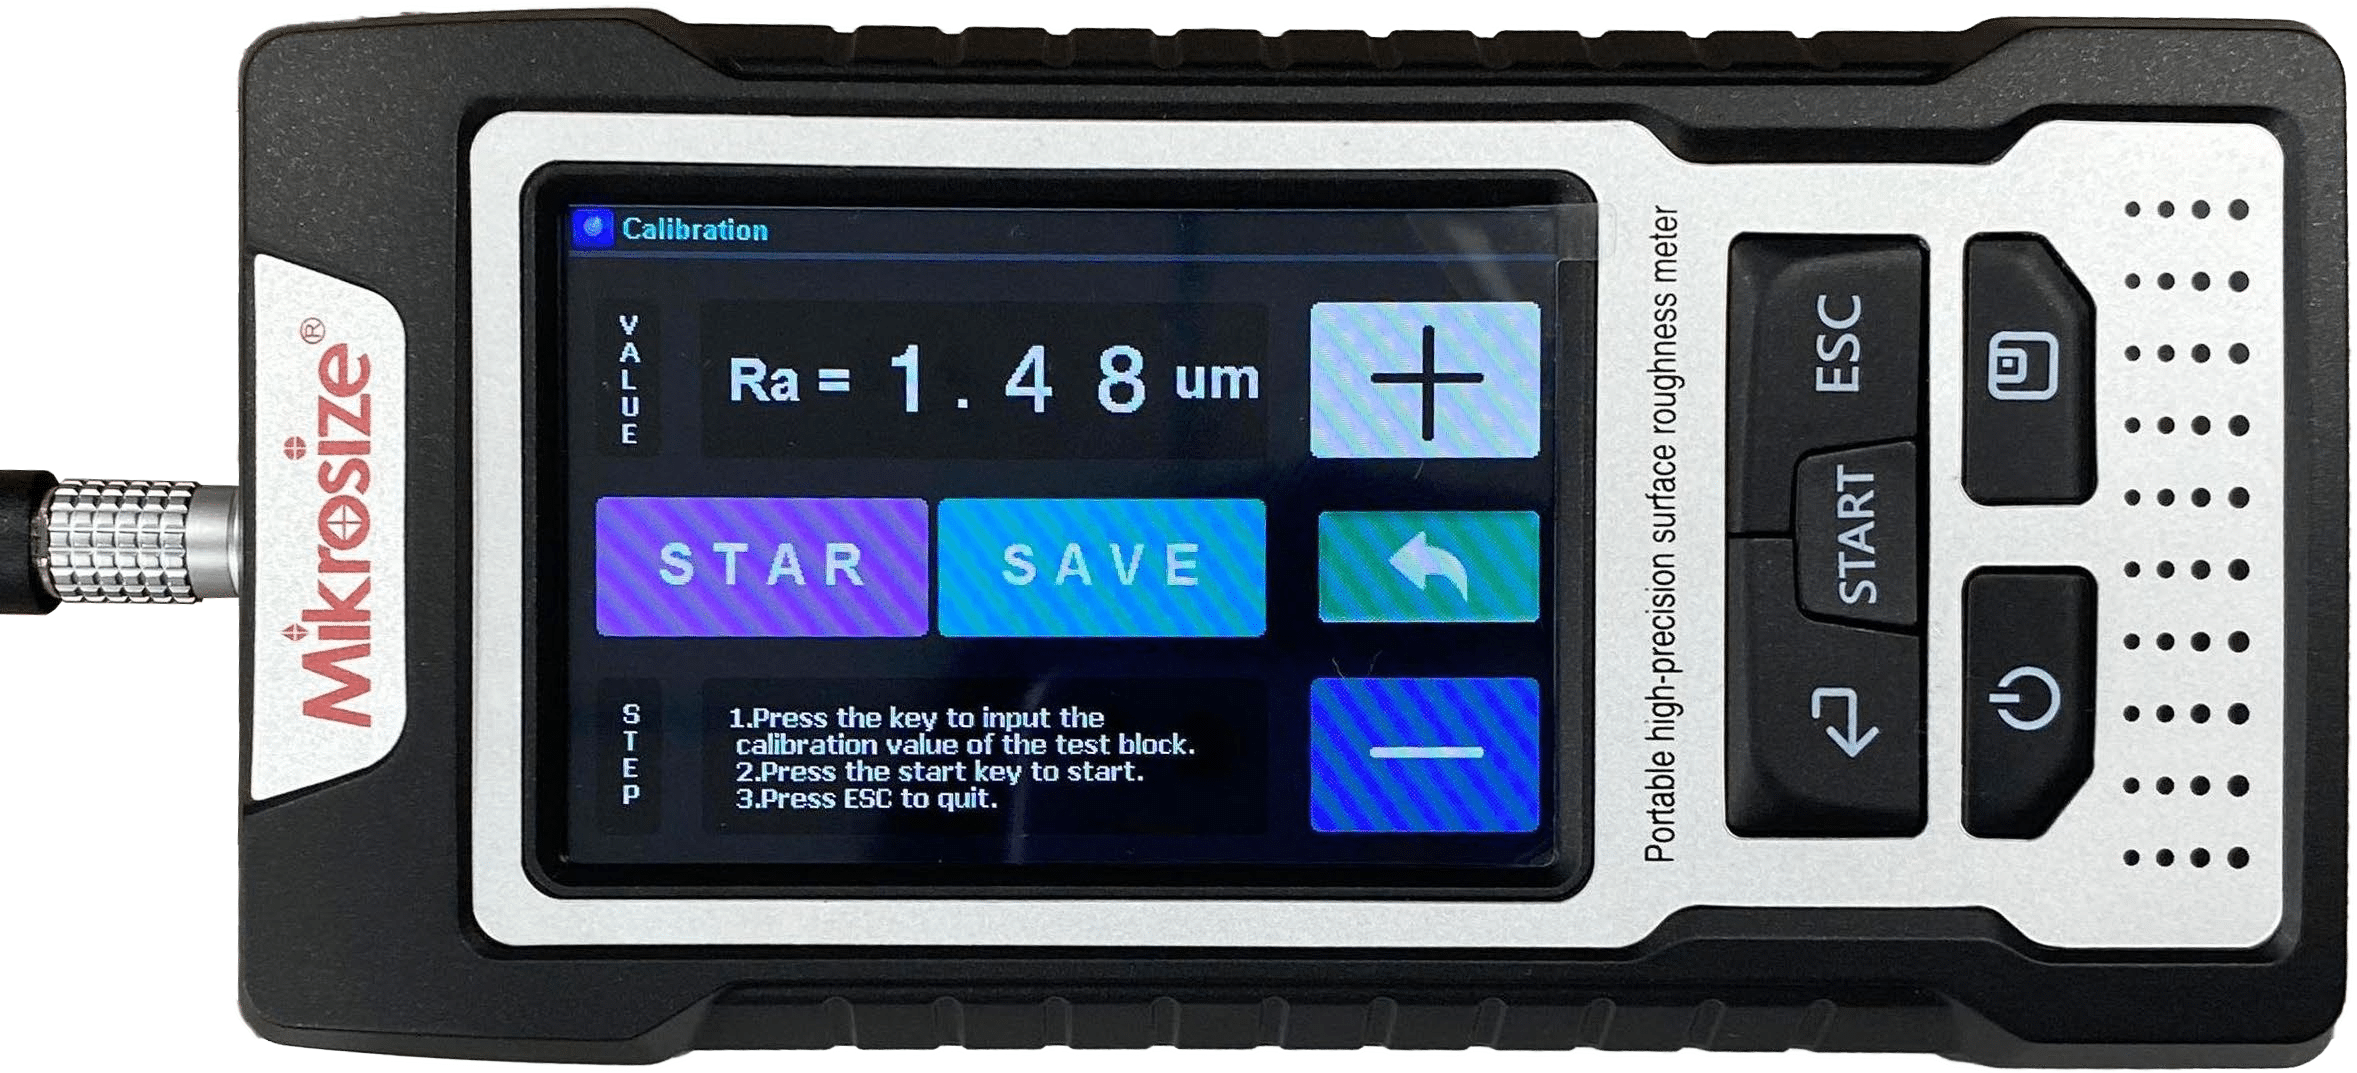
- Calibrate the Instrument: Place the sensor onto Mikrosize’s standard calibration block included with every unit. Press the “Calibrate” button. The instrument will automatically adjust its zero-adjustment gauge to center the magnetic core within inductance coils. When calibration succeeds, the LCD displays “CAL OK”. Do not carry out measurements if calibration fails. Contact Mikrosize technical support for troubleshooting.
- Fit the Sensor: Select a suitable sensor (standard, small-hole or deep-groove) according to workpiece geometry and dimensions, and mount it firmly onto the instrument. For curved surfaces such as cylindrical shafts or spherical parts, use Mikrosize’s magnetic measuring platform to hold workpieces steady, ensuring the stylus maintains vertical contact during scanning.
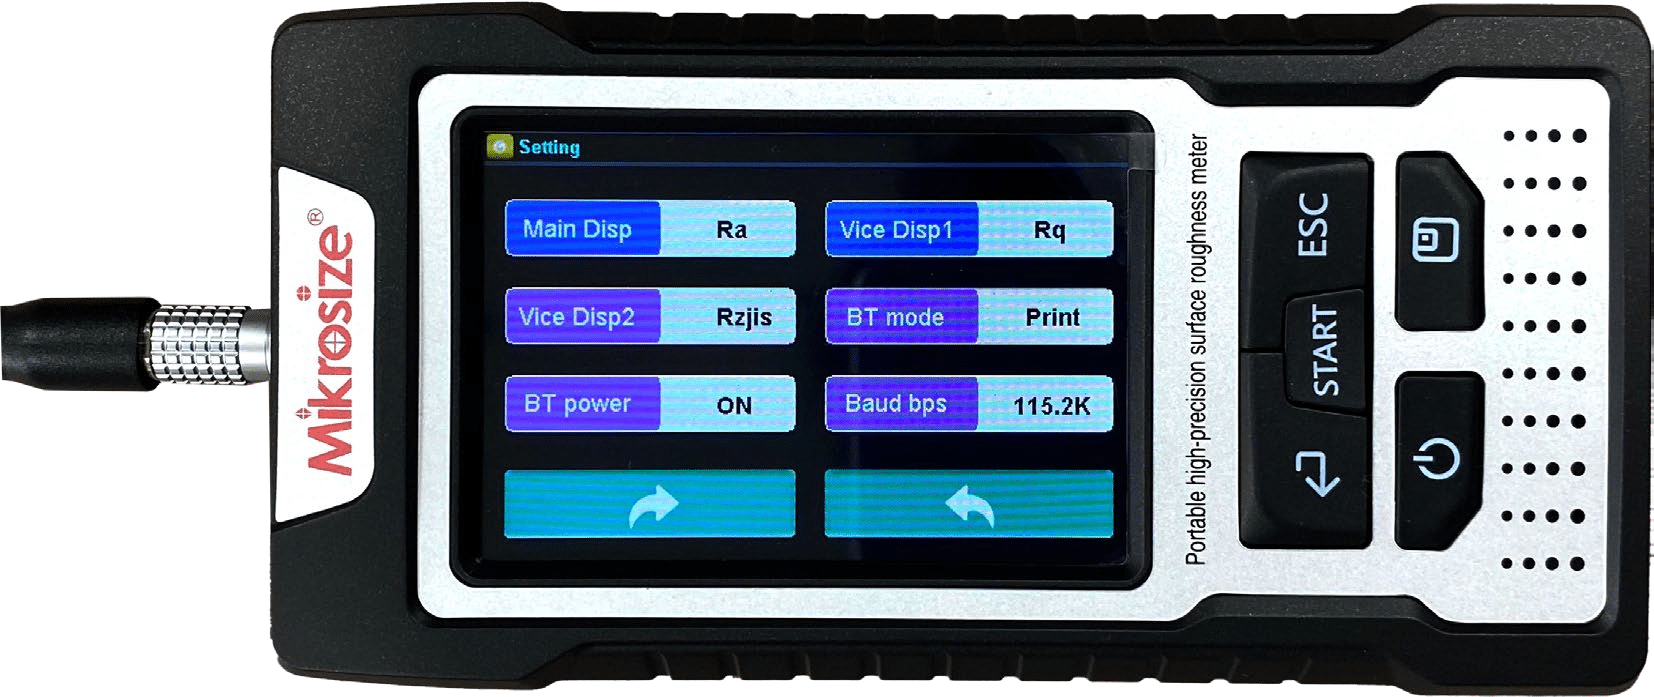
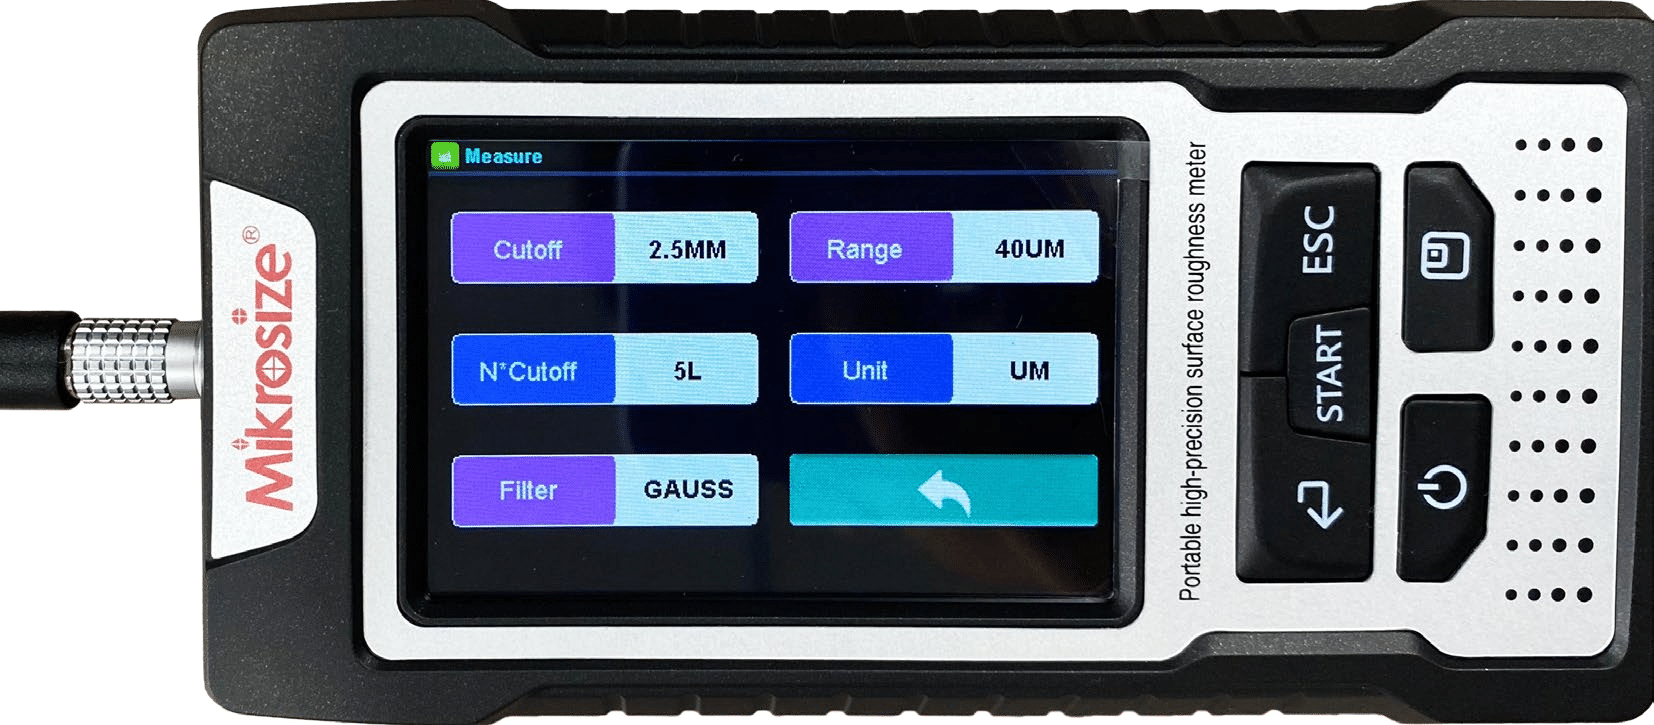
- Start Measurement: Gently rest the stylus on the target surface. Do not apply excessive pressure, which can damage both stylus tip and workpiece material. Press the “Measure” button. The drive unit moves the sensor at preset speed (default:0.5 mm/s, adjustable within settings menu). Real-time measurement progress shows on-screen. Upon completion, Ra values (plus optional parameters such as Rz if enabled) will be prominently displayed.
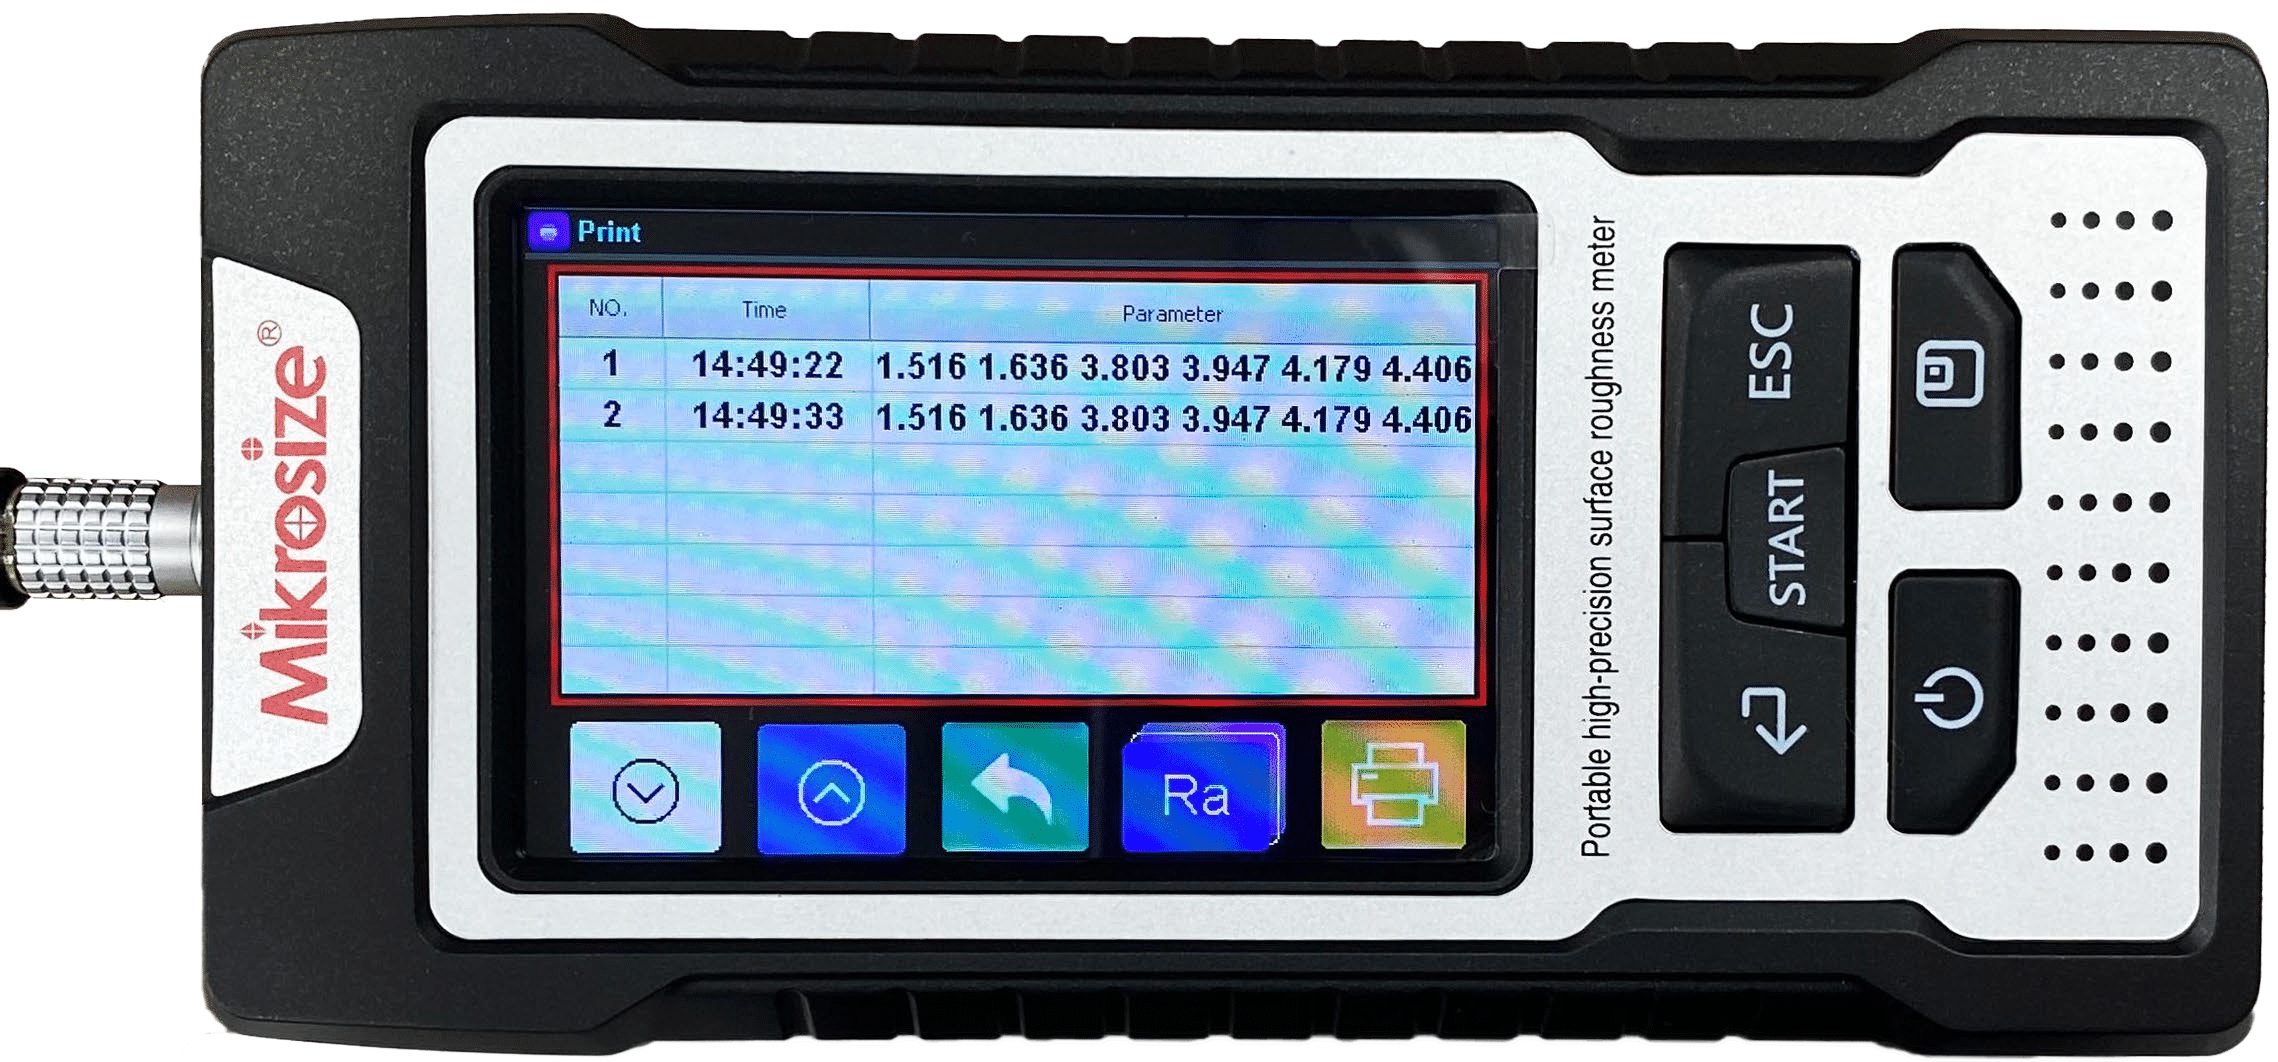
- Save or Export Data: Tap “Store” to save readings into internal memory; timestamp records for easy later retrieval. Use the “Print” function with Mikrosize TA220s printer for hard copies, or activate “PC Link” to transfer datasets to computers for advanced processing and quality-control report generation.
- Post-Measurement Maintenance: After finishing tests, clean stylus tips using the supplied soft brush to wipe off residues. Manually power off the unit or allow auto-standby (automatic shutdown after 5-minute idle time). Store the tester and all accessories inside the original protective carrying case against dust and physical impact.
- Why Choose Mikrosize’s Portable Surface Roughness Tester?
Mikrosize’s portable surface roughness tester is more than hardware equipment — it is a solution built to resolve real-world inspection challenges. As a trusted supplier of measuring and testing instruments, Mikrosize stands out from competitors through three major advantages.
First, proven reliability. Every unit goes through strict quality-control audits complying with ISO 9001 standards. Its rugged outer housing resists dust and minor physical impacts, delivering stable performance even in harsh busy industrial shop-floor environments.
Second, complete support ecosystem. Mikrosize provides detailed user manuals, video tutorials and round-the-clock global after-sales services. Expert teams offer assistance covering calibration, sensor replacement and fault diagnosis, minimizing production downtime for your business.
Third, high adaptability. Customizable configurations with multiple sensor and accessory options match diverse application requirements. Whether for automotive factories inspecting large engine components or dental labs evaluating ceramic crowns, Mikrosize’s portable roughness tester can be configured to fit your workflow.
For enterprises and professionals seeking the right balance of precision, portability and ease-of-use, Mikrosize’s portable surface roughness tester represents the optimal choice for surface roughness inspection. It delivers accurate data, dependable performance and outstanding overall value.
-150x150.jpg)








