
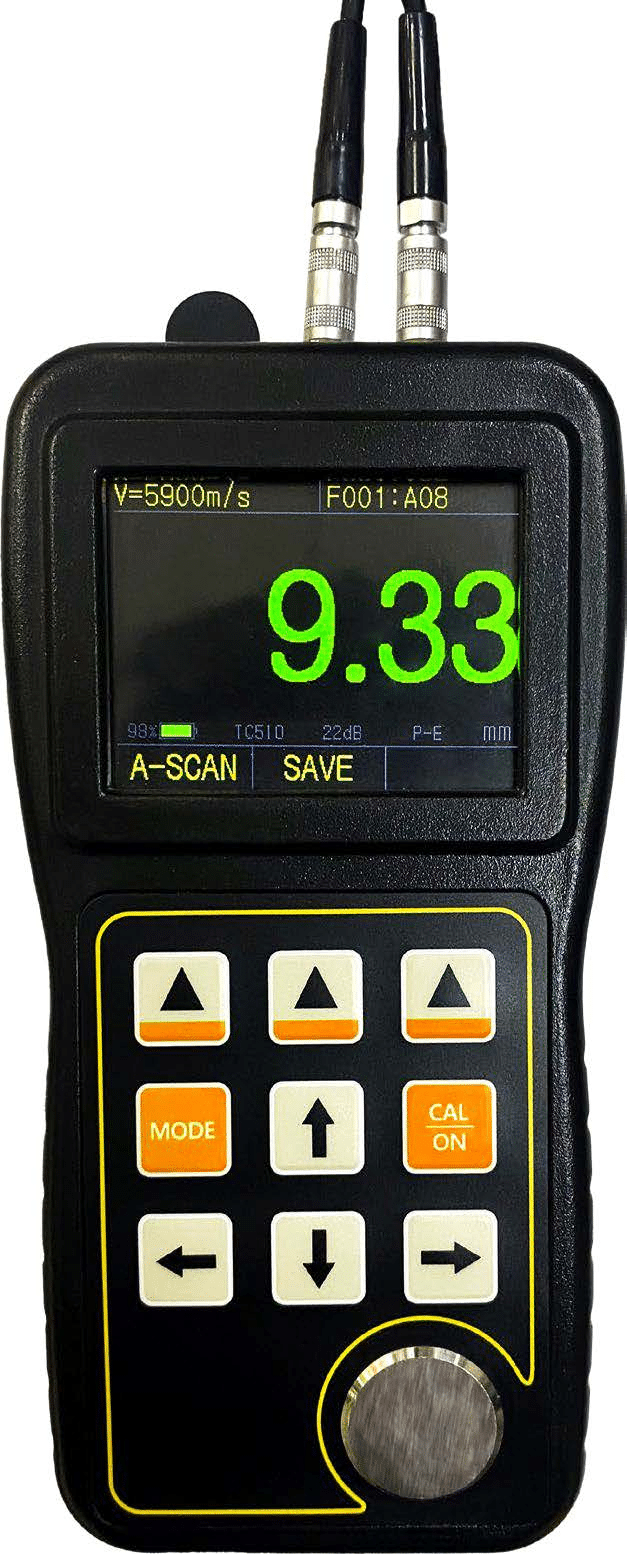
Looking for a robust industrial thickness-testing tool for your quality-control workflow? The Mikrosize Precision Thickness Gauge is built for field inspections and lab-floor quality checks, packed with practical functions that simplify ultrasonic thickness measurement for production-line engineers and maintenance technicians alike.
This professional ultrasonic thickness gauge comes with a straightforward, single-tier parameter setup menu. You won’t get lost inside complicated nested submenus — the simple easy-to-operate single-level parameter configuration menu lets operators quickly adjust settings without extensive training, perfect for new team members who need to jump into measurement jobs fast.
.jpg "Mikrosize Precision Thickness Gauge: Reliable Ultrasonic Thickness Measurement for Industrial NDT 2")
.jpg "Mikrosize Precision Thickness Gauge: Reliable Ultrasonic Thickness Measurement for Industrial NDT 3")
One standout capability is the built-in A-scan snapshot function. Operators can view real-time ultrasonic signal waveforms directly on-screen. This visual feedback helps you validate whether thickness readings are accurate, troubleshoot measurement anomalies, and pinpoint root causes so you can resolve issues efficiently during non-destructive thickness testing.
To give instant visual feedback on probe contact status: thickness values show in white text when your transducer probe achieves good acoustic coupling with the test workpiece. This quick visual cue prevents invalid readings from poor probe placement.
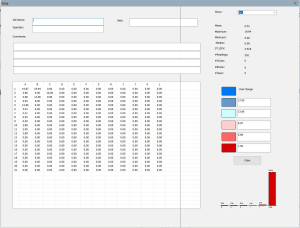
For quality-limit oversight, the unit supports customizable thickness alarm settings. You can define your own alarm thickness thresholds; during alarm triggers, the thickness readout dynamically changes color to grab your attention immediately.
Multiple dedicated measurement modes cover common industrial test scenarios:
- Max-min measurement mode: captures real-time maximum and minimum thickness values across your inspection area.
- Difference measurement mode: calculates the absolute gap between current measured thickness and nominal baseline thickness, plus the percentage deviation relative to nominal thickness.
For global workshop convenience, this industrial thickness tester supports two standard thickness units: millimeters and inches. You can also pick your preferred measurement resolution: metric X.XX / X.X, imperial X.XXX / X.X. Paired with multi-language user interfaces, it adapts easily for cross-border production teams.
Upgrade-ready optional functions expand your testing possibilities:
- large-capacity thickness data storage: optional module stores up to 100 000 thickness measurement records for traceable quality logs.
- Through-coating thickness measurement (optional): penetrate surface paint or coating layers and take direct base-material thickness readings without stripping workpiece surface finishes.
On-site field work benefits from great battery endurance: the device delivers up to 35 hours of standby time for long-shift inspection tasks.
Real-World Use Cases for the Mikrosize Precision Thickness Gauge
This versatile portable ultrasonic thickness gauge fits a wide range of non-destructive-testing tasks across manufacturing, maintenance, construction and heavy-industry sectors:
- Sheet-metal thickness inspection: Measure steel plate, aluminum plate and other metal product thicknesses. Ideal for verifying dimensional accuracy of automotive body panels and aircraft structural frames.
- Construction material testing: Take thickness readings for concrete columns and concrete walls to evaluate structural strength; inspect floor concrete thickness and check thickness uniformity.
- Metal corrosion thickness inspection: perform non-destructive checks to quantify wall-loss thickness reduction caused by external corrosion damage.
- Pressure-part quality control: Test wall thickness for metal pipes, storage containers and metal plates, supplying vital measurement data for production-process quality assurance.
- Weld & casting defect screening: Detect material thickness inconsistency and hidden defects within welding and casting components.
Whether you run periodic equipment maintenance, incoming-material QC, or on-site field NDT surveys, this precision thickness measuring instrument balances ease-of-use and professional-grade performance for your daily thickness-measurement jobs.
-150x150.jpg)








