
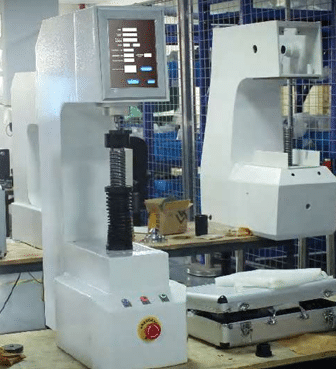
Auto Digital Rockwell Hardness Tester: Precision Hardness Testing with Mikrosize
In the field of material property evaluation, hardness testing remains one of the most fundamental and widely employed methods for assessing material strength, wear resistance, and heat treatment effectiveness. The Auto Digital Rockwell Hardness Tester from Mikrosize represents a significant advancement in digital Rockwell hardness testing, combining automatic operation with high-precision measurement to deliver reliable, repeatable results for a broad spectrum of metallic and non-metallic materials.
Fully Automatic Testing Process
-1.jpg "Touch Screen Digital Display Rockwell Hardness Tester 2")
The uRocky-A series distinguishes itself through its fully automated testing sequence. Unlike conventional Rockwell testers that require manual rotation of the handwheel for specimen positioning, this automatic Rockwell hardness tester features a motorised test anvil that rises automatically upon pressing the start button. The entire process—specimen loading, application of initial test force and main test force, dwell, unloading, and hardness value display—proceeds without operator intervention. This automation significantly reduces human error and enhances testing efficiency, making it ideal for both production floor quality control and dedicated laboratory environments.
Closed-Loop Control with High-Precision Load Cell
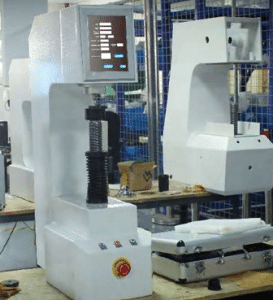
At the core of this digital Rockwell hardness testing machine is a closed-loop control system that replaces traditional dead weights with a high-precision load cell. This advanced force application mechanism ensures exceptional accuracy and repeatability across the entire hardness range. The system automatically corrects for load deviations, with force accuracy enhanced by the integrated dynamometer. Automatic correction of high, medium, and low hardness values further ensures that measurements remain consistent and reliable regardless of the material being tested.
Intuitive 8-Inch Touch Screen Interface
-1-224x300.jpg "Touch Screen Digital Display Rockwell Hardness Tester 4")
The instrument features a large 8-inch touch screen that serves as the primary user interface. From this display, operators can directly select hardness scales (including HRA, HRB, HRC, and all common Rockwell scales), set test force, adjust dwell time, and view real-time test results. The screen presents a wealth of information at a glance: current hardness value, converted hardness values (HB, HV, etc.), test force curve, displacement-depth change curve, and real-time force value curve. The multi-curve display capability allows users to visualise the entire indentation process, providing deeper insight into material behaviour during testing.
Comprehensive Data Management and Connectivity
-2-300x266.jpg "Touch Screen Digital Display Rockwell Hardness Tester 5")
-300x200.jpg "Touch Screen Digital Display Rockwell Hardness Tester 6")
Modern quality control demands robust data handling capabilities. The auto digital Rockwell hardness tester incorporates powerful data processing functions, including automatic calculation of statistical parameters and hardness scale conversion between HR, HB, HV, and other scales. Users can set qualified hardness ranges, with an automatic alarm triggering when results fall outside specified limits. Tester name, sample name, and other identification information can be entered directly through the touch screen.
For data export and integration, the instrument is equipped with both USB and RS232 interfaces. Test data can be saved directly to a U-flash drive in Excel format, facilitating easy editing, analysis, and integration into quality management systems. This connectivity ensures that hardness testing data contributes seamlessly to broader production and quality documentation workflows.
Indenter Protection and Safety Features
The uRocky-A includes a dedicated indenter protective device, designed to safeguard the precision diamond or ball indenter from accidental damage. This feature is particularly valuable when testing small specimens (minimum recommended size is 15 mm), where the risk of unintended contact with the anvil or fixture is higher. The protective mechanism extends the service life of the indenter and maintains measurement accuracy over extended periods of use.
Versatile Application Scope
This auto digital Rockwell hardness tester is suitable for a wide array of materials and industries. Its applications include:
Ferrous and non-ferrous metals, including carbon steel, stainless steel, aluminium alloys, and copper alloys.
Heat-treated materials such as hardened steel, tempered steel, annealed steel, carburised steel, and surface-quenched components.
Carbide materials, powder metallurgy parts, and thermal spray coatings.
Sheet materials of various thicknesses, bearings, and malleable castings.
Industrial production quality control and processing technology verification across manufacturing sectors.
Technical Variants
The uRocky-A series is available in three configurations to suit different testing requirements:
uRocky-150A: Auto Digital Rockwell Hardness Tester
uRocky-45A: Auto Digital Superficial Rockwell Hardness Tester
uRocky-150A/45A: Auto Digital Twin Rockwell Hardness Tester (combining both standard and superficial Rockwell testing capabilities)
All models maintain the same advanced features—closed-loop control, touch-screen operation, automatic anvil lifting, and comprehensive data management—while offering flexibility in applied test forces and hardness ranges.
Standards Compliance
The accuracy of the uRocky-A series complies with international hardness testing standards, ensuring global recognition of test results and facilitating compliance with customer specifications and regulatory requirements.
-150x150.jpg)








