
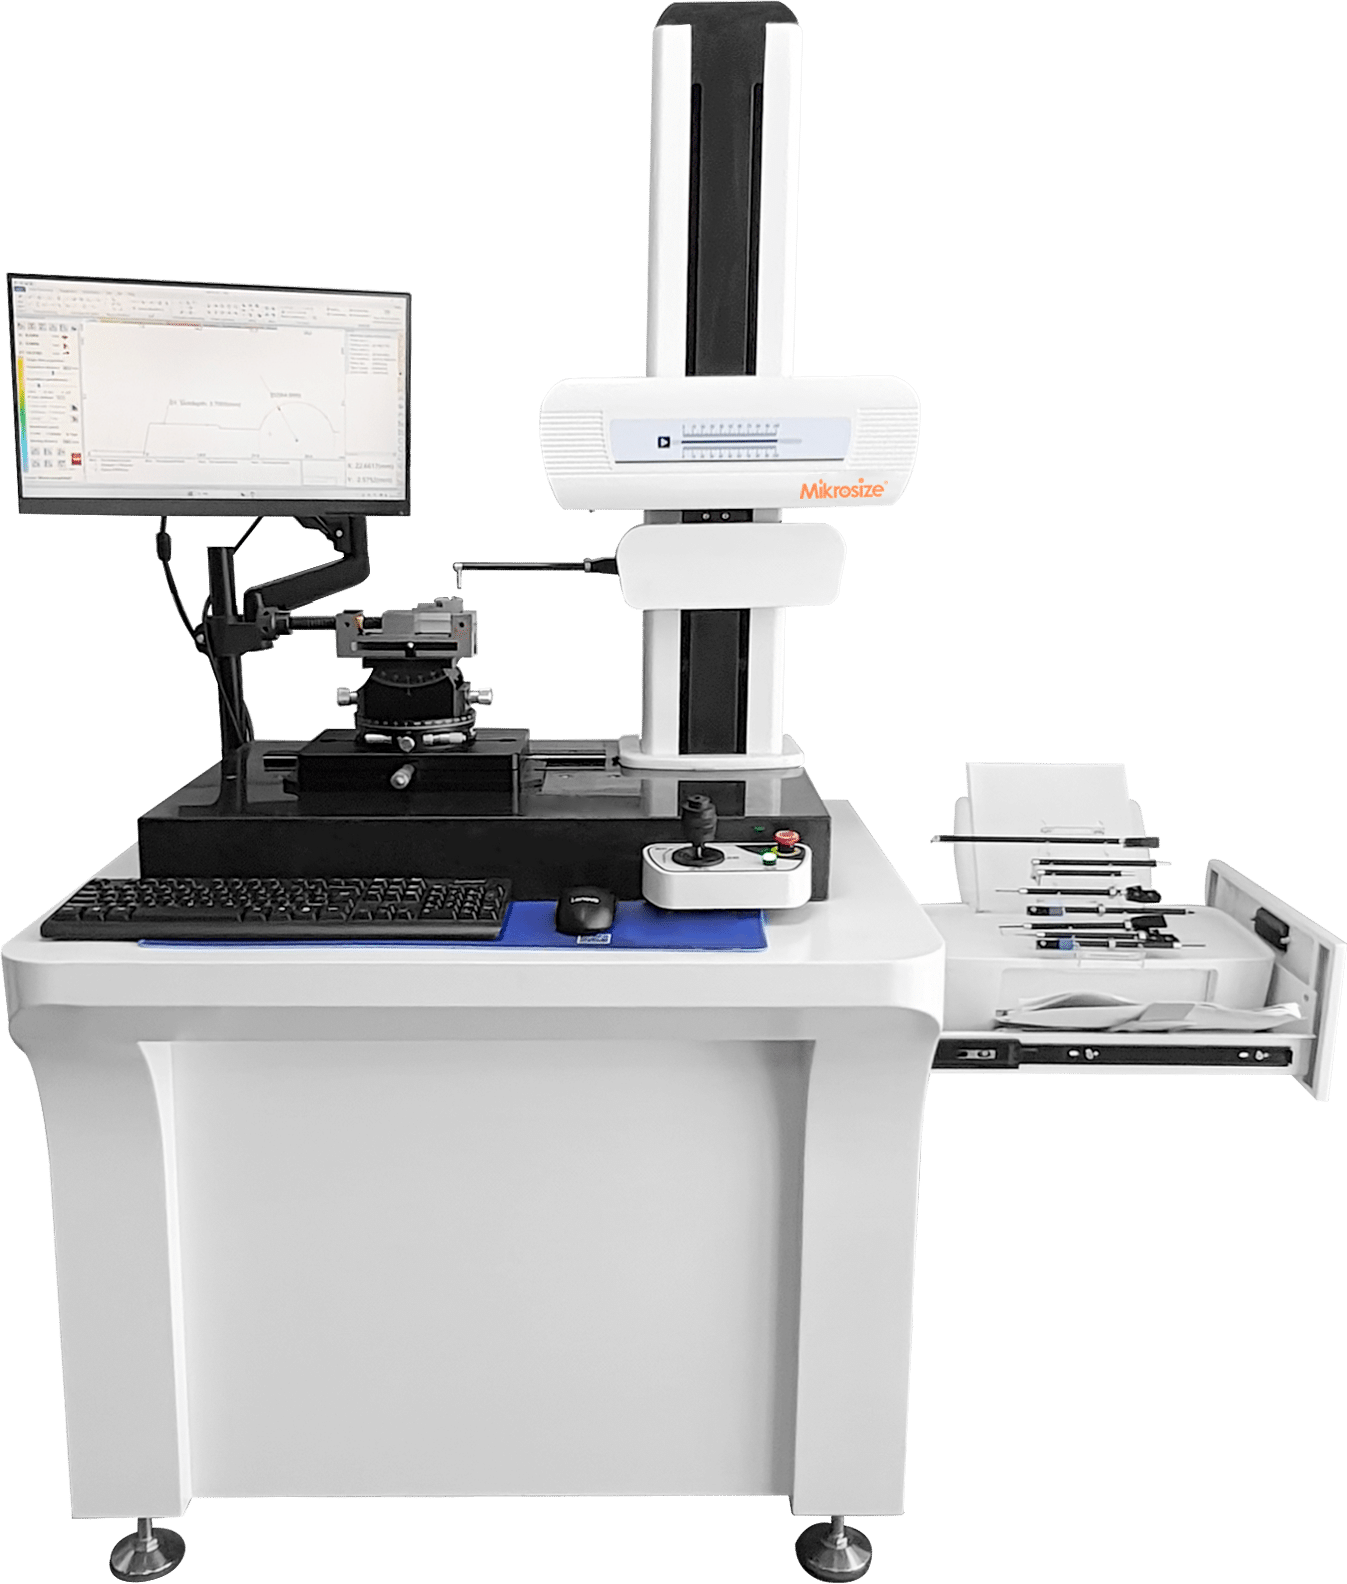
SPM-200 Roughness And Profile Measuring Machine
Scan QR
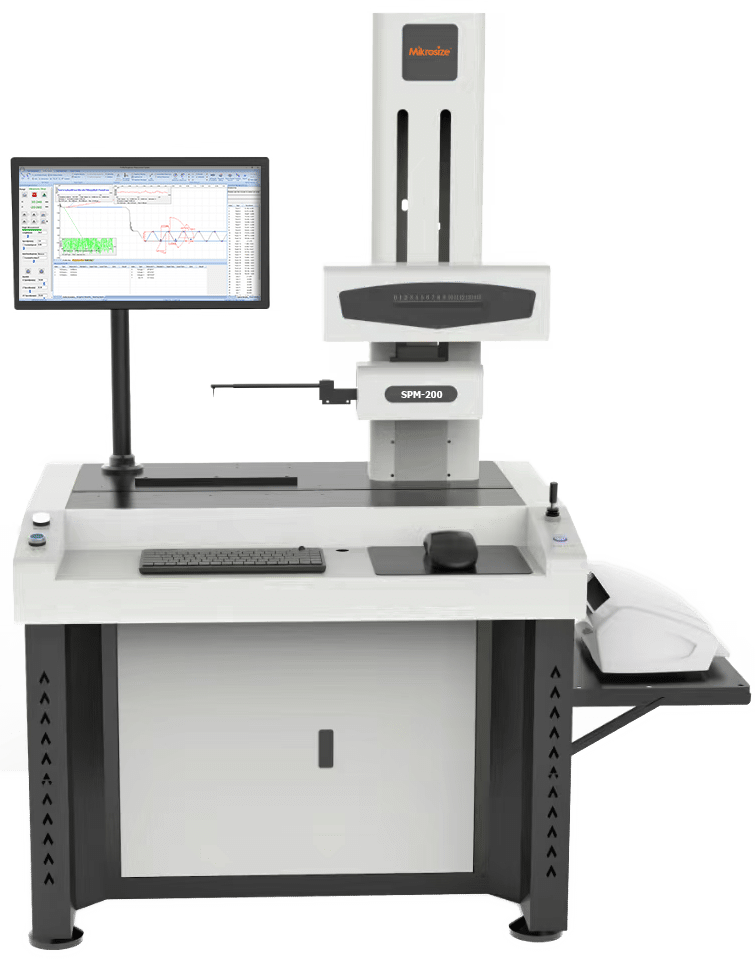
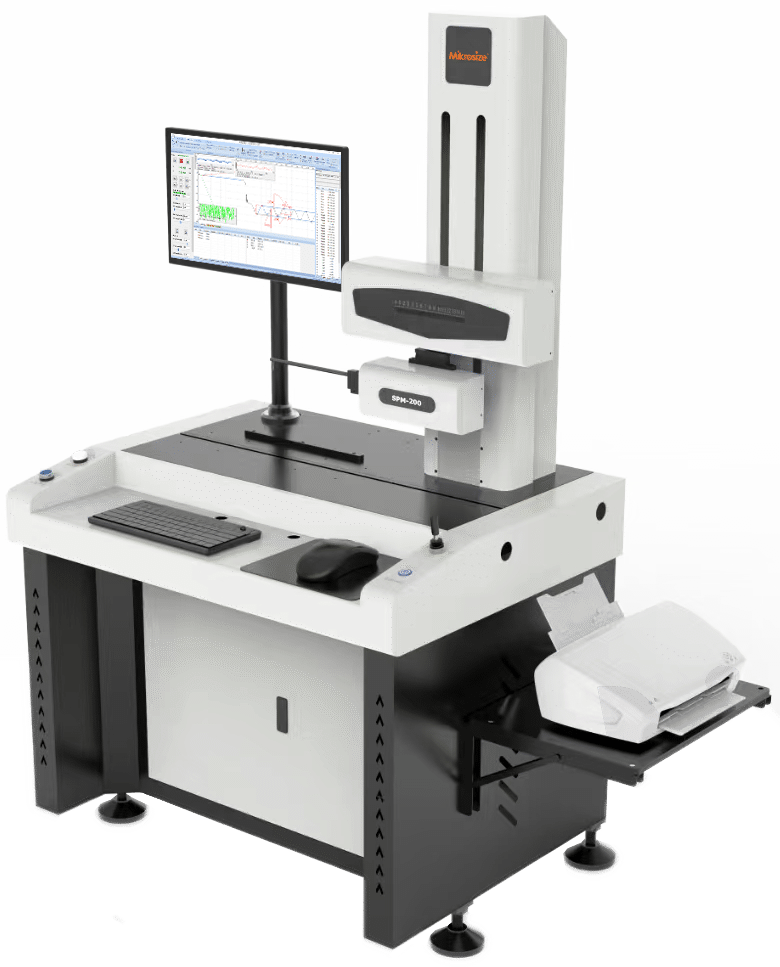
Product Features & Applications
Product Feature:
- Uses imported chip sensor with resolution up to 0.01μm.
- Roughness measurement range ±1500μm, meeting high-precision industrial inspection needs.
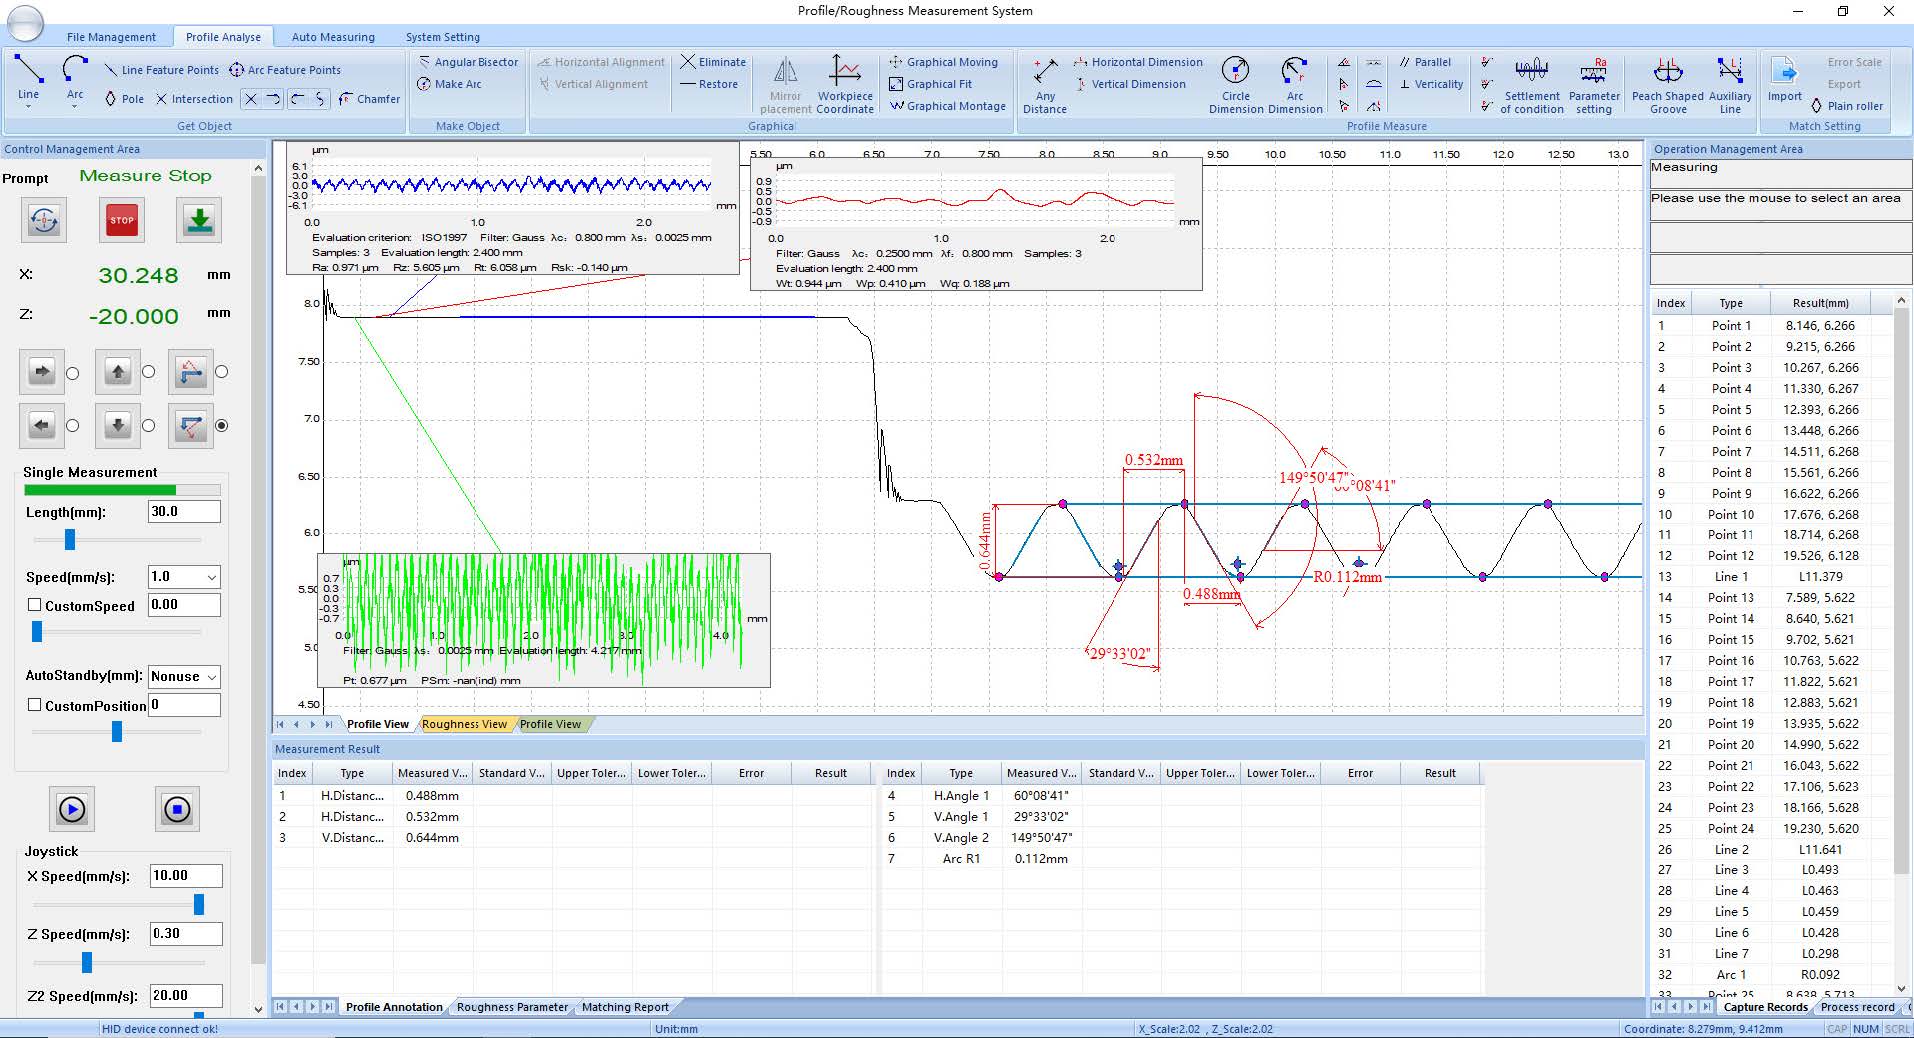
- Supports multi-dimensional analysis of profile and roughness,covering multiple parameters (e.g., Ra, Rz, etc.).
- Import/export CAD files for profile comparison.
- Automatic programming enables rapid detection and OK/NG.judgment, improving efficiency.
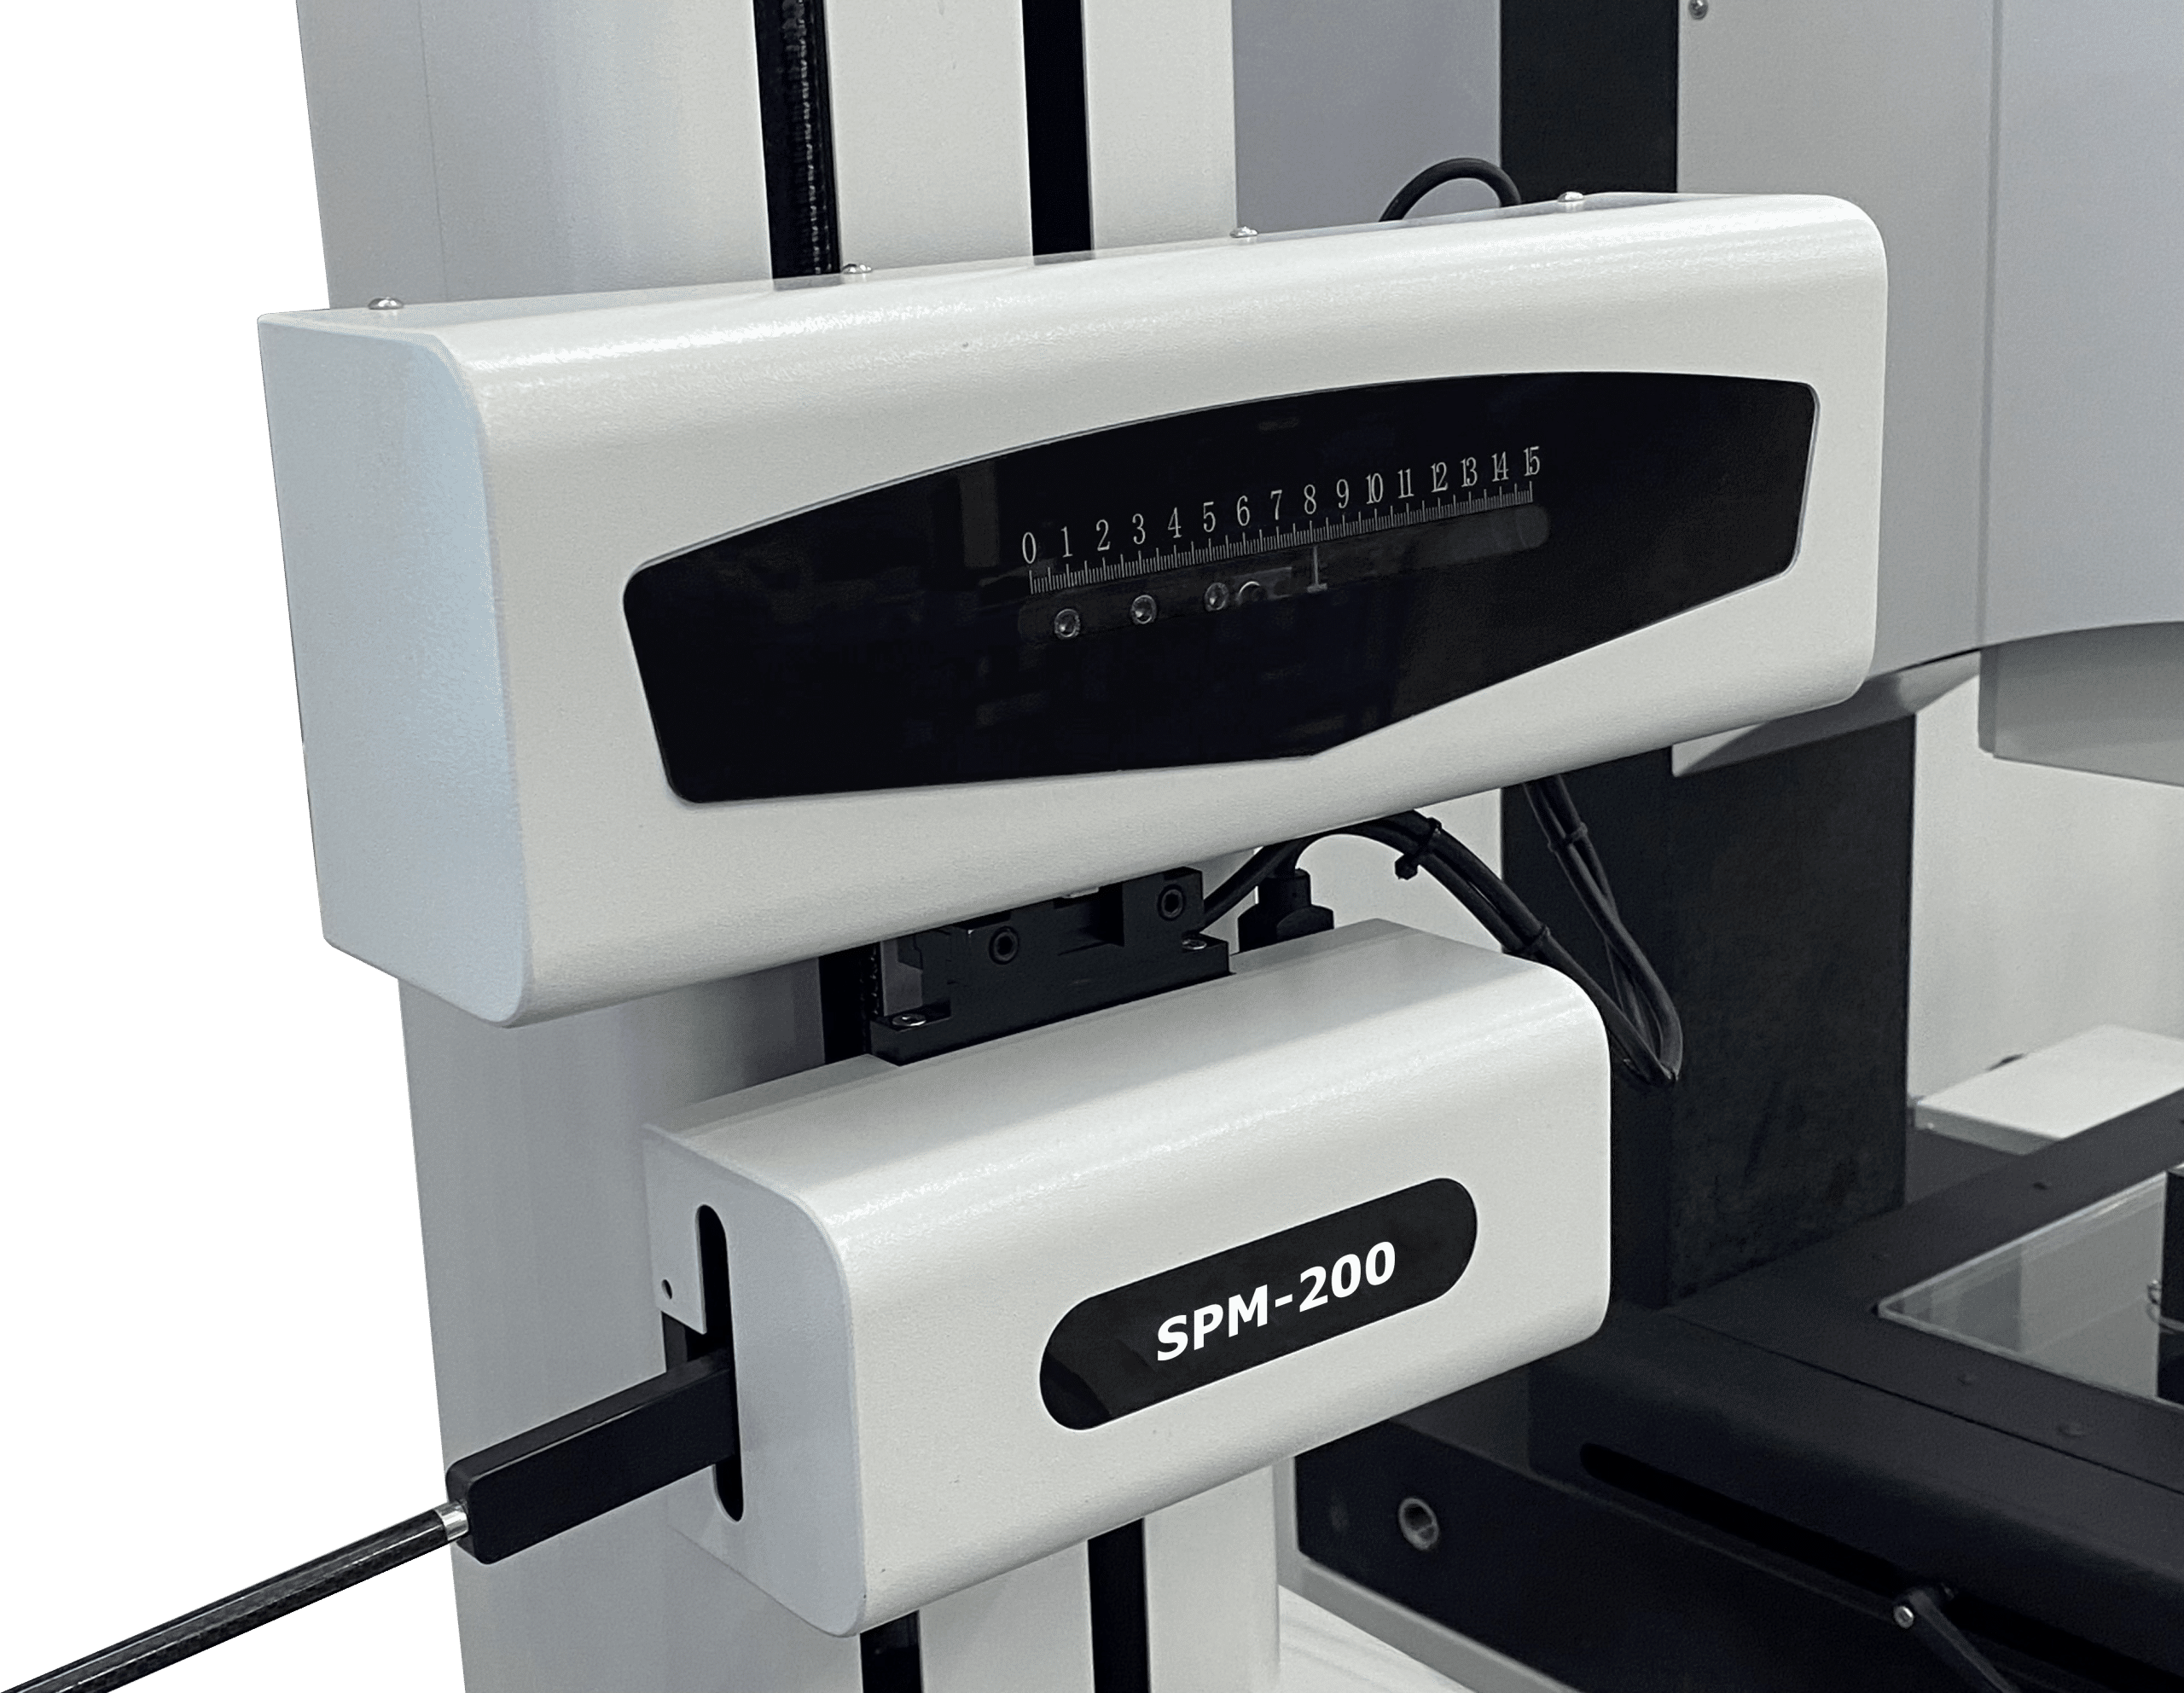
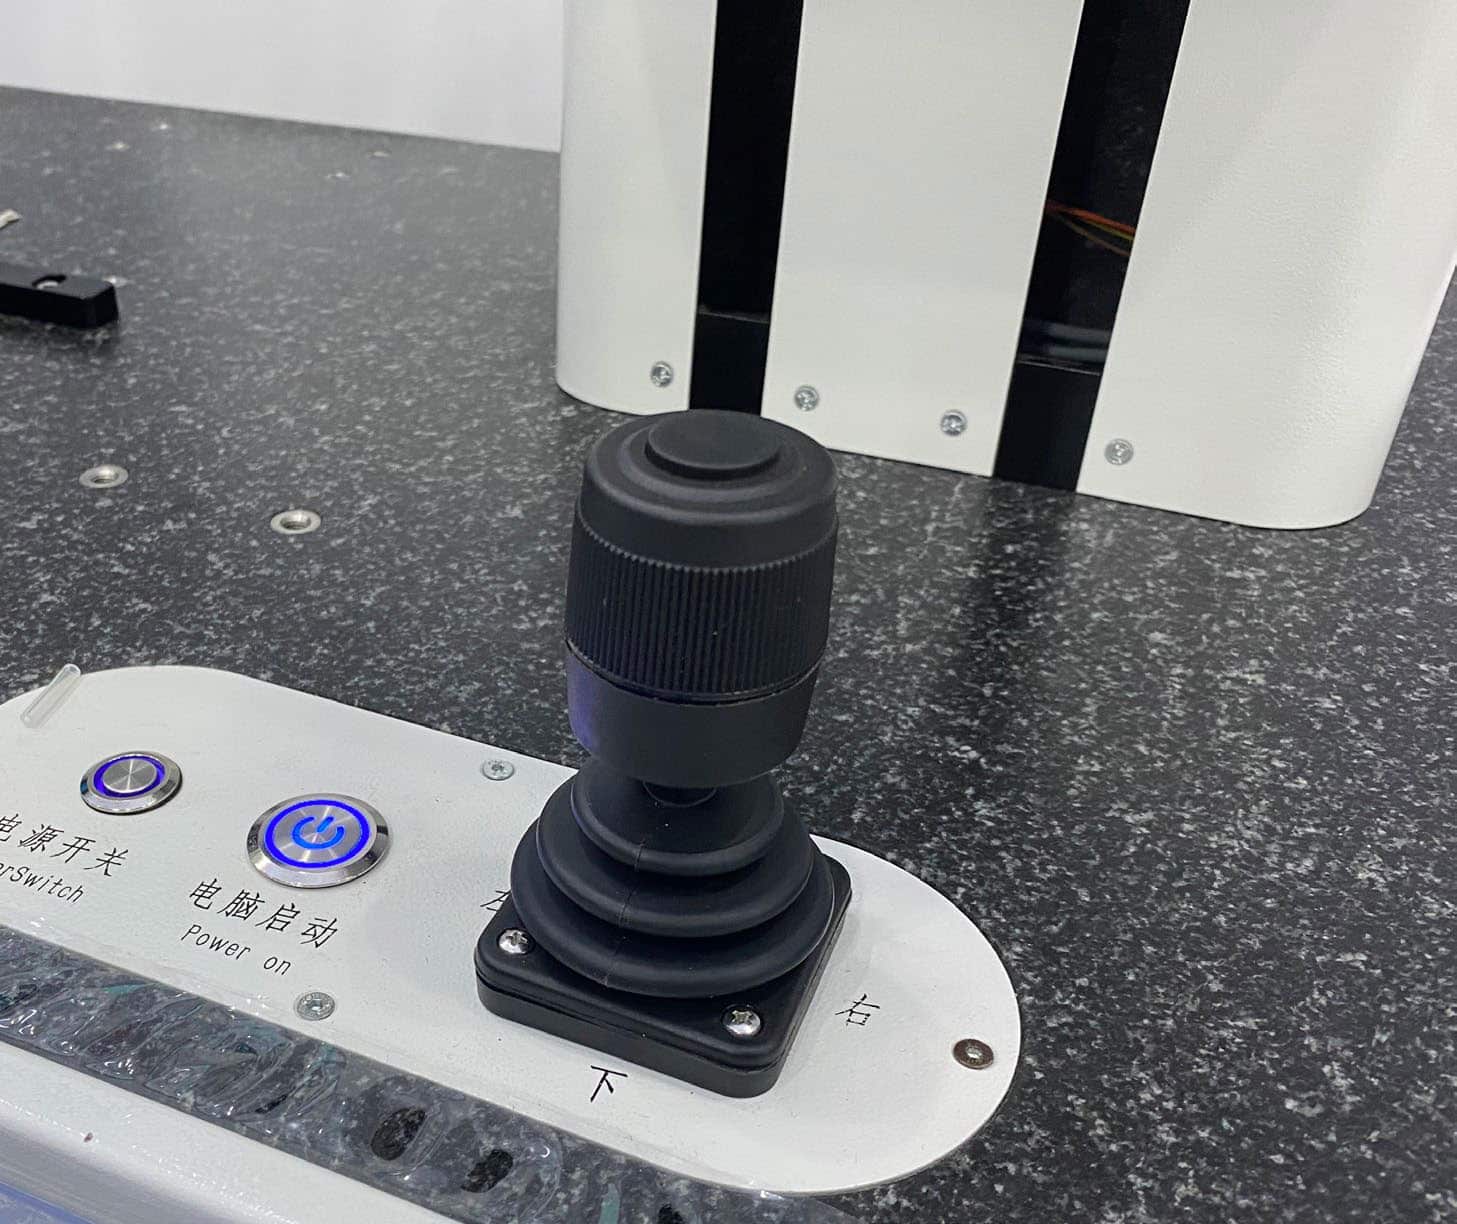
- Three-axis Hall joystick control for flexible and convenient operation. Electric column system with linear guide ensures motion stability.
- Automatic contact protection reduces stylus damage.
- Climbing angle: ascent 77°, descent 87°, suitable for complex. workpiece surface inspection.
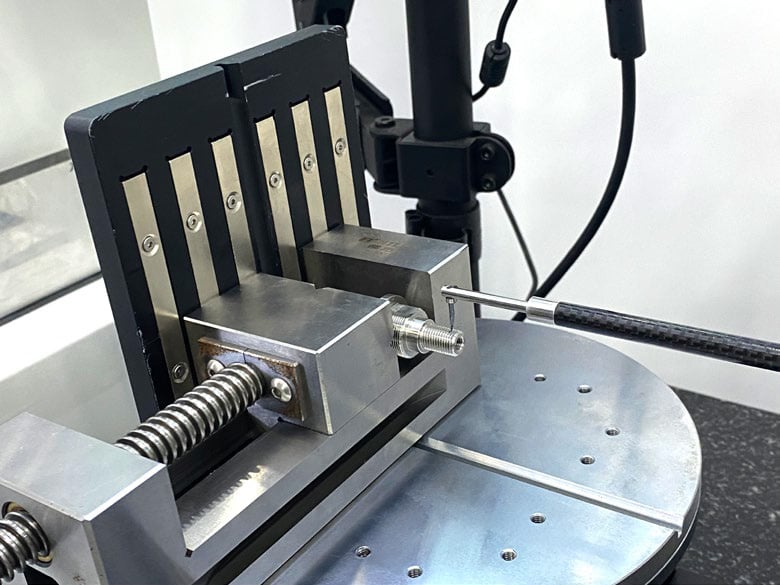
- Equipped with large-angle adjustable worktable (±30° tilt) and adjustable flat-nose pliers (0~45°).
- Supports detection of minimum internal bore of 5mm.
- Uses Class 00 (accuracy error 3μm) granite base for strong. vibration resistance and long-term stability.
- Software supports one-click generation of PDF/Word/Excel. reports with diverse output formats.
- Modular design (e.g., carbon fiber probe arm, hard alloy stylus)for easy replacement and low maintenance cost.
Product Application:
- Automotive Manufacturing
- Inspects surface roughness and profile accuracy of precision components (gears, bearings) to ensure lubrication, sealing, and fatigue life of friction pairs, preventing functional failure due to surface defects.
- Aerospace
- Verifies machining quality of high-precision curved surfaces,analyzes surface waviness, and ensures aerodynamic performance and structural strength of components in extreme envi- ronments.
- Precision Electronics & Semiconductor Manufacturing.
- Measures nano-level roughness (Rq, Rsk) and micro-profiles to ensure signal transmission stability and prevent short circuits or signal attenuation caused by surface defects.
Technical Specifications
|
Measurement Range |
X-direction drive |
130mm |
|
Z1 profile range |
20mm |
|
|
Z1 roughness range |
±1500μm |
|
|
Z1 resolution |
0.02μm |
|
|
Z-column height |
400mm (optional 550mm) |
|
|
Minimum measurable I.D. |
Ø5mm |
|
|
Profile Technical Parameters |
Contour linearity accuracy |
±(0.7+|0.12H|)μm |
|
Arc accuracy |
±(1.5+R/12)μm |
|
|
Angle |
±1′ |
|
|
Straightness(X axis) |
0.5μm/100mm |
|
|
Roughness Technical Parameters |
Roughness linear accuracy |
≤±3% |
|
Residual noise |
≤0.005μm |
|
|
Repeatability stability |
≤ 3% of reading value |
|
|
Cutoff wavelengths |
0.025,0.08,0.25,0.8,2.5,8mm |
|
|
Evaluation length |
λcX1、2、3、4、5 |
|
|
Resolution |
0.01μm |
|
|
Climbing Angle |
Ascent: 77° Descent: 88° |
|
|
Roughness Evaluation Parameters |
Ra、Rz、(Rmax、Ry)、Rt、Rp、Rpm、Rz(jis)、Rv、R3z、Rs m、Rsk、Rk、Rc、Rpk、Rvk、Mr1、Mr2 |
|
|
Measurement Speed |
0.05-20mm/s |
|
|
Z-axis Speed |
0.05-20mm/s |
|
Standard Configuration
|
Name |
Qty |
|
|
Roughness Profiler Main Unit |
1 pc |
|
|
Large-Angle Adjustable Worktable |
1 pc |
|
|
Flat-Nose Pliers |
1 pc |
|
|
Calibration Standards |
1 pc |
|
|
Stylus |
1 pc |
|
|
Probe Arm |
1 pc |
/ |
|
Computer |
1 pc |
/ |
|
Printer |
1 pc |
/ |
|
Software USB Drive |
1 pc |
/ |
|
Certificate of Conformity/ Warranty Card |
each 1 copy |
|
|
Software Operation Manual |
1 copy |
|
-3.jpg)
-2.jpg)
-2-300x88.jpg)
1-300x247.jpg)
2.jpg)
-2.jpg)
1.jpg)
2.jpg)
-1-263x300.jpg)
Optional Configuration
|
Different Size Stylus |
|
Fixtures |
Related Products
Products in the same category
.jpg)
.jpg)
.jpg)
Last updated: 2026-09-18
View Roundness Contour and Roughness Tester ProductsContact Us
Get in touch for product information, quotes, or technical support




