
iRock-150EM Electric Rockwell Hardness Tester
Scan QR
Scan QR
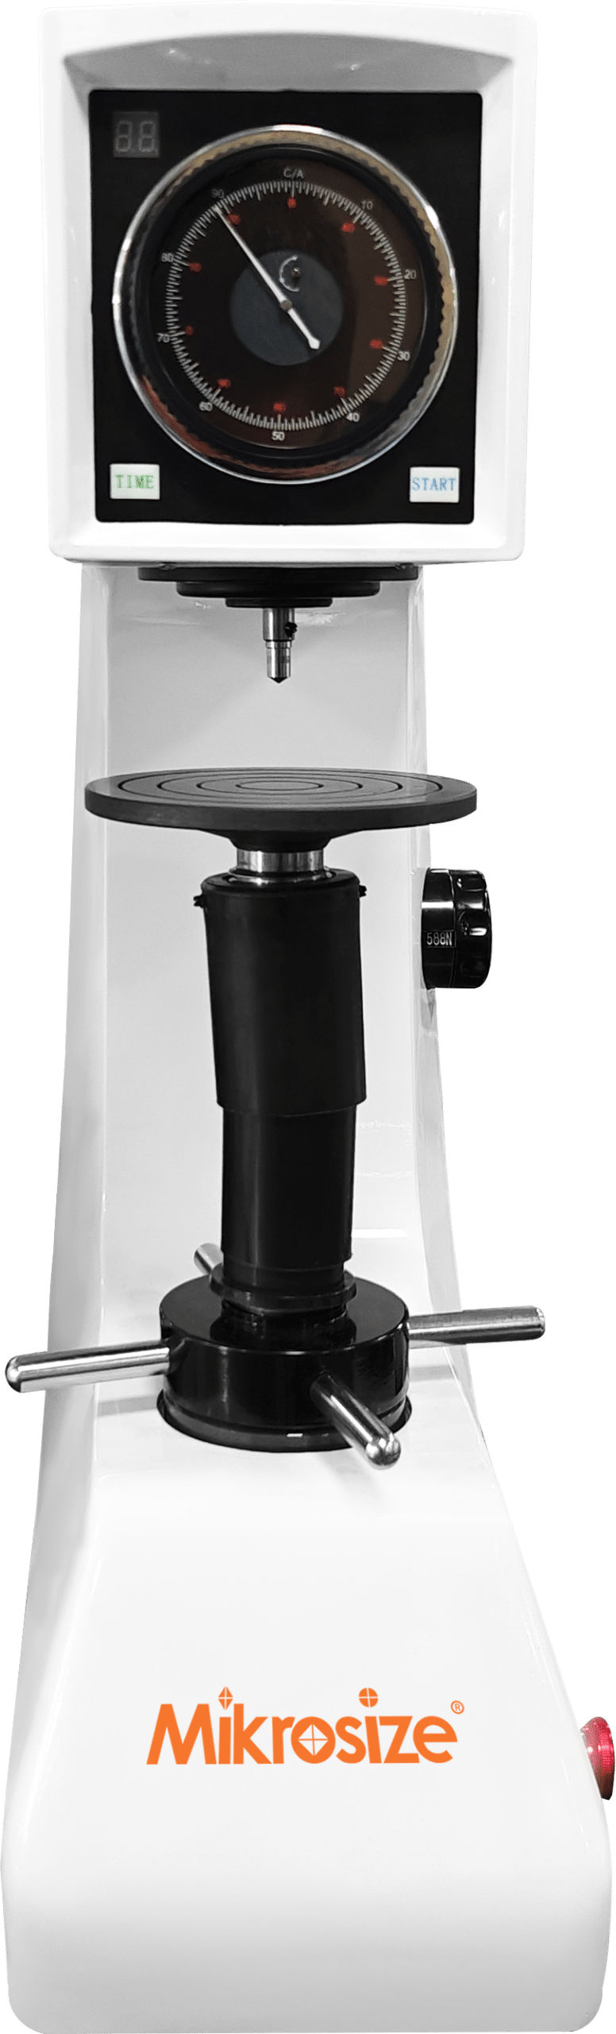
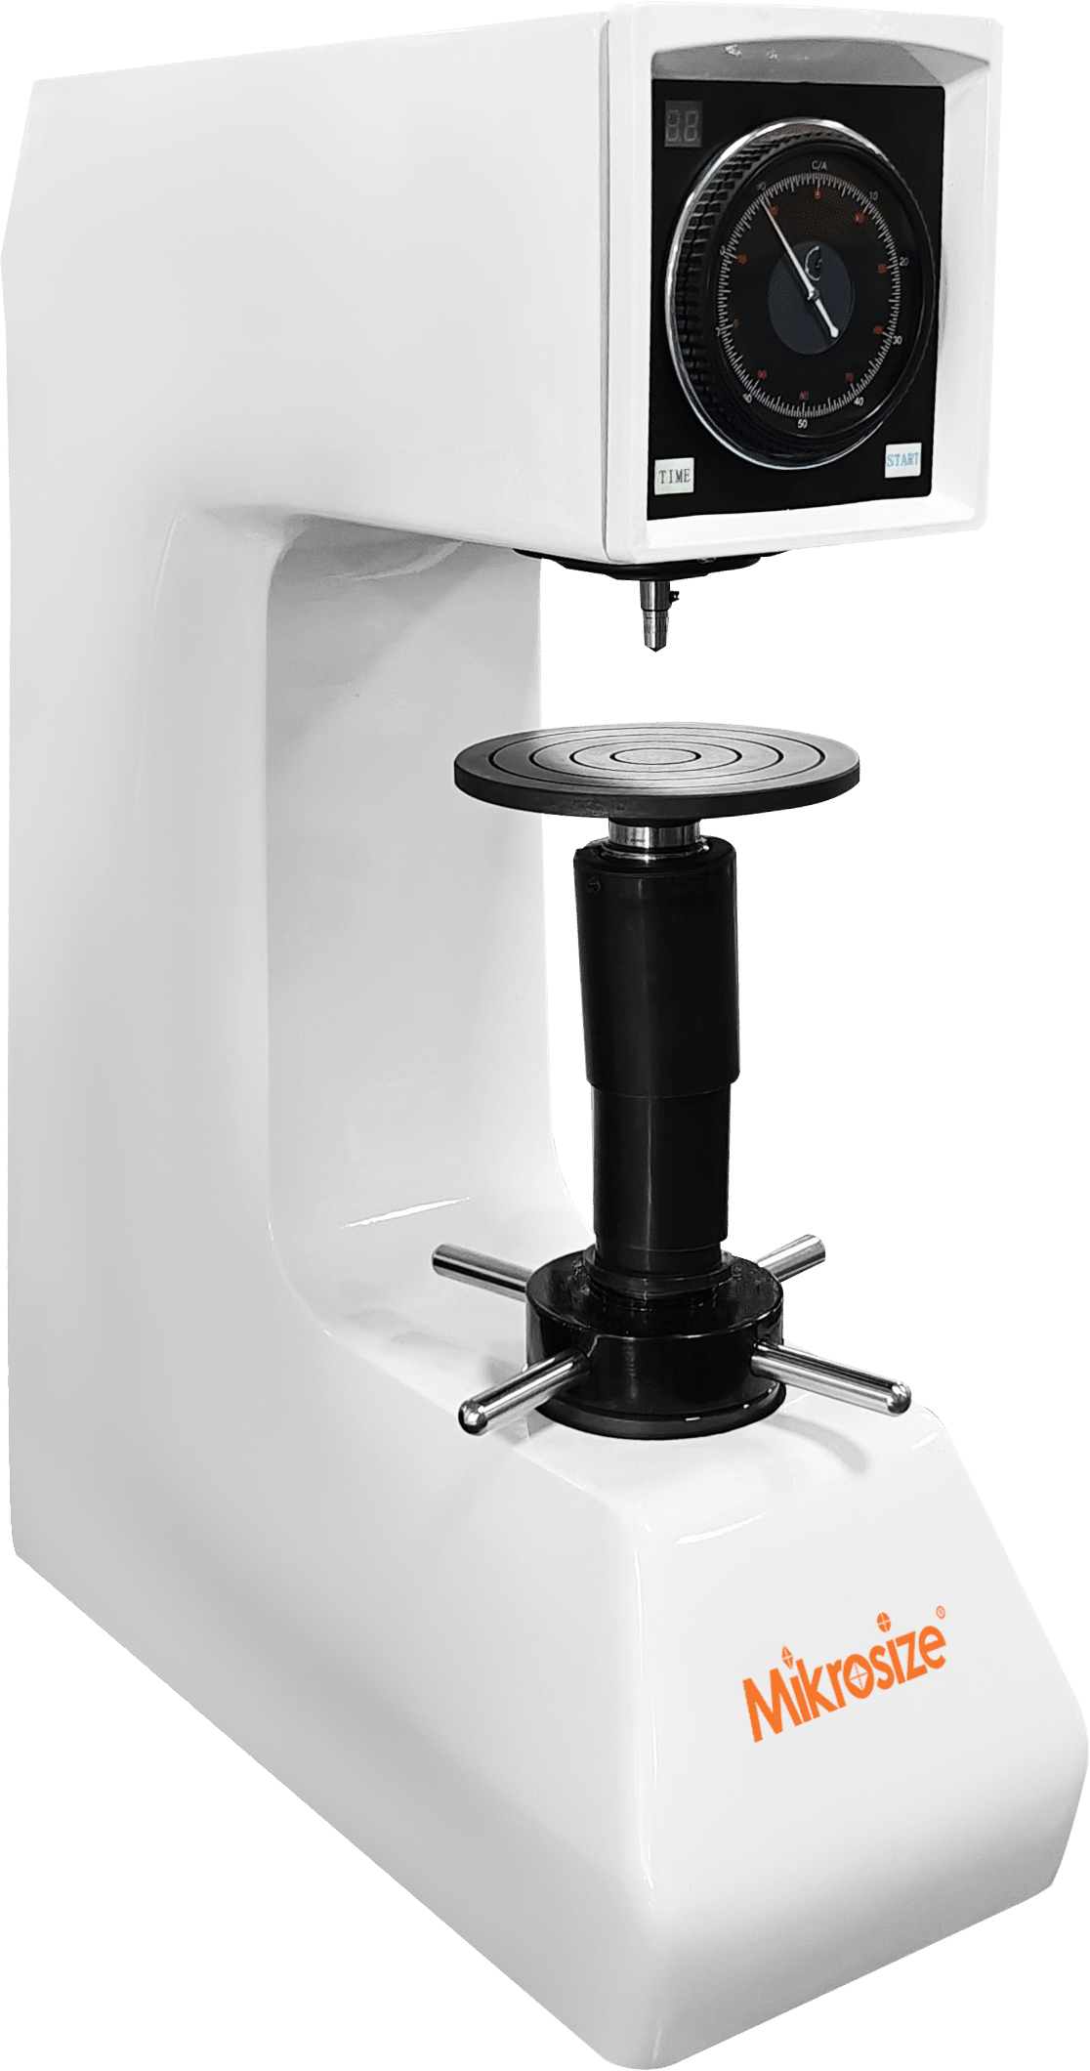
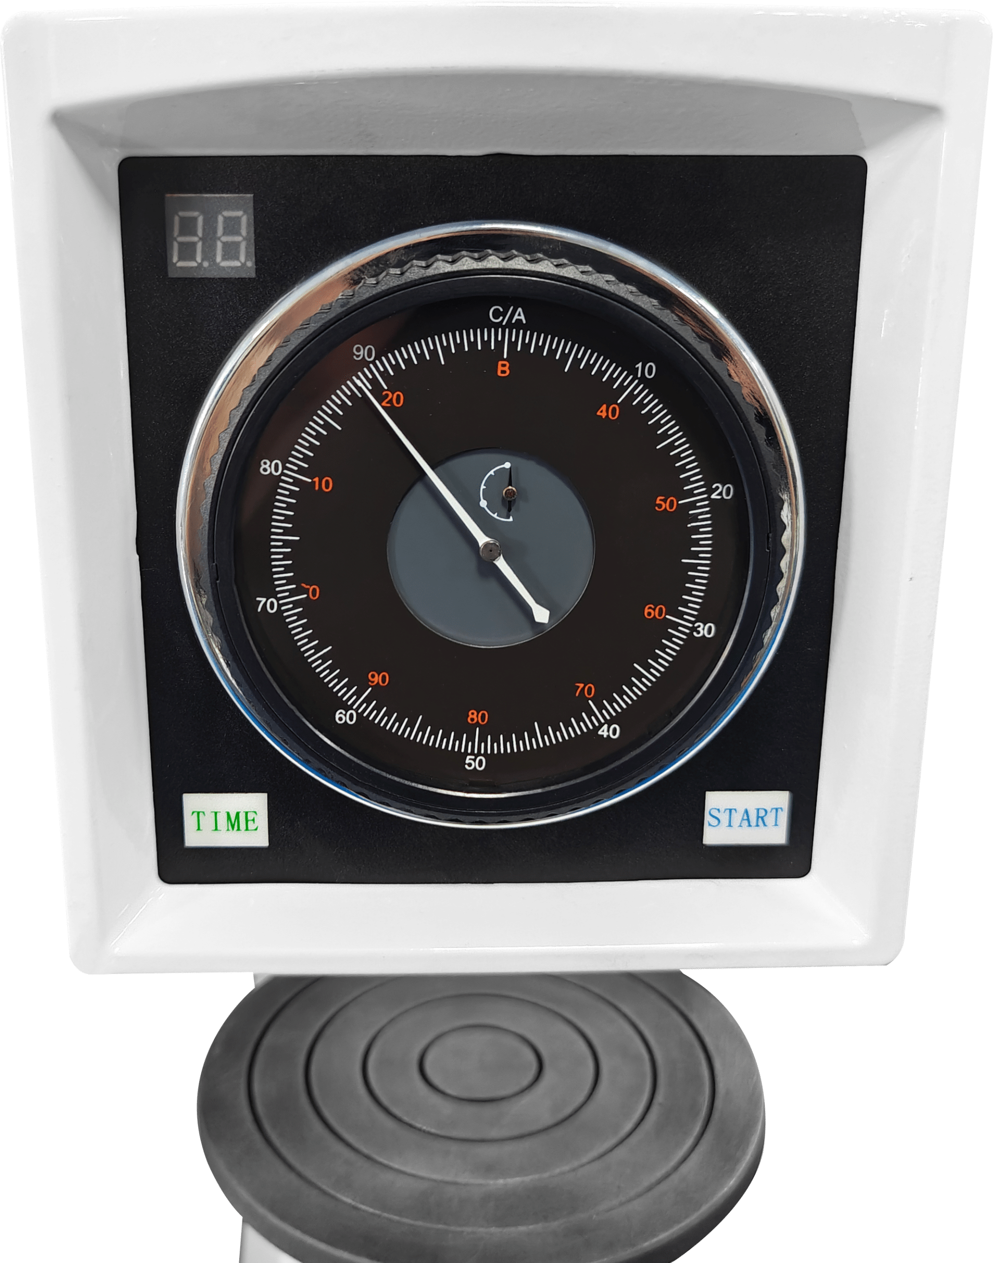
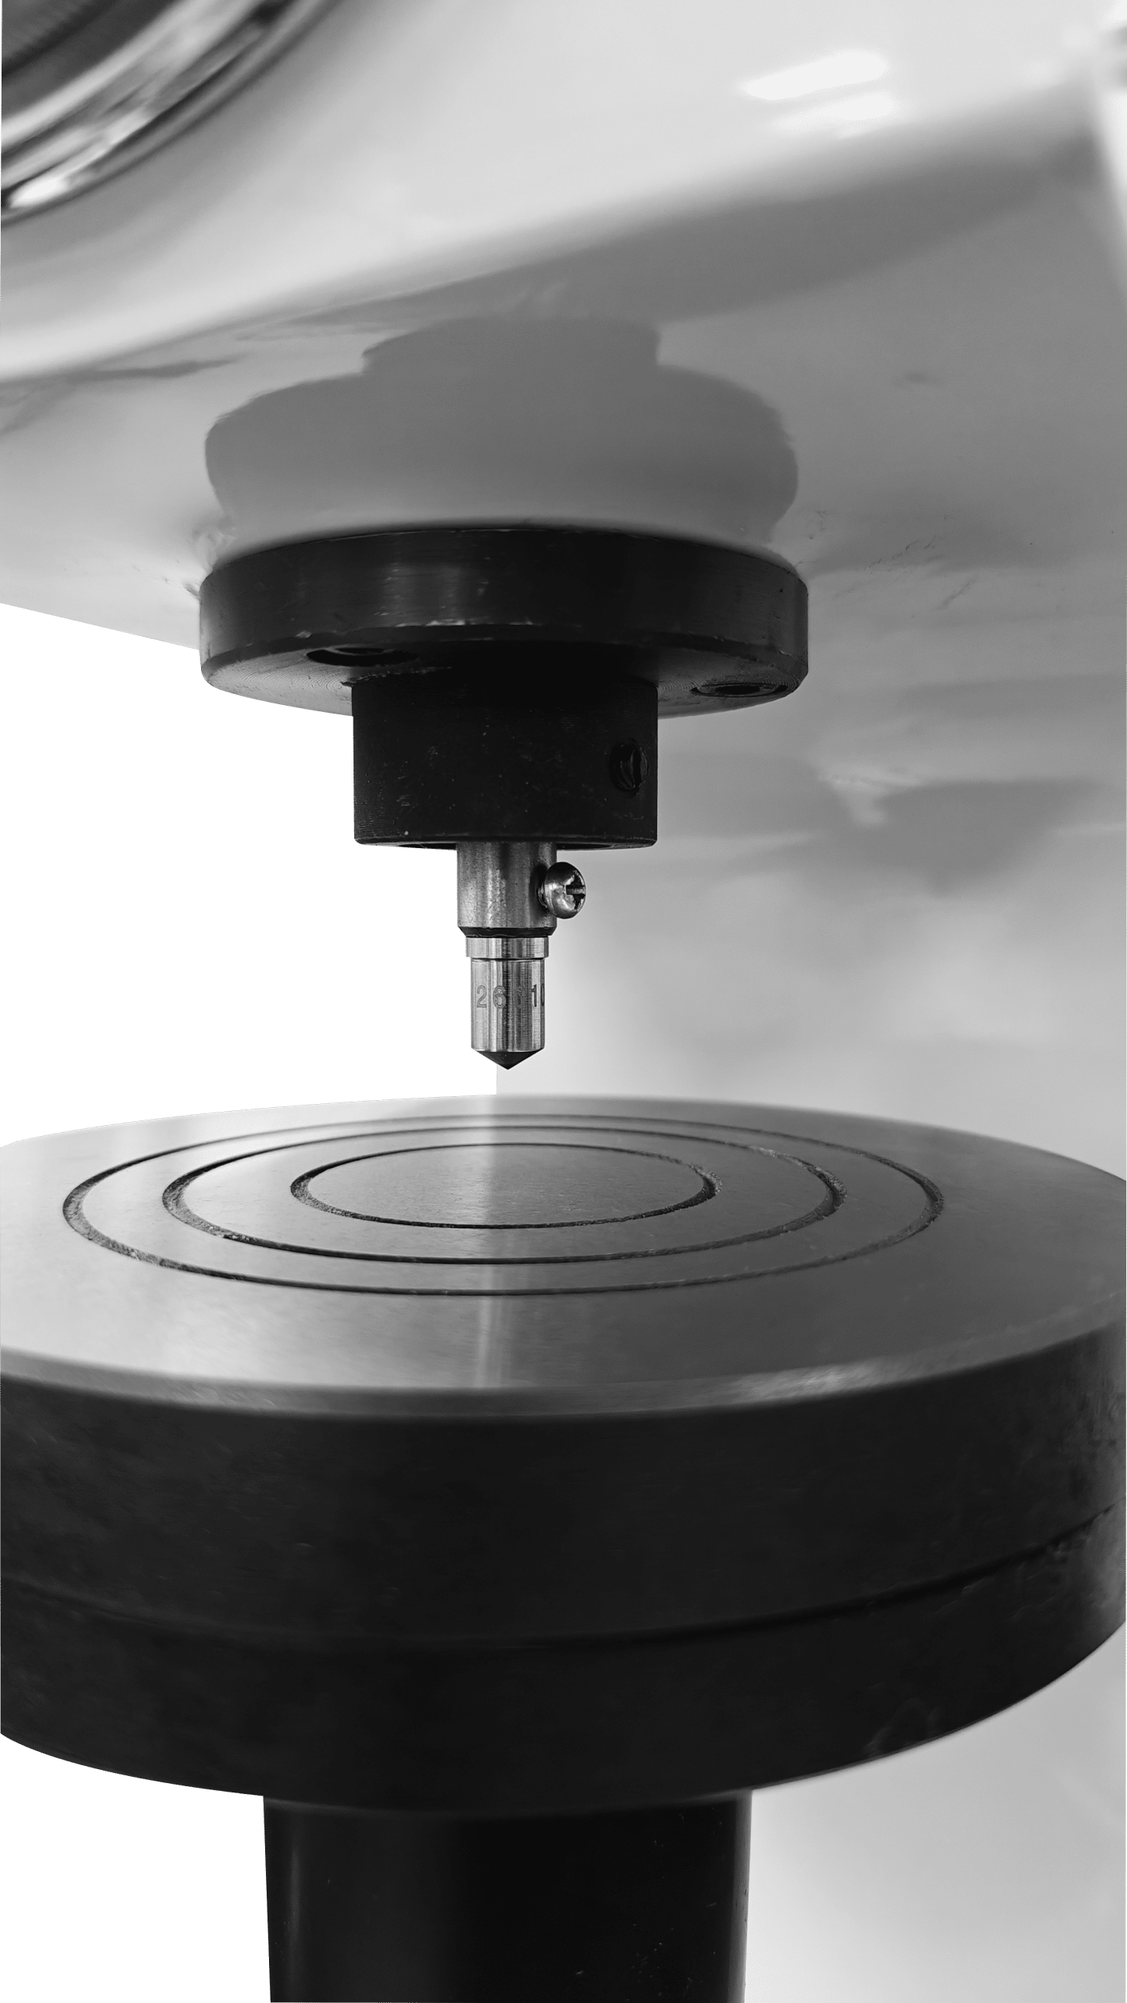
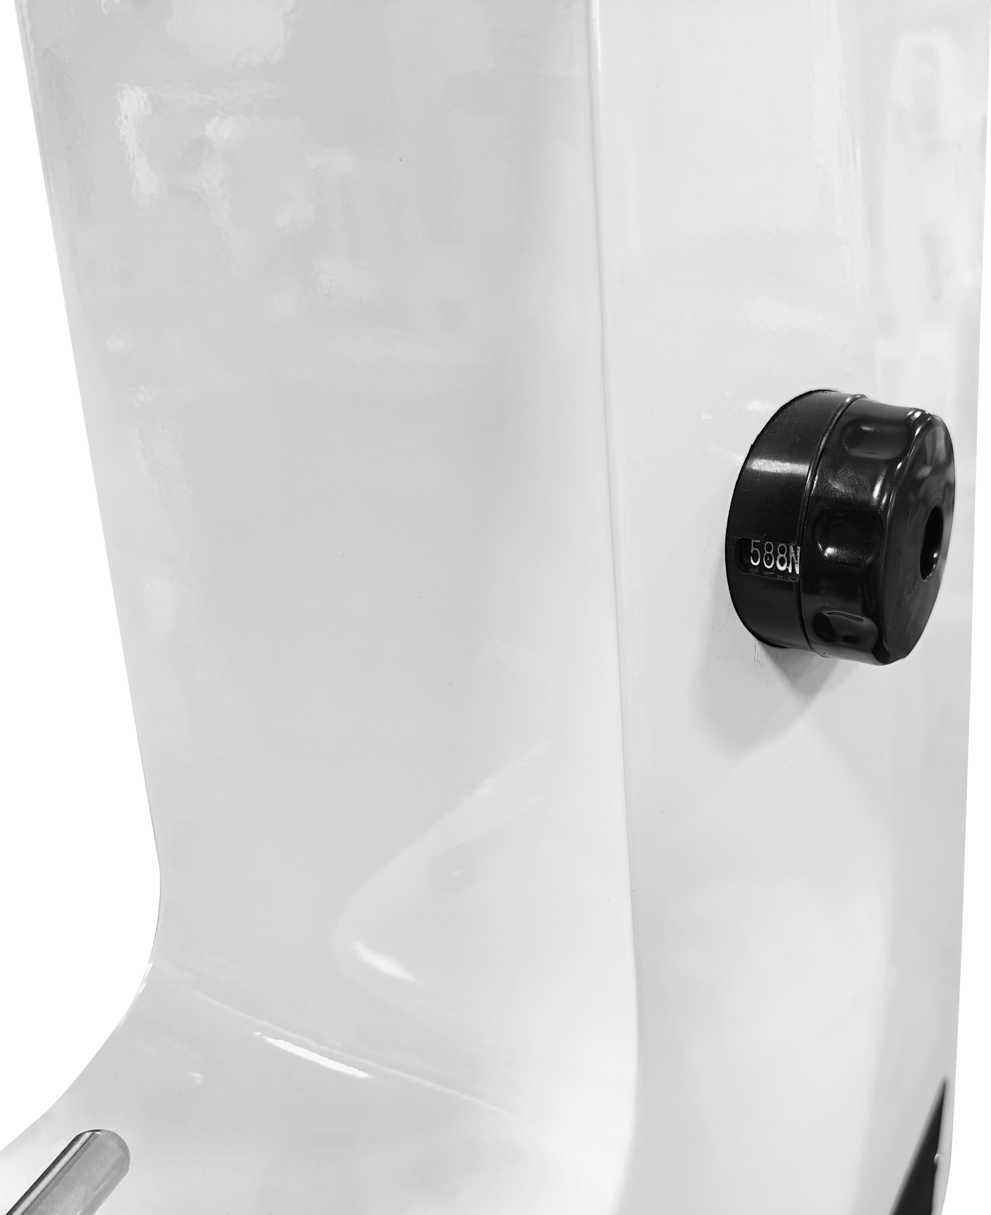
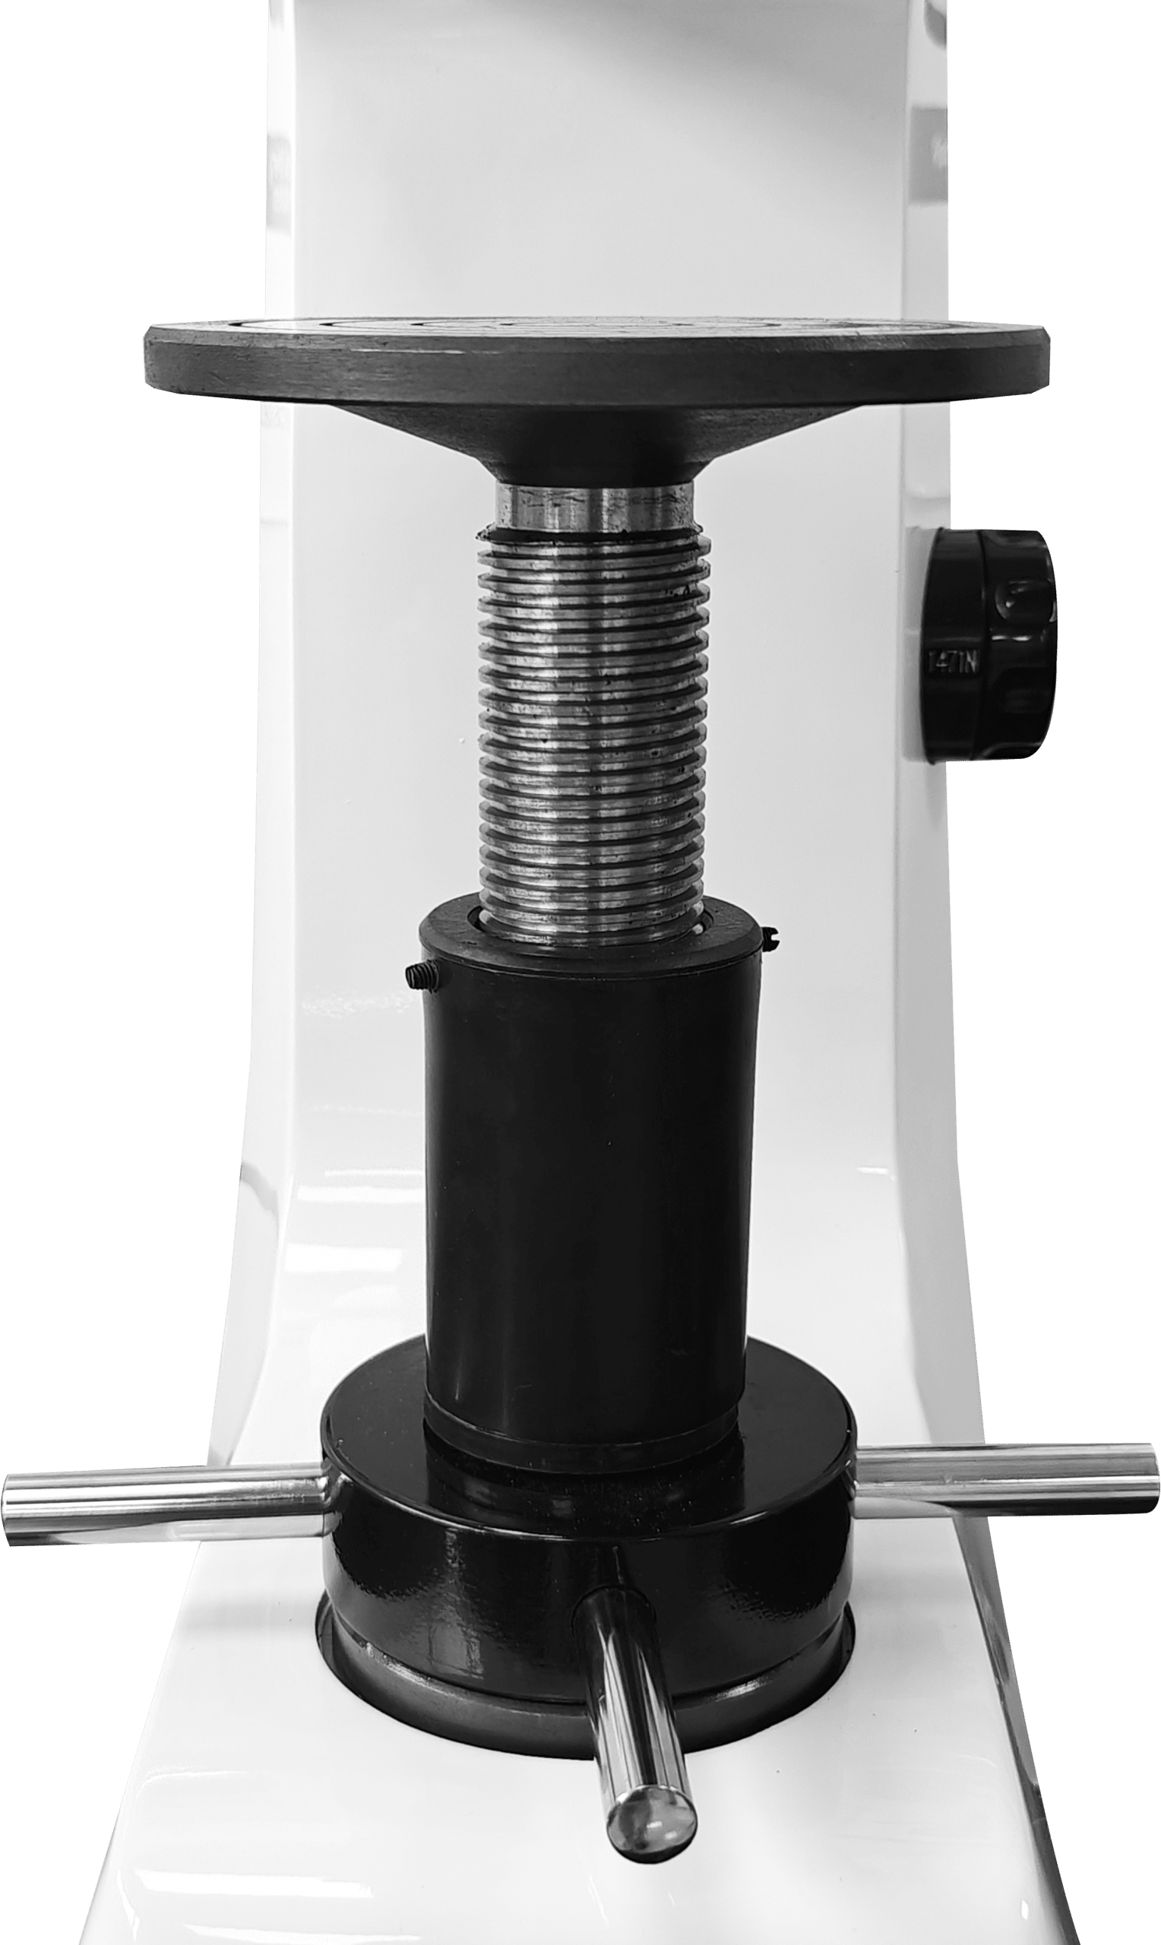
Product Features & Applications
Product Features:
- Large dial with pointer direct reading, clear scale, resolution up to 0.5HR for intuitive and fast readings.
- High-precision spindle and suspended weight system for stable force transmission and accurate, reliable measurement results.
- Automatic test force loading & unloading mechanism adopted.
- Test force switching via load adjustment handwheel.
- Two indenters supplied as standard: Diamond Rockwell indenter and Φ1.588 mm steel ball indente.
- Detachable indenters for manual replacement.
- Lead screw lifting column for smooth vertical movement.
- Supports HRA, HRB, HRC measurement scales.
- Compatible with multiple test tables to fit flat, curved and shaft-type workpieces.
Product Applications:
- Incoming inspection of metal materials
Used for hardness testing of raw materials such as steel, cast iron, non-ferrous metals and alloys to quickly determine whether the material meets production and procurement standards.
- Quality control of heat-treated workpieces
Suitable for heat-treated parts such as quenched, tempered, annealed and normalized workpieces; online hardness monitoring to ensure the workpiece strength and wear resistance meet the standards.
- Finished product delivery and sampling inspection
Conduct batch sampling inspection and delivery testing on finished products such as shafts, molds, gears, plates and hardware parts to ensure qualified and stable product performance.
Technical Specifications
| Name | Electric Rockwell Hardness Tester |
| Model | iRock-150EM |
| Initial Test Force | 98.07N(10kgf) |
| Total Test Force | 588.4N(60kgf)、980.7N(100kgf)、1471N(150kgf) |
| Indenter Specification | Diamond Rockwell indenter, Φ1.588mm steel ball indenter |
| Test Force Application Method | Automatic (Loading/Dwell Holding/Unloading) |
| Hardness Reading | Hardness value obtained from dial |
| Indicator Scale | C:0~100 B:30~130 |
| Testing Scale | HRA、HRB、HRC |
| Resolution | 0.5HR |
| Holding Time | 2~60s |
| Maximum Distance from Indentation Center to Machine Wall | 165mm |
| Maximum Workpiece Height | 210mm |
| Power Supply | AC 220V,50Hz |
| Overall Dimensions | 510*220*694mm |
| Net Weight | 90kg |
Standard Configuration
| Name | Quity | Photo |
| Mainframe | 1Set | -7.jpg) |
| Φ150mm Test Table | 1pc | -4-300x241.png) |
| Φ58mm Test Table | 1pc | -3-300x267.png) |
| V-type Test Table | 1pc | -5-300x250.png) |
| Diamond Indenter | 1pc | -5-e1786007848706-300x112.png) |
| Steel Ball Indenter | 1pc | -5-300x98.png) |
| HRB Steel Balls | 5pcs | -5-e1786007819680-300x294.png) |
| Standard Rockwell Hardness Block | 1pc | -5-300x296.png) |
| Standard Rockwell Hardness Block | 1pc | -5-300x296.png) |
| Standard Rockwell Hardness Block | 1pc | -5-300x300.png) |
| Standard Rockwell Hardness Block | 1pc | -4-300x300.png) |
| Standard Rockwell Hardness Block | 1pc | -5-300x300.png) |
| Weight A, B, C | Each 1pc | 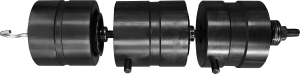 |
| Screwdriver | 1pc | -5-300x39.png) |
| Fuse | 1pc | -4-e1786007695214-300x230.png) |
| Power Cable | 1pc | -2-300x85.png) |
| Leveling Adjustment Screws | 1pc | -2-288x300.png) |
| Spirit Level | 1pc | -2-300x300.png) |
| Dust Cover | 1pc | -300x247.png) |
| Accessory Case | 1pc | -300x160.png) |
| Calibration Certificate | 1pc | -3-e1786007626788-235x300.jpg) |
| Instruction Manual | 1copy | -1.jpg) |
| Certificate of Conformity | 1copy | -1.jpg) |
| Warranty Card | 1copy | -1.jpg) |
Optional Configuration
| Diamond Rockwell Indenter |
| Φ1.5875mm Steel Ball Indenter |
| Φ3.175mm Steel Ball Indenter |
| Standard Rockwell Hardness Test Block |
| Standard Superficial Rockwell Hardness |
Related Products
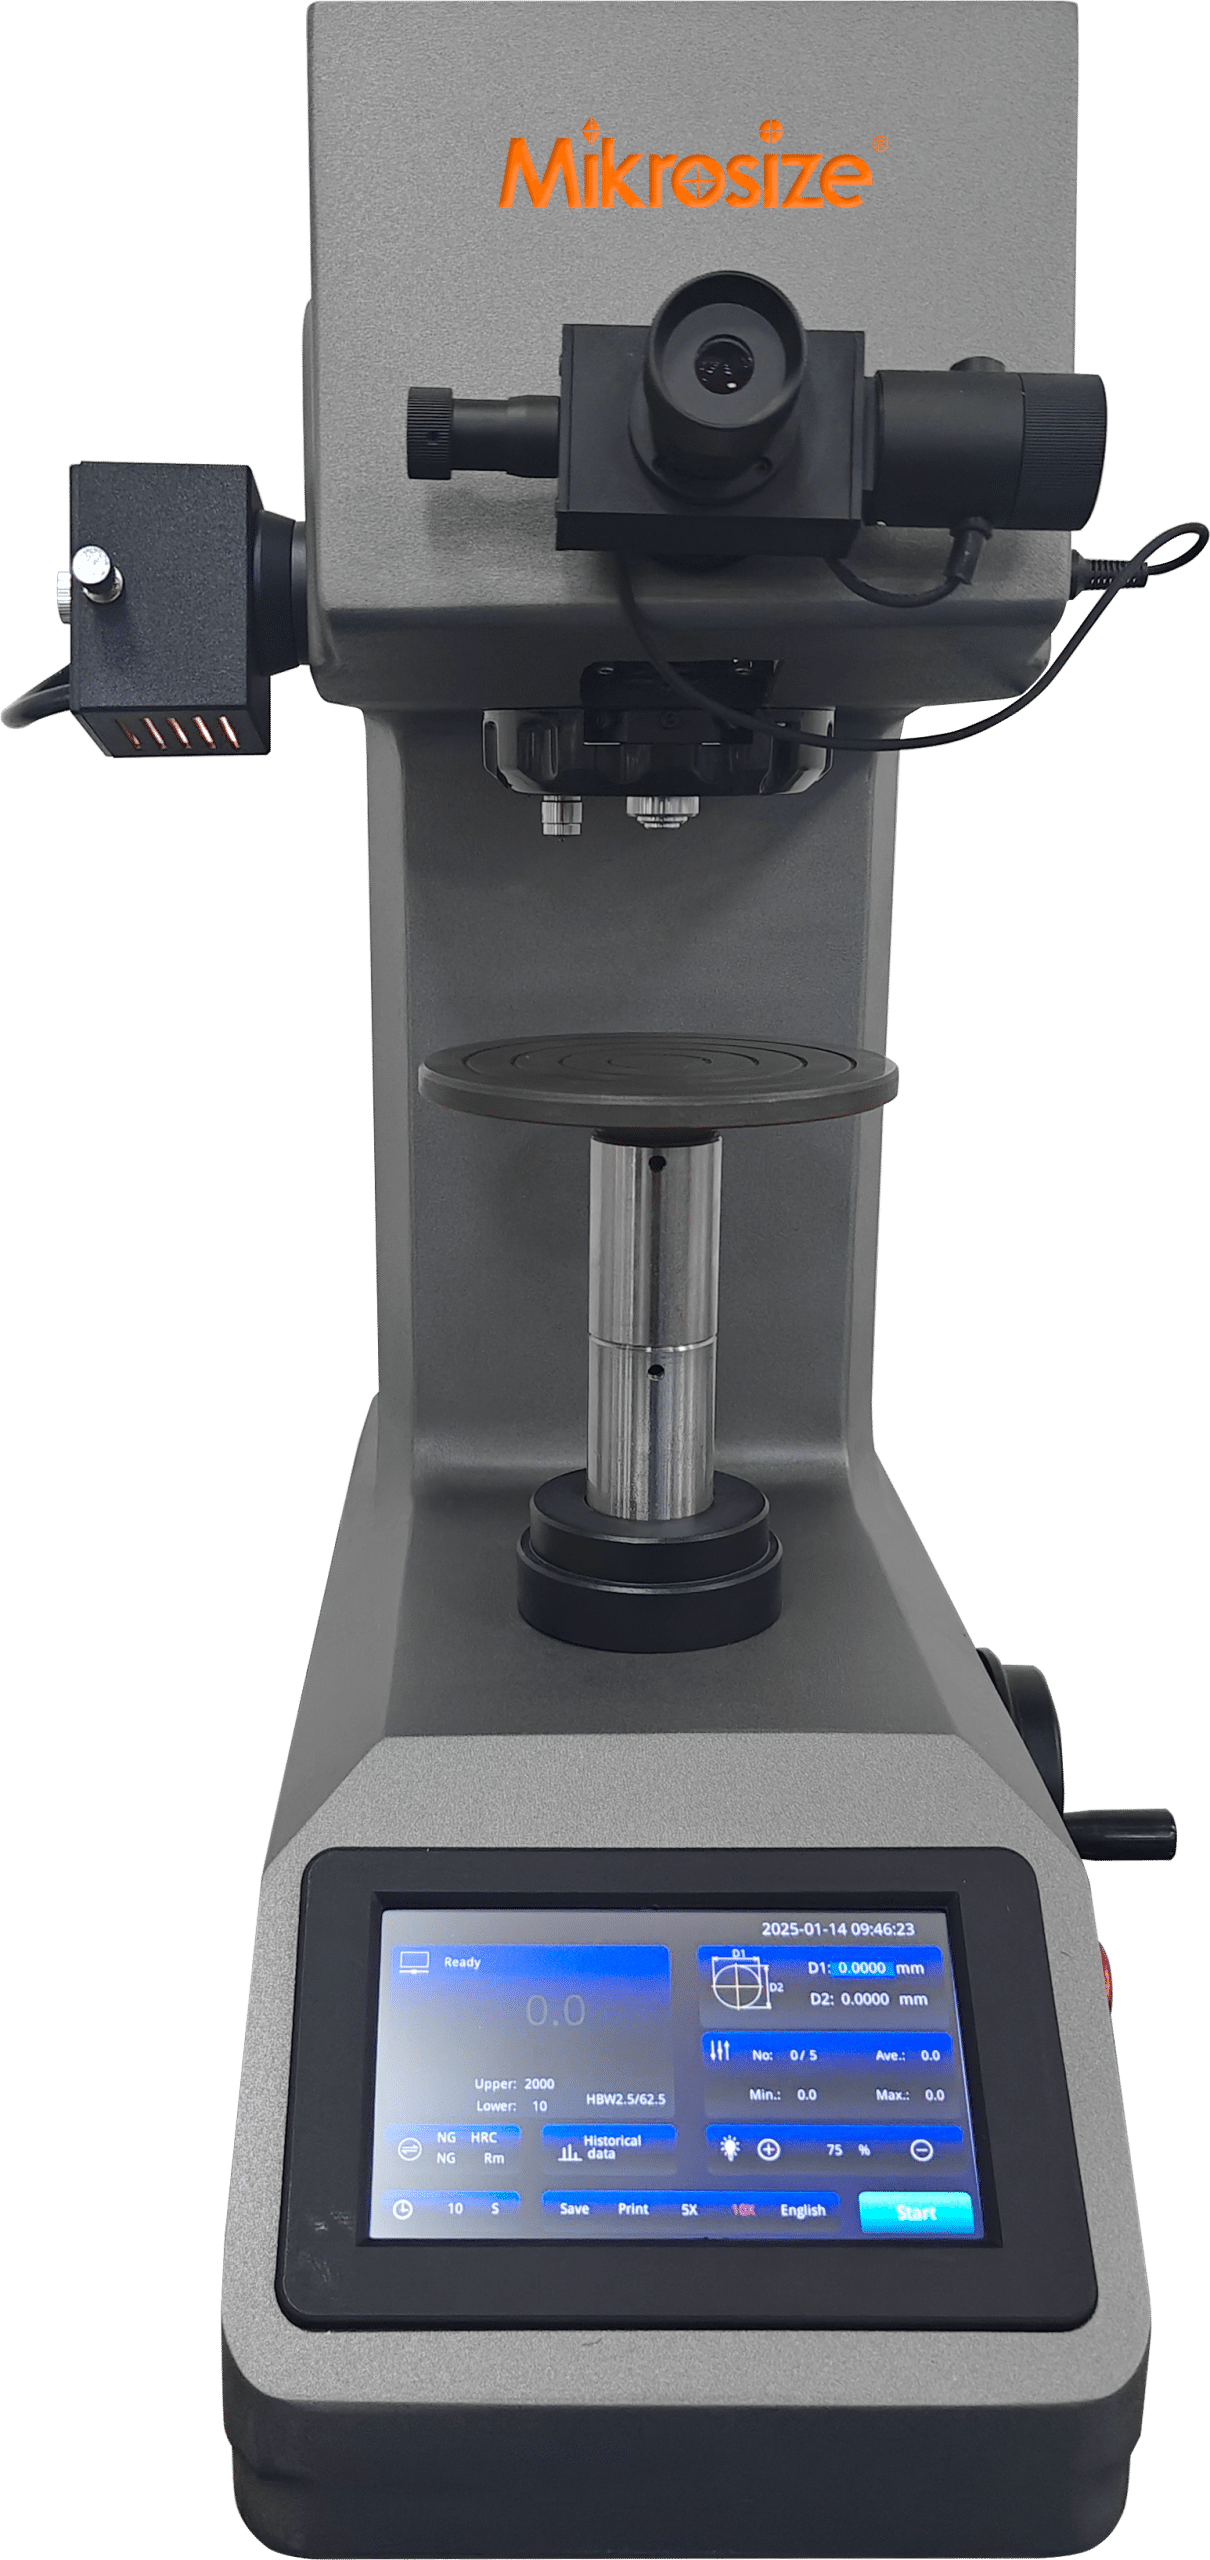
Products in the same category
.jpg)
.jpg)
.jpg)
.jpg)
-scaled.png)
Last updated: 2026-09-21
View Hardness Tester ProductsContact Us
Get in touch for product information, quotes, or technical support
Call us
+86-0553-2836939
Email us
mikrosize@mikrosize.com




