
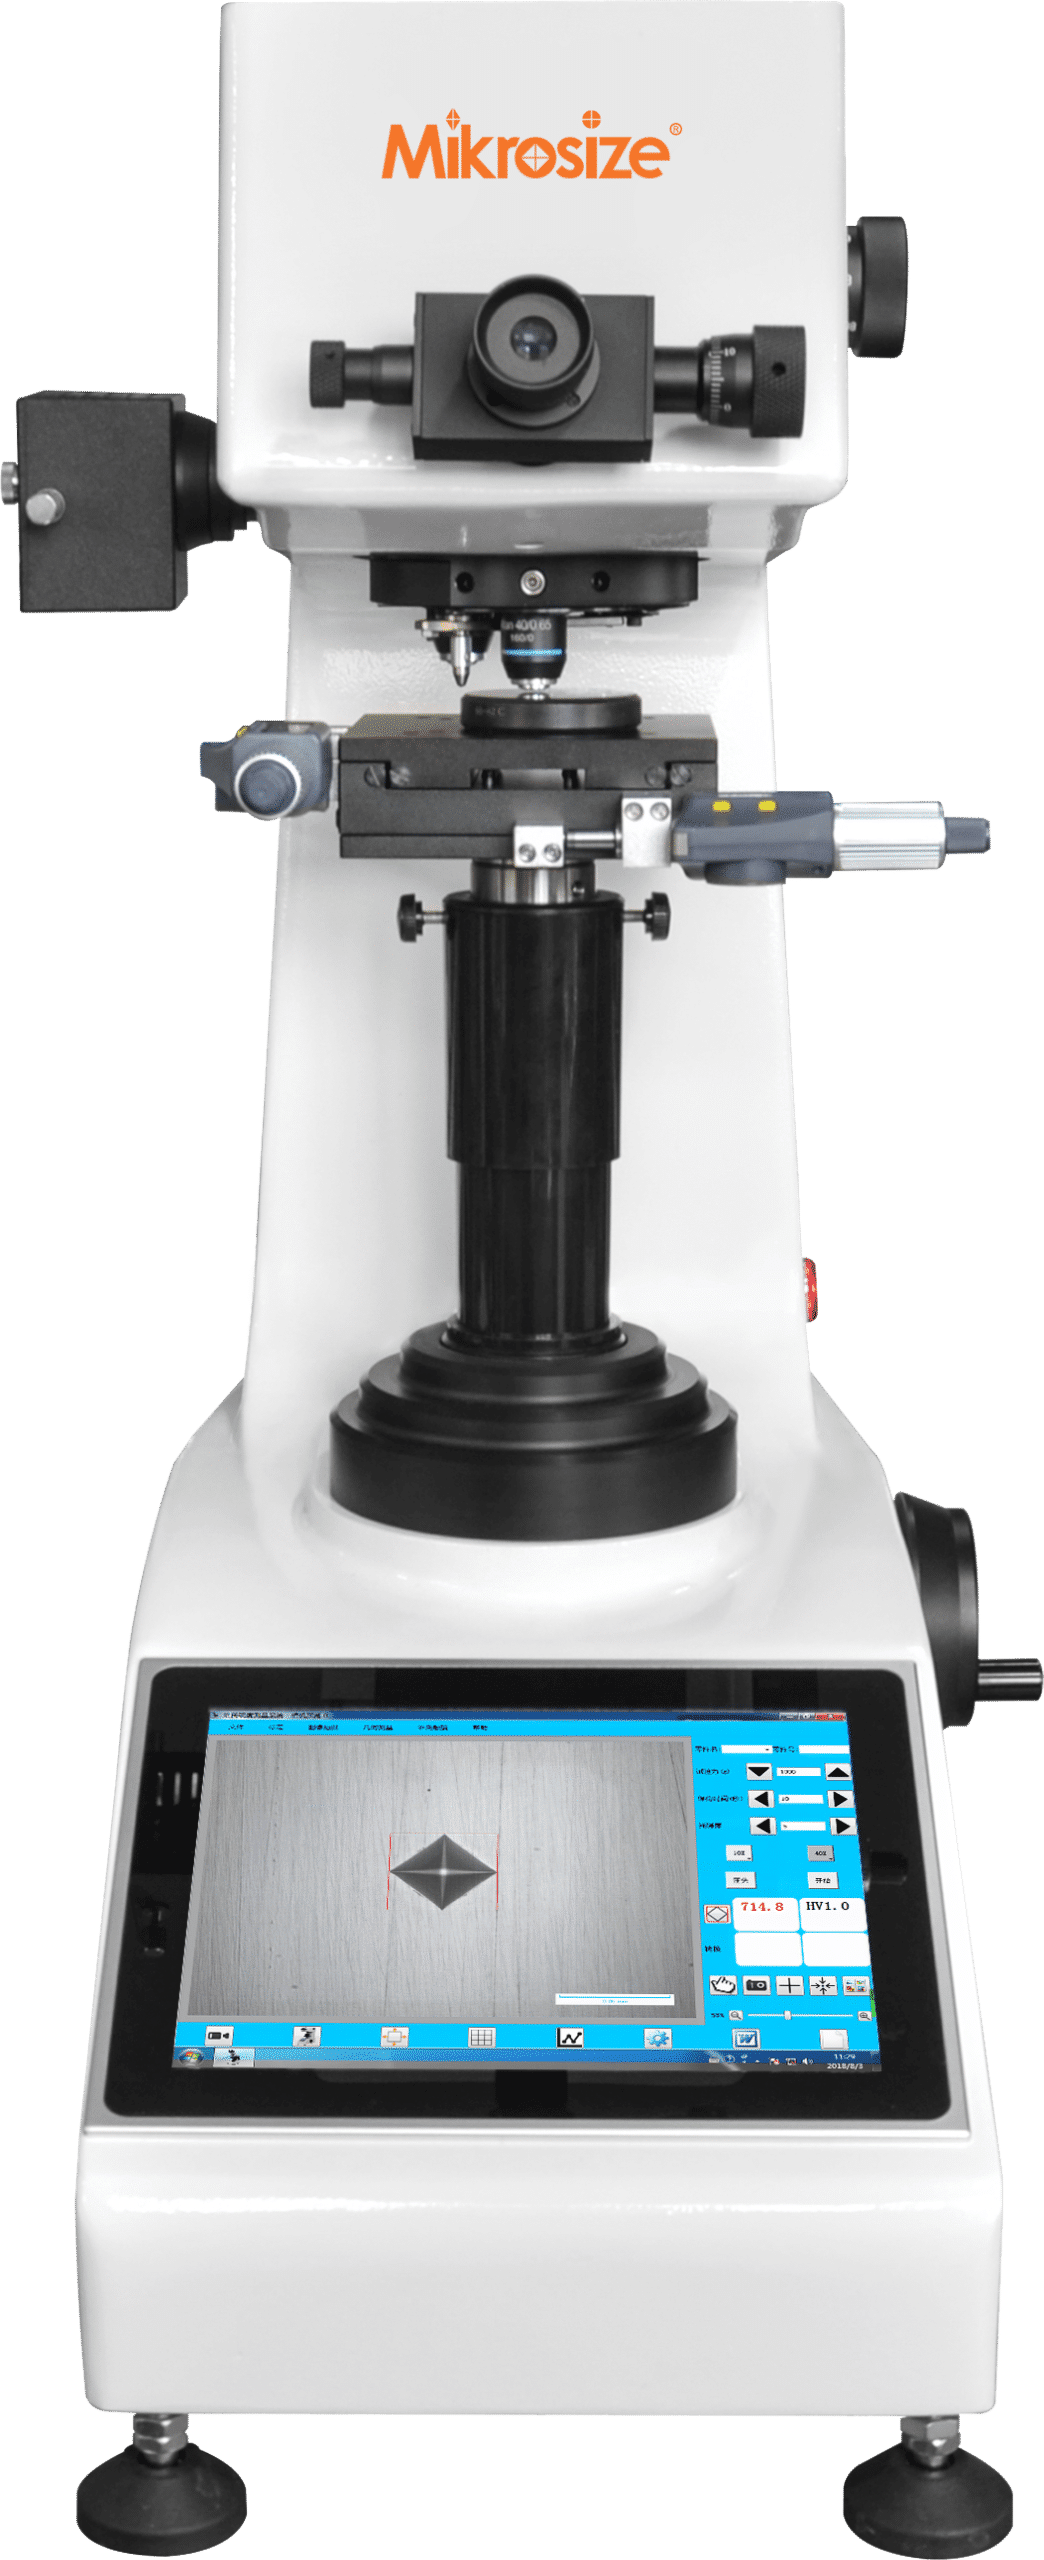
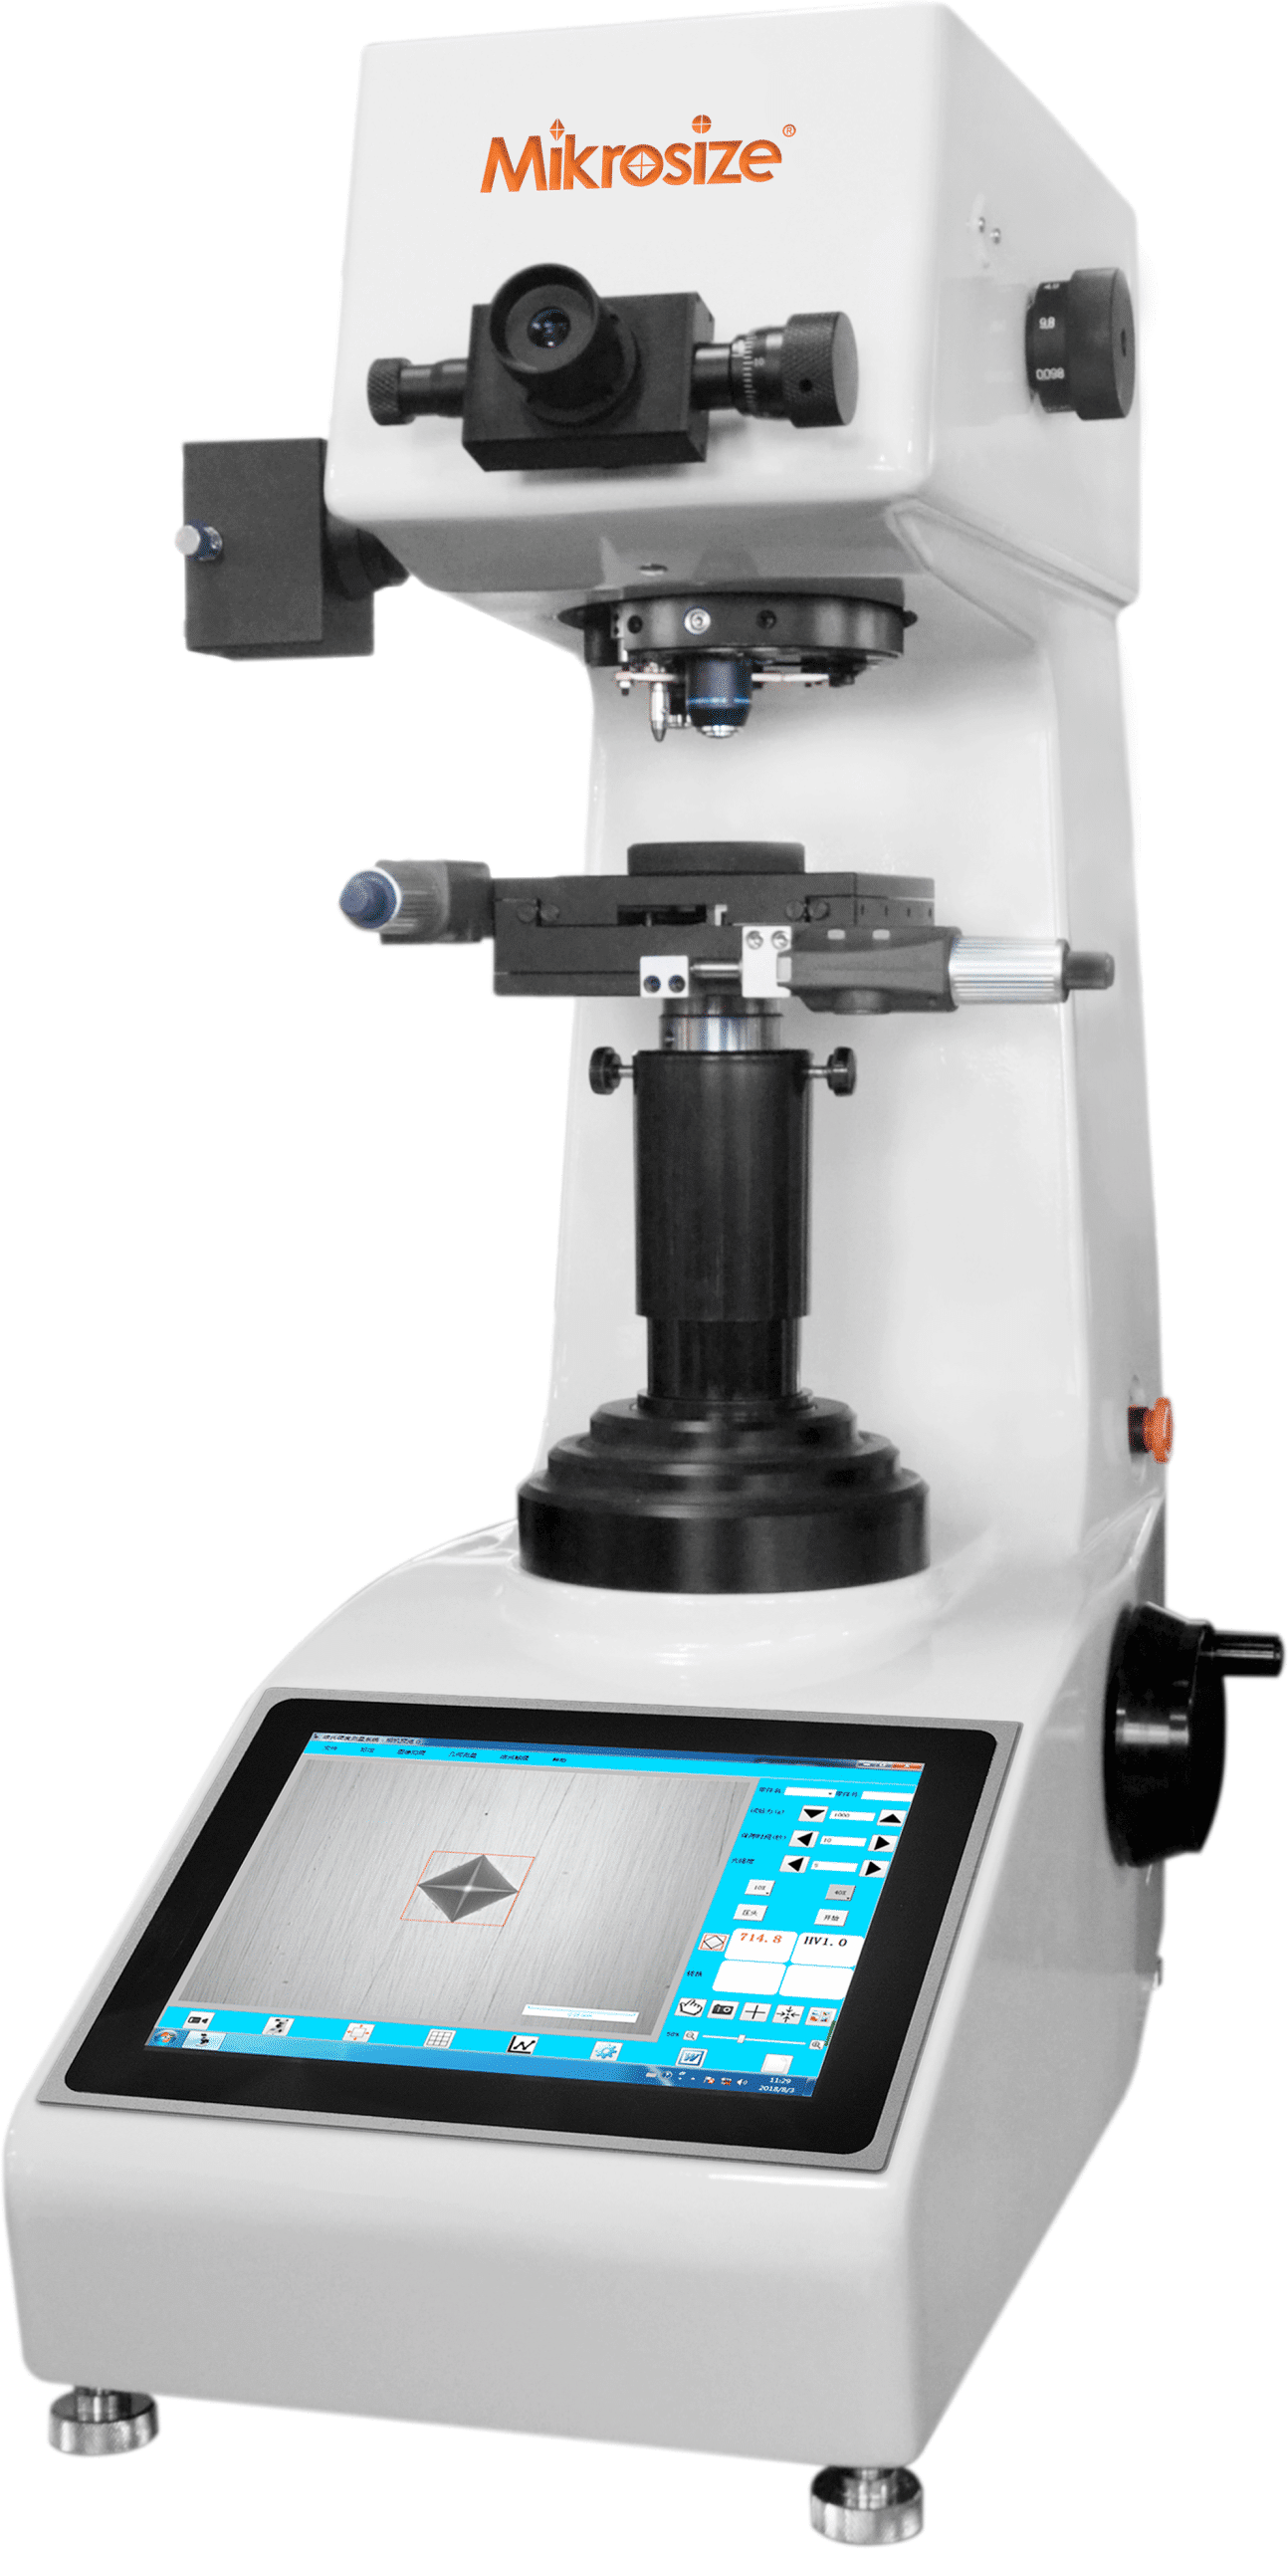
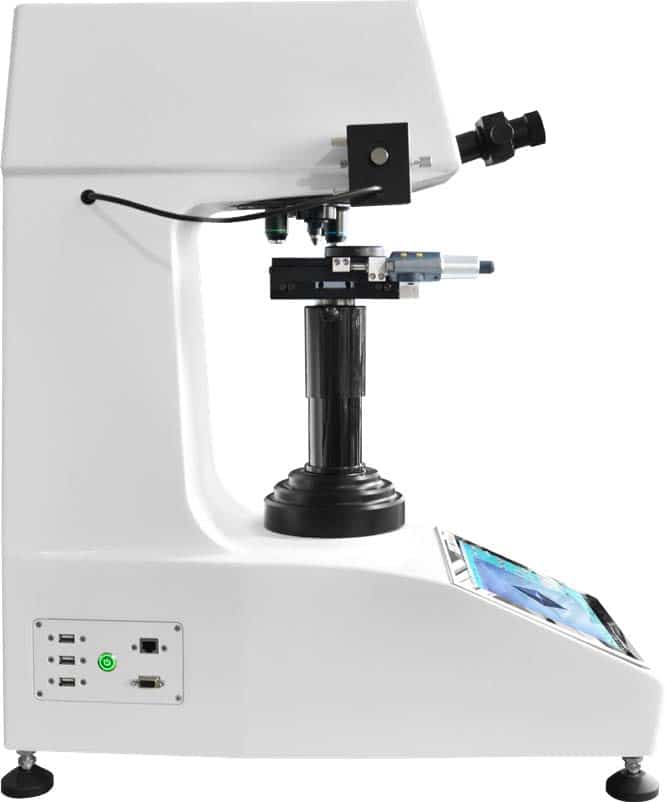
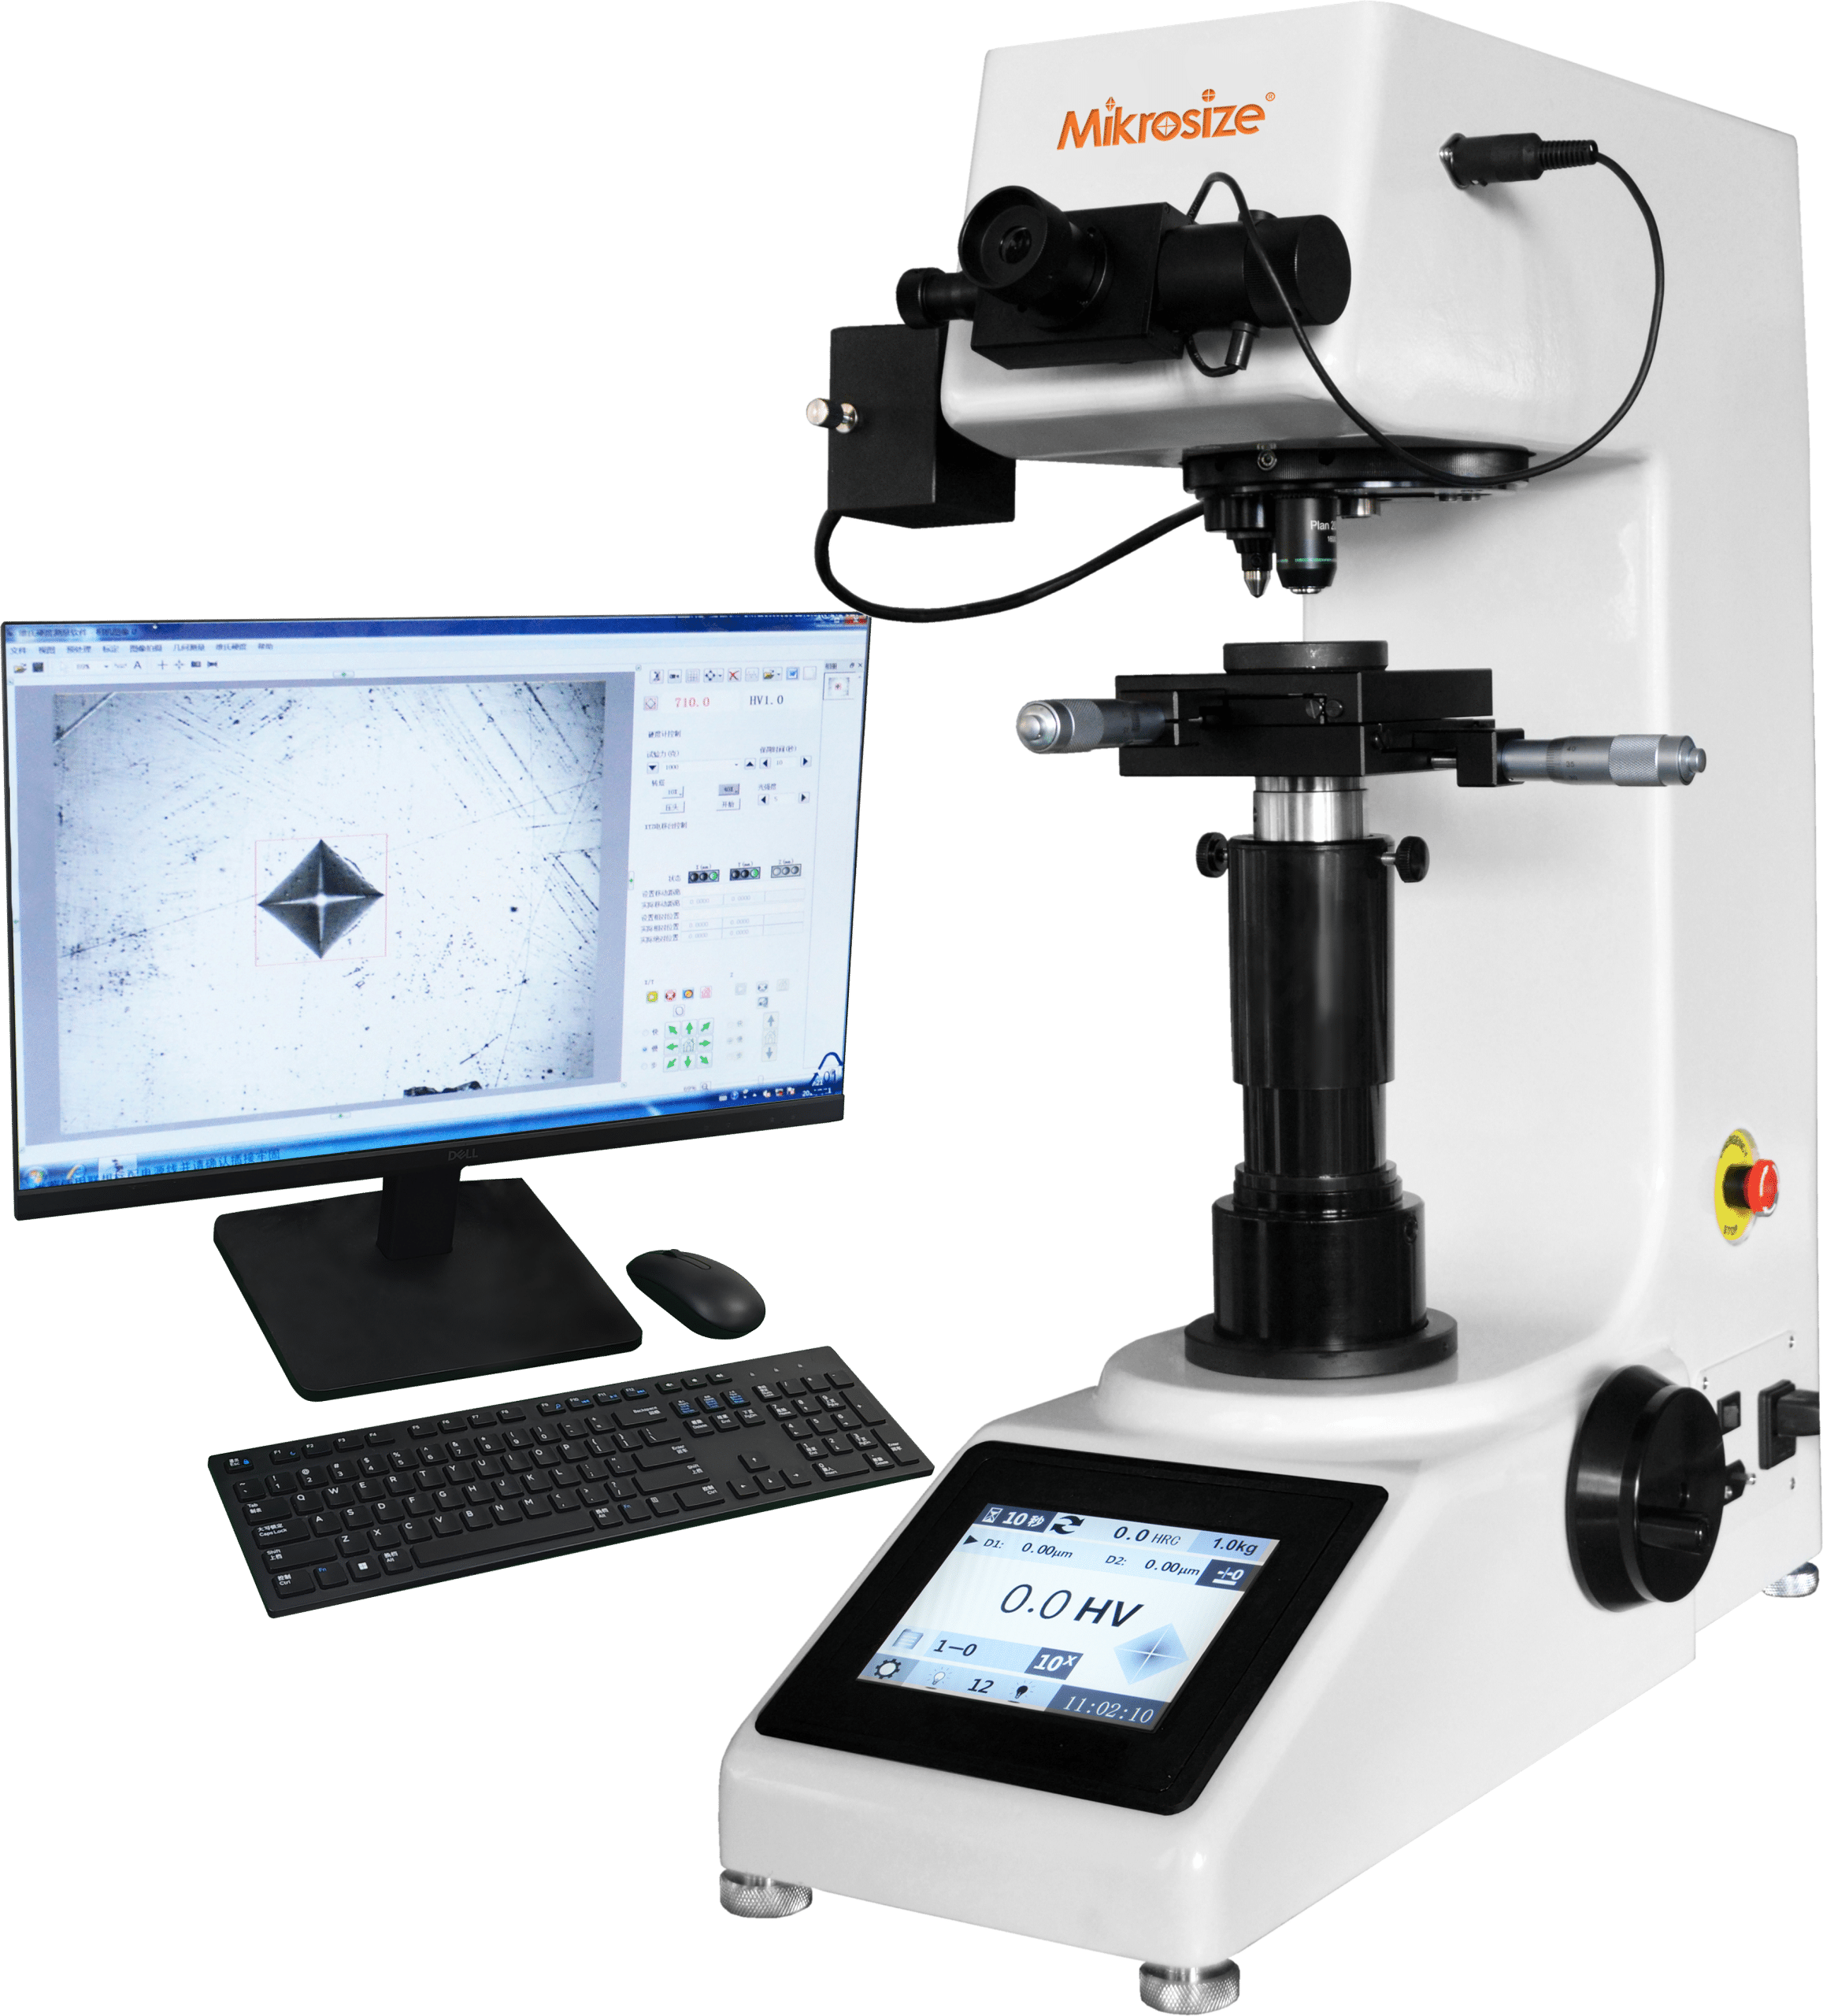
MVision-1 Intelligent Semi-Auto Vickers Hardness Tester
Scan QR
Scan QR
Video Demonstration
Product Features & Applications
Product Features:
- New generation of Micro/Macro Vickers hardness tester.
- Integrated design of hardness tester and panel computer,all the testing parameters can be selected on the panel computer.
- Touch screen makes operation quickly and conveniently and displays clearly and intuitively.
- With CCD image acquisition system, it can show dynamic indentation image, lock the image and automatically get vickers hardness value with high precision.
- The hardness tester with complete functions reaches the advanced level.
- With Windows operating system, it has all functions of computer and can be connected to the output devices such as external screen and printer.
- Automatic recognition and shifting between the objective and the indenter; Macro Vickers machine with 3 objectives.
- The lifting screw adopts worm and gear structure with smooth transmission.
- With digital X-Y test anvil, it makes positioning and measurement more precise.
- Auto test force loading, dwell and unloading.
- With function of hardness scale conversion.
- Automatically save the measuring data, generate the hardness-depth curve and save as WORD or EXCEL document.
Product Application:
- Suitable for ferrous metal, non-ferrous metals, IC thin sections, coatings, ply-metals; glass, ceramics, agate, precious stones, thin plastic sections etc.; hardness testing such as that on the depth and the trapezium of the carbonized layers and quench hardened layers.
Technical Specifications
| Product Name | Intelligent Semi-Auto Vickers Hardness Tester |
| Model | MVision-1 |
| Test Force | 10gf,25gf, 50gf,100gf, 200gf,300gf, 500gf,1000gf |
| Test Range | 1HV~2967HV |
| Test Mode | HV/HK |
| Loading Method | Automatic (Loading/Dwell/Unloading) |
| Turret | Automatic Shifting |
| Micro Computer | CPU: Intel I5,Memory: 4G,SSD: 240G |
| CCD Pixel | 1.30 Million |
| Conversion Scale | HV, HK, HRA, HRBW, HRC, HRD, HREW, HRFW, HRGW, HRKW, HR15N,HR30N, HR45N, HR15TW, HR30TW, HR45TW, HS, HBW |
| Hardness Reading | Automatic Display on Touch Screen |
| Data Output | WORD or EXCEL Report with Curve Chart |
| Objective | 10×,40× |
| Effective Field of View | 10x: 680µm, 40×: 170µm |
| Min. Measuring Unit | 10×: 0.1µm, 40×: 0.025µm |
| Dwell Time | 0~60s |
| Illumination | Halogen Lamp |
| Digital X-Y Test Anvi | Size: 120×120mm, Travel: 25×25mm, Resolution: 0.001mm |
| Test Height | 170mm |
| Test Throat | 130mm |
| Power Supply | AC220V,50Hz |
| Executive Standard | ISO 6507, ASTM E384, JIS Z2244, GB/T 4340.2 |
| Machine Dimension | 560×335×675mm |
| Net Weight | Net Weight: 48kg |
Standard Configuration
| Name | Qty | Photo |
| Instrument Main Body | 1 set |  |
| 10x,40x Objective(Micro Vickers) | Each 1 pc | / |
| 10x,20x,40x Objective(Macro Vickers) | Each 1 pc | / |
| Digital X-Y Test Anvil | 1 pc |  |
| Thin Specimen Clamp | 1 pc |  |
| Hardness Block 400~500 HV0.2(Micro Vickers) | 1 pc |  |
| 10× Eyepiece | 1 pc | / |
| Diamond Vickers Indenter | 1 pc |  |
| Hardness Block 400~500 HV5(Macro Vickers) | 1 pc | |
| Flat Clamp | 1 pc |  |
| Filament Clamp | 1 pc |  |
| Hardness Block 700~800 HV1 | 1 pc | |
| Weights (Micro Vickers) | 6 pcs | |
| Horizontal Adjusting Screw Feet | 4 pcs | |
| Fuse 1A | 2 pcs | |
| Power Cable | 1 pc | |
| Anti-dust Cover | 1 pc | |
| Mouse | 1 pc | |
| Weight Axis | 1 pc | |
| Level | 1 pc | |
| Halogen Lamp 12V、15~20W | 1 pc | |
| Screw Driver | 2 pc | |
| U-flash disk | 1 pc | |
| Usage Instruction Manual | 1 copy |
Related Products
Products in the same category





Last updated: 2026-11-14
View Hardness Tester ProductsContact Us
Get in touch for product information, quotes, or technical support
Call us
+86-0553-2836939
Email us
mikrosize@mikrosize.com