
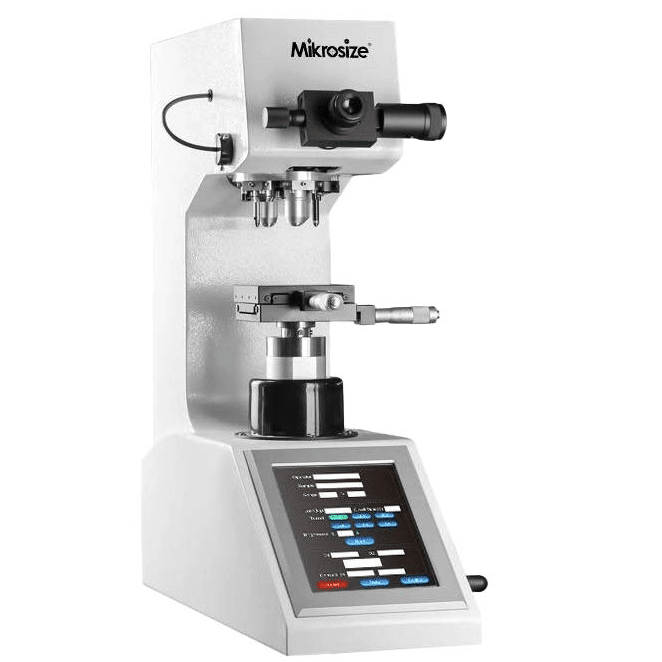
In the precision-driven field of materials science and quality control, accurate hardness measurement is critical. Vickers hardness testers serve as indispensable equipment for research institutes, manufacturing plants and quality inspection labs that demand outstanding reliability and advanced technical performance. As a leading Chinese supplier of hardness testing equipment, Mikrosize delivers cutting-edge Vickers hardness testers featuring top-tier opto-mechatronic integration. Our instruments are engineered for users who will not compromise on measurement accuracy, testing efficiency and operational usability.
Top-Tier Opto-Mechatronic Integrated Design
Our modern Vickers hardness tester delivers a substantial performance upgrade over legacy models. As a first-generation high-tech opto-mechatronic integrated device, it combines precision mechanical structures with sophisticated optoelectronic technology. Mikrosize hardness testers adopt a newly designed ergonomic chassis, balancing visual appeal with outstanding stability, operability and user-friendly logic. Each unit is built around a high-stability, high-resolution optical measurement system and rigid mechanical frame, delivering consistent, repeatable accuracy across all test cycles.
Superior Performance & User-Oriented Functions
Mikrosize Vickers hardness testers are designed to streamline testing workflows and minimize human-induced measurement errors. Equipped with sophisticated proprietary software, the instruments integrate powerful testing functions with intuitive operation.
-224x300.jpg "Simplify Hardness Testing: Direct-Read Results with Mikrosize Technology 2")
-223x300.jpg "Simplify Hardness Testing: Direct-Read Results with Mikrosize Technology 3")
-225x300.jpg "Simplify Hardness Testing: Direct-Read Results with Mikrosize Technology 4")
-224x300.jpg "Simplify Hardness Testing: Direct-Read Results with Mikrosize Technology 5")
Core Performance Highlights
1.Automatic Test Force Application&Regulation
The unit features an automatic test force loading and unloading mechanism. Users can set dwell time from 0 to 99 seconds via soft touch keys, forming standard indentations for a full range of materials, from soft ductile metals to high-brittleness ceramics.
2.Dual Hardness Scale Compatibility
Versatility lies at the core of our design. Built-in software enables seamless conversion between Vickers (HV) and Knoop (HK) hardness scales. This dual-mode capability covers nearly all common testing requirements, eliminating the need to deploy multiple dedicated hardness testers.
3.High-Performance Optical & Display System
The integrated stabilized optical system supports precise adjustment of illumination intensity to deliver clear indentation imaging. The LCD panel displays test mode, applied test force and dwell time in real time. After users measure indent diagonal lengths via the micrometer eyepiece or panel input, hardness values populate instantly on screen. This eliminates the traditional manual lookup of hardness conversion tables, accelerating testing and drastically reducing calculation errors.
4.High-Precision Measuring Assembly
At the core of the tester sits a high-precision measuring unit paired with a single-read micrometer eyepiece. This refined precision engineering delivers superior measurement accuracy and simplified operation, lowering operator fatigue and improving result reproducibility.
-300x153.jpg "Simplify Hardness Testing: Direct-Read Results with Mikrosize Technology 6")
.jpg "Simplify Hardness Testing: Direct-Read Results with Mikrosize Technology 7")
.jpg "Simplify Hardness Testing: Direct-Read Results with Mikrosize Technology 8")
.jpg "Simplify Hardness Testing: Direct-Read Results with Mikrosize Technology 9")
Optional Imaging Module for Extended Analysis & Data Management
Growing demand for test documentation and in-depth material characterization has driven our optional high-resolution digital imaging module. This accessory upgrades the hardness tester into an all-in-one material analysis workstation. Users can capture sharp digital images of indentations and material metallographic microstructures for advanced data processing, quantitative analysis and standardized report generation. This integrated system boosts lab productivity, enables full test traceability, and supports detailed material characterization required for academic research and component failure analysis.
Ideal Testing Scenarios for Modern Laboratories
Our Vickers hardness tester covers an extremely wide measurement range, making it a versatile solution for multiple industrial sectors. It is especially recommended for tiny, thin and coated specimens, where conventional testing methods risk sample damage or inaccurate readings. It also delivers reliable testing for hard, brittle materials including glass, ceramics, agate, synthetic gemstones and cemented carbides. Whether you develop advanced electronic components, innovate composite materials, or conduct finished-part quality assurance, Mikrosize Vickers testers provide consistent, credible test data.
-4-138x300.jpg "Simplify Hardness Testing: Direct-Read Results with Mikrosize Technology 11")
-140x300.png "Simplify Hardness Testing: Direct-Read Results with Mikrosize Technology 12")
-164x300.png "Simplify Hardness Testing: Direct-Read Results with Mikrosize Technology 13")
Why Partner with Mikrosize for Hardness Testing Solutions?
Choosing Mikrosize is far more than purchasing testing equipment — it means investing in uncompromised precision, long-term reliability and full lifecycle technical support. As a professional specialized manufacturer, we provide clients with three core advantages:
- Leading Technical R&D Capabilities: Continuous research and development ensure our products adopt the latest opto-mechatronic technologies.
- Rigorous Full-Scale Quality Control: Every component, from optical lenses to software algorithms, is selected and optimized to maximize performance and service life.
- Global Professional Technical Support: Our worldwide team of specialists provides complete after-sales maintenance, instrument calibration and application technical guidance.
If you are sourcing reliable Vickers hardness tester manufacturers, advanced Knoop hardness testing equipment or precision lab materials analysis instruments, Mikrosize offers fully customized solutions. We empower your research and quality control workflows with accurate, user-friendly, long-lasting testing equipment. Experience the Mikrosize difference and elevate your materials testing standards to a new level.
Contact Mikrosize today to select a tailored Vickers hardness tester matching your unique testing requirements, and discover why we are a trusted global brand in precision measurement.
-150x150.jpg)








