
.jpg "What Defects Can Be Detected With iFlaw-100 Ultrasonic Flaw Detector For Full-Scenario Industrial NDT Testing 1")
When field technicians operate portable ultrasonic flaw detector for industrial non-destructive testing, they always wonder: which hidden internal flaws can digital NDT equipment accurately locate and quantify? Traditional ordinary ultrasonic flaw testers often suffer from unstable echo signals, short battery life and incomplete quantitative functions, which easily lead to missed detection of dangerous defects in workpieces. The iFlaw-100 Ultrasonic Flaw Detector, Mikrosize’s flagship lightweight industrial flaw testing machine, solves all pain points of on-site ultrasonic flaw testing and adapts to all mainstream industrial inspection scenarios.
1. What Is The Core Working Principle Of Ultrasonic NDT Flaw Inspection Equipment
As the basic theory of ultrasonic testing records, all digital ultrasonic flaw detector rely on the propagation law of ultrasonic waves inside solid materials. The acoustic characteristics and internal tissue structure of the workpiece will change the transmission state of sound waves; technicians analyze the position, amplitude and waveform of reflected echoes to judge the depth, size and type of internal defects.
Three mainstream detection methods supported by all industrial ultrasonic flaw testing machine:
- Pulse reflection method: The most widely used mode for one-handed portable flaw tester, uses a single probe to transmit and receive ultrasonic pulses to capture flaw echoes and bottom wave signals, suitable for welds, forgings and pressure vessels.
- Penetration method: Dual-probe transceiver testing, mainly applied to thin plate batch flaw screening.
- Resonance method: Auxiliary thickness measurement while detecting layered defects inside materials.
Four wave modes match different inspection targets, which the iFlaw-100 Ultrasonic Flaw Detector fully supports through adjustable bandwidth parameters:
- Longitudinal wave: Detect inclusions, shrinkage cavities and lamination of thick castings and steel ingots
- Shear wave: Identify weld pores, slag inclusions, incomplete penetration and pipeline axial/ circumferential cracks
- Surface wave: Capture tiny microcracks on the surface of precision mechanical parts
- Plate wave: Defect screening for thin metal sheets
-300x175.jpg "What Defects Can Be Detected With iFlaw-100 Ultrasonic Flaw Detector For Full-Scenario Industrial NDT Testing 3")
2. 7 Common Troubles When Using Ordinary Ultrasonic Flaw Detector On Site
Many inspectors complain that low-cost industrial flaw detection equipment brings constant testing errors during daily inspection, the core problems are summarized below:
- Unstable clutter echoes without multi-level filtering functions, unable to separate real defect signals;
- Lack built-in DAC & AVG curve quantitative functions, cannot evaluate flaw size complying with international and national testing standards;
- Short battery life (only 4–6 hours), unable to support all-day outdoor continuous scanning for pipelines and steel rails;
- Small monochrome screen + complicated physical buttons, hard to operate under strong sunlight;
- No B-scan imaging and multi-frame recording function, cannot store complete waveform data for quality traceability;
- Narrow fixed bandwidth, cannot match low-frequency penetration probes for thick workpieces and high-frequency probes for microcrack detection;
- Substandard metrological performance, resulting in large deviation of defect depth measurement.
All the above pain points are completely optimized on Mikrosize iFlaw-100 Ultrasonic Flaw Detector, a professional touch screen NDT flaw tester designed for full-industry field testing.
3.Core Advantages Of Mikrosize lightweight one-handed ultrasonic flaw detector iFlaw-100
- Ergonomic & Long-Endurance Hardware Design
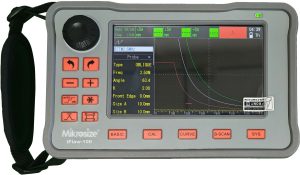
- Ultra-light 700g body, perfect for long-time single-handed holding; ideal as a portable flaw tester for outdoor mobile inspection.
- Built-in 7.4V 8000mAh lithium battery, up to 12 hours continuous working time; equipped with PD65W fast charge Type-C interface, shortens charging waiting time drastically.
- 5.0-inch 800×480 IPS high-definition display, brand-new optimized UI, clear waveform display under strong outdoor light.
- Full-screen gesture touch + virtual keyboard, cancel redundant physical buttons, new operators can master parameter adjustment quickly.
- Complete Professional Flaw Detection Algorithms & Functions
This industrial ultrasonic flaw testing machine integrates all core professional modules required by NDT inspectors: Built-in DAC curve, AVG(DGS) curve, automatic gain, peak memory, color half-span, real-time B-scan imaging, dual gate alarm, waveform freezing; supports full wave/positive half wave/RF multiple signal display modes, meets quantitative evaluation requirements of various flaw detection standards.
- Practical Data Storage & Multi-Language Auxiliary Functions
- Chinese & English one-click switching, metric/imperial unit freely switched, suitable for global inspection teams.
- 8GB SD card large-capacity storage, support single-frame screenshot, up to 500 frames multi-frame recording, B-scan image export; online firmware upgrade function for long-term equipment iteration.
4. Complete Technical Parameters Table Of iFlaw-100 Ultrasonic Flaw Detector
|
Parameter Category |
Specific Specification |
|
Bandwidth Range |
0.1MHz~20MHz, multi-stage wave filter optional |
|
Gain Adjustment |
120dB total gain, adjustable step:0.1/0.6/1/2/6dB |
|
Hardware Sampling Rate |
100MSPS, equivalent sampling rate 400MSPS |
|
Maximum Detection Range |
10m longitudinal wave (carbon steel), fine-tuning step 0.1mm |
|
Pulse Output |
Adjustable pulse voltage 25V~300V, pulse width 0ns~500ns |
|
B-Scan Performance |
Max 700 groups A-scan synthesis, resolution φ2mm (without trolley) / φ1.5mm (with trolley) |
|
Storage & Interface |
8GB SD card, dual LEMO probe port, dual Type-C + MINI USB output |
|
Metrological Index |
Resolution ratio 40dB, sensitivity margin 50dB, vertical linearity 1.8% (far exceed national standard) |
|
Working Environment |
-10℃~55℃, adapt to high-temperature construction sites and low-temperature rail inspection |
5. Multi-Industry Application Of iFlaw-100 Ultrasonic Flaw Detector
- As a multi-scene universal digital NDT flaw tester, it covers all mainstream industrial non-destructive testing fields:
- Mechanical Manufacturing: Inspection of large castings, forgings and core mechanical parts, detect internal cracks, pores and inclusions
- Petrochemical Industry: ultrasonic flaw detector for pipeline pressure vessel inspection, screen welding defects and wall stratification
- Aerospace: Precision flaw detection for aircraft and spacecraft key structural components, eliminate hidden microcracks
- Steel Structure Engineering: Detect weld joints, bolt connection defects of bridges and building steel frames
- Concrete Structure Testing: Locate internal voids and cracks in reinforced concrete
- Rail Transit: rail steel rail ultrasonic flaw detection equipment, inspect rails, subway bogies and wheel axles
- Special Equipment: Periodic safety testing for boilers, elevator load-bearing components
6. 8 Practical Operation Tips For Touch Screen Ultrasonic NDT Flaw Testing Equipment
- Select matching probe frequency according to workpiece thickness, switch filter mode on iFlaw-100 Ultrasonic Flaw Detector to filter clutter noise;
- Calibrate sound velocity with standard test blocks before testing new materials, reset gate and gain after replacing probes;
- Apply uniform coupling agent, keep the probe vertical to the workpiece surface, repeat lifting and placing 3–5 times to verify echo stability;
- Use built-in DAC & AVG curve functions to quantify flaw equivalent size strictly in accordance with AWS D1.1, NB/T 47013 and GB national standards;
- Turn on real-time A-scan + B-scan dual display, activate gate alarm to avoid missing tiny hidden defects;
- Slide the probe continuously to lock abnormal echo areas, fix measuring points and take multiple repeated waveforms for confirmation;
- Use one-click screenshot and multi-frame recording to save waveforms to SD card, realize full data traceability;
- Make full use of 12-hour long battery life and PD65W fast charging to support uninterrupted all-day outdoor inspection.
7. FAQ
Q1: What Is The Difference Between Ultrasonic Thickness Gauge And Ultrasonic Flaw Detector?
A: Ultrasonic thickness gauge only measures wall thickness for corrosion monitoring, represented by Mikrosize iThick series; while iFlaw-100 Ultrasonic Flaw Detector is professional NDT flaw testing machine, specially used to locate, quantify and diagnose internal workpiece defects, equipped with B-scan and quantitative curve professional modules.
Q2: Can dual-language SD card export ultrasonic flaw detector work for overseas inspection projects?
A: Yes. iFlaw-100 supports Chinese/English language switching, metric and imperial unit conversion, all waveform screenshots and detection data can be exported via SD card to computer to generate international standard inspection reports.
Q3: Does 12-hour endurance lightweight ultrasonic flaw tester adapt to outdoor low-temperature rail inspection?
A: Absolutely. The working temperature range of iFlaw-100 reaches -10℃~55℃, the 8000mAh large-capacity lithium battery can support full-day rail scanning, and the 700g lightweight body will not cause fatigue after long-time hand-held operation.
Q4: Can B-scan imaging portable ultrasonic flaw detector accurately detect tiny weld microcracks?
A: Yes. The B-scan function supports up to 700 groups of A-scan superposition imaging, the minimum resolution reaches φ1.5mm with B-scan trolley, which can clearly identify tiny microcracks inside weld heat-affected zones.
8.Conclusion
Reliable portable ultrasonic flaw detector is the core guarantee of industrial equipment safety operation. Many basic ultrasonic flaw testers on the market cannot meet the full needs of multi-scene on-site inspection due to insufficient functions and poor hardware performance.
Mikrosize iFlaw-100 Ultrasonic Flaw Detector, an integrated lightweight NDT flaw testing machine, combines long-endurance fast charging, full-touch high-definition screen and complete standard-compliant flaw detection algorithms. Whether you need laboratory precision flaw evaluation, or all-day outdoor inspection of pipelines, steel rails, aerospace components and steel structures, this touch screen industrial ultrasonic flaw detector can provide stable, accurate and fully traceable non-destructive testing solutions for global inspection technicians.
-150x150.jpg)








