
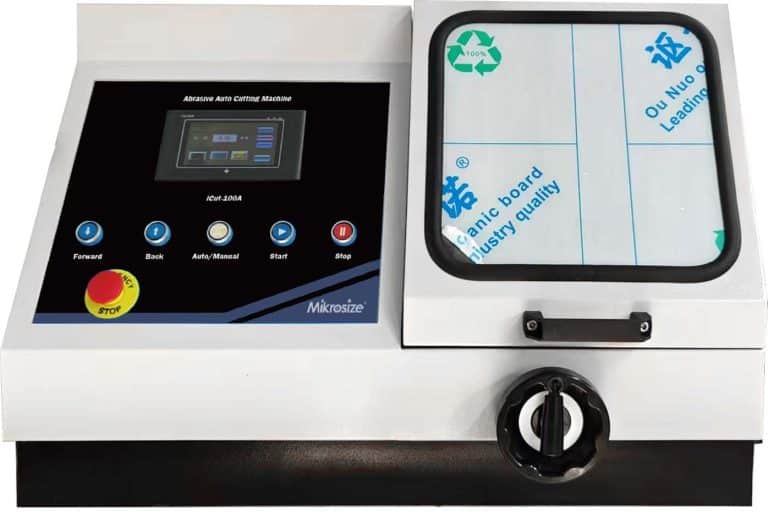
In materials science and industrial quality control, the large intelligent fully automatic metallographic cutting machine marks a landmark technological breakthrough. Developed as a three-axis (X/Y/Z) intelligent CNC system tailored for irregular and non-standard workpieces, this precision piece of equipment caters to rising requirements for high-fidelity specimen preparation across sectors from automotive manufacturing to aerospace engineering, completely reshaping metallographic sample preparation workflows in labs and production plants.
The core function of any metallographic cutting machine is to fabricate specimens for microscopic observation without altering the material’s intrinsic microstructure. Conventional cutting techniques often risk damaging sample integrity due to excessive heat buildup or mechanical deformation. By adopting precision mechanical design and computer numerical control systems, intelligent automatic metallographic cutters effectively eliminate such defects.
The equipment supports a full suite of precision cutting applications: metallographic specimen cutting, grooving, thin slice cutting and cross-section sampling. It fits perfectly with precision positioning cutting and sampling tasks for auto parts, casting blanks and workpieces with special cutting requirements. Adopting an optimized multi-mode cutting framework, it delivers five configurable processing modes: vertical cutting, layered cutting, horizontal cutting, multi-axis linkage cutting and manual cutting, delivering unmatched flexibility to process diverse sample types with varied processing needs.
Take the iCut-100A model as a typical example: it adopts high-precision servo spindle motors with a maximum rotation speed of 4000 rpm, paired with X/Y dual-axis CNC feed systems featuring a travel resolution as fine as 0.001 mm. This ultra-high precision limits material deformation and heat-affected zones (HAZ) to below 50 μm, a key indicator for reliable metallographic microstructure analysis.
-203x300.jpg "Large Intelligent Fully Automatic Metallographic Abrasive Cutting Machine: Core Equipment for Modern Material R&D & Quality Control 2")
-169x300.jpg "Large Intelligent Fully Automatic Metallographic Abrasive Cutting Machine: Core Equipment for Modern Material R&D & Quality Control 3")
-229x300.jpg "Large Intelligent Fully Automatic Metallographic Abrasive Cutting Machine: Core Equipment for Modern Material R&D & Quality Control 4")
Core Technical Specifications & Premium Functional Highlights
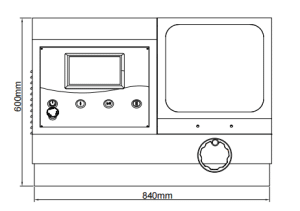
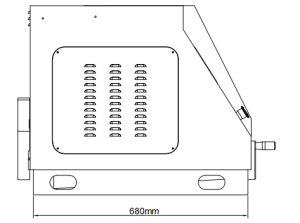
Large intelligent fully automatic Metallographic Cutting Machines boast superior technical parameters that outperform traditional cutting equipment. Standard configurations include a 1.5 kW spindle motor, compatible with abrasive cutting wheels of 200 mm, 250 mm and 300 mm diameters. The X/Y axis travel range reaches 200×150 mm, with repetitive positioning accuracy of ±0.01 mm to guarantee consistent processing results across mass batches.
The built-in intelligent control system stands out as a major upgrade. Most modern units are fitted with a 7-inch touchscreen HMI, allowing operators to store and quickly recall up to 10 groups of customized cutting parameters. Digitized cutting protocol management standardizes all operating procedures and minimizes human error, greatly improving the repeatability of specimen preparation.
The independent cooling system is another vital component, with a tank capacity of roughly 20 L equipped with high-efficiency magnetic separation filtration. It efficiently dissipates heat generated during cutting to retain the original microstructure of test materials. Adjustable coolant flow valves accurately deliver cooling liquid to the cutting contact point for optimized thermal control throughout processing.
Robust structural rigidity and stable running performance are realized via premium construction materials and optimized manufacturing processes. High-end machines are equipped with granite machine bases and cast aluminum frames to absorb vibration effectively. Even under prolonged continuous operation, the flatness of the cut surface can be controlled within 0.02 mm. Such structural stability maintains consistent machining precision long-term, regardless of variations in material hardness.
Comprehensive safety mechanisms comply with international CE safety standards, including light safety barriers, emergency stop pushbuttons and an interlocked safety door system. These protective components safeguard both operators and the machine body during cutting, making the equipment suitable for scientific research labs and mass production workshops alike.
Wide Application Coverage of Metallographic Cutting Machines
1. Metal Processing & Industrial Quality Control
Metallographic cutters are irreplaceable core equipment in the metal processing industry. They perform ultra-precise cutting for all ferrous and non-ferrous metals to produce metallographic specimens for microstructure characterization, routine quality inspection and internal defect detection. Their capability to preserve original sample integrity is essential for credible material performance evaluation.
2. Aerospace Industry
Aerospace components demand extreme material reliability, so Metallographic Cutting Machines are widely used to process high-spec key parts for aircraft and rocket engines. Intelligent automatic cutters deliver the precision required for advanced aerospace materials such as titanium alloys and nickel-based superalloys, verifying whether the microstructure of safety-critical components meets strict industry standards to secure flight reliability.
3. Automotive Manufacturing
Auto manufacturers deploy these machines to section and analyze body structural parts and engine components. Engineers optimize material selection and boost vehicle durability by analyzing the metallographic structure of finished auto parts. The flexible multi-mode cutting system handles lightweight aluminum alloys and high-strength structural steels, with independent parameter sets configurable for each material grade.
4. Scientific Research & Academic Teaching
Research institutes and university laboratories rely heavily on Metallographic Cutting Machines for materials science experiments, metal microstructure analysis and teaching demonstrations. The programmable intelligent control simplifies standardized specimen preparation, supporting comparative material research and hands-on student training.
5. Petrochemical & Power Energy Sectors
In petrochemical plants, cutters process specimens sampled from pipelines and storage tanks for routine equipment condition monitoring. Power generation facilities use them to analyze material microstructure of core equipment components, helping technicians detect potential defects and avoid unexpected failure of key industrial infrastructure. They are compatible with all common engineering steel grades and specialty alloys used in energy equipment manufacturing and maintenance.
6. Electronics & Ultra-Precision Manufacturing
Electronics and precision manufacturing industries utilize metallographic cutters for component reliability testing during circuit board development. The equipment processes fragile ceramics and semiconductor substrates with controlled cutting force to retain intact internal structures of micro-components, supporting failure analysis and finished-product quality verification.
7. Other Diverse Scenarios
Beyond the above core sectors, Metallographic Cutting Machines are adopted in construction, bridge and shipbuilding industries. In geology labs, they prepare samples for mineral phase and grain size analysis. For biomedical research, they carry out biomedical specimen cutting for pathological analysis, demonstrating strong versatility across disciplines requiring precise material slicing.
-300x159.jpg "Large Intelligent Fully Automatic Metallographic Abrasive Cutting Machine: Core Equipment for Modern Material R&D & Quality Control 5")
-300x159.jpg "Large Intelligent Fully Automatic Metallographic Abrasive Cutting Machine: Core Equipment for Modern Material R&D & Quality Control 6")
-300x175.jpg "Large Intelligent Fully Automatic Metallographic Abrasive Cutting Machine: Core Equipment for Modern Material R&D & Quality Control 7")
Integration Into Full Material Testing Lab Workflows
Within a complete material testing laboratory, the large intelligent fully automatic metallographic cutting machine forms the front-end of a streamlined testing workflow alongside various analytical instruments. As a professional manufacturer of hardness testing equipment, Mikrosize fully recognizes that high-quality specimen preparation is the foundation of accurate material performance measurement.
Cutting is the first critical step of the full testing workflow, followed by mounting, grinding, polishing and final characterization via metallographic microscopy or hardness testing. The quality of sectioned specimens directly determines the credibility of subsequent hardness test results when paired with Mikrosize hardness testers. Integrated lab solutions unify specimen preparation standards across production batches, providing consistent raw samples for long-term quality tracking and comparative material studies.
Mikrosize: Reliable Partner for Material Testing & Measuring Instruments
While Mikrosize specializes in hardness tester R&D and production, our in-depth understanding of end-to-end material testing workflows enables us to provide customers with holistic integrated testing solutions. We fully acknowledge that metallographic sample preparation defines the accuracy of material characterization data.
Key cutting parameters regulated by advanced Metallographic Cutting Machines — cutting spindle speed, feed rate and coolant flow — all impact final hardness measurement results. By eliminating processing-induced microstructure damage and surface artifacts, these intelligent cutters guarantee error-free material property testing downstream.
Future Development Trends of Metallographic cutting Equipment
Metallographic cutting technology will keep evolving toward higher automation and intelligent operation. In the near future, AI algorithms will be integrated to auto-optimize cutting parameters based on material type and workpiece geometry. Built-in data communication modules will support seamless data synchronization with Laboratory Information Management Systems (LIMS), generating full audit trails for industries with strict quality compliance requirements.
Multi-functional all-in-one machines that combine cutting with preliminary grinding and polishing represent another major development direction. Such integrated devices reduce repeated manual transfer of specimens between different processing stages, lowering operation errors and lifting overall lab testing efficiency.
As new composite materials and advanced alloys emerge in materials science, Metallographic Cutting Machines will be upgraded to process these novel materials while maintaining ultra-low artifact generation and micron-level precision. The flexible programmable architecture of current intelligent cutters lays a solid foundation to meet future advanced material characterization demands.
Conclusion
The large intelligent fully automatic metallographic cutting machine acts as an indispensable core device for modern material analysis and industrial quality assurance. Its precision mechanical design, intelligent digital control and flexible multi-mode cutting functions deliver outstanding value to aerospace, automotive and dozens of other industrial sectors. When matched with Mikrosize’s professional hardness testing instruments as part of a complete material analysis workflow, it delivers comprehensive, reliable data to decode material properties and service performance.
Enterprises engaged in material characterization, batch quality control and component failure analysis will gain remarkable advantages in testing accuracy, operational efficiency and result repeatability by investing in high-end intelligent metallographic cutting equipment. As materials technology advances continuously, metallographic cutters will incorporate more sophisticated intelligent functions to satisfy the ever-upgrading standards of global materials science and industrial quality management.
-150x150.jpg)








