
-3-768x431.jpg "Your Go-To NDT Partner for Boiler and Pressure Vessel Inspection 1")
Advanced Ultrasonic Flaw Detector: High Precision Solution for Harsh Industrial NDT Scenarios
As a fully functional portable ultrasonic flaw detector, this testing instrument is widely applied in heavy forging & casting plants, aerospace component manufacturing, petrochemical pipeline inspection and other core industrial sectors. It is designed to fulfill complex field inspection tasks, including high-precision thickness measurement of thin workpieces, performance testing of high attenuation materials, and matching with professional immersion ultrasonic testing systems.
As a flagship product of Mikrosize under the Measuring & Testing Instruments product line, this equipment sets benchmark standards for stability and testing performance in the non-destructive testing (NDT) industry.
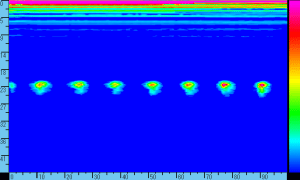
The core highlight of this flaw detector is the perfect combination of analog testing experience and digital technical advantages. Built with advanced digital hardware and proprietary signal processing algorithms, it outputs real-time A-scan waveforms with synchronized dynamic image brightness variation. This design effectively makes up for the insufficient analog display performance of all-digital conventional detectors, providing inspectors with richer, more intuitive visual waveform data.
Equipped with the exclusive SmartView intelligent scan browsing function, the device is specially developed for displaying scan data of key cross-sections and critical detection information of rotary parts. Four waveform hold modes are optional: full waveform hold, peak comparison, A-scan contrast and envelope hold, to support high-precision waveform analysis. Three adjustable continuous scanning modes can be activated under envelope hold status, offering visual auxiliary judgment for defect identification during dynamic scanning of moving workpieces. Users can quickly compare real-time detection data by identifying color differences between live real-time A-scan images and frozen stored reference A-scan files.
To solve penetration difficulties on hard-to-test materials, the machine adopts a high-energy square-wave pulser. Matched with square wave excitation, the unit achieves an extremely high signal-to-noise ratio, which greatly suppresses clutter echo interference and delivers clear, identifiable signals even under severe testing conditions. In low-frequency testing applications, adjustable pulse width and output voltage realize optimal matching with various probes. This makes the detector highly suitable for flaw inspection on hard-penetration metals, non-metallic materials and complex composite structures.
The instrument adopts advanced Color Half-Span imaging technology, with color-coded bar display to quickly distinguish primary and secondary echoes during weld inspection. The LA scan function supports real-time color switching of A-scan waveforms to improve defect visibility. Pre-installed AWS D1.1 industry standard software simplifies weld evaluation parameter calculation. It also integrates a curvature compensation triangular defect location algorithm, which automatically calculates defect burial depth, surface horizontal distance and sound path length.
-2-300x196.jpg "Your Go-To NDT Partner for Boiler and Pressure Vessel Inspection 2")
-3-300x199.jpg "Your Go-To NDT Partner for Boiler and Pressure Vessel Inspection 3")
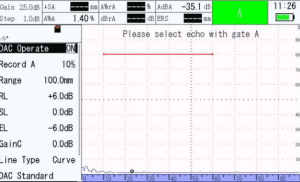
A full set of quantitative defect measurement tools is configured to guarantee accurate data analysis:The optional 40dB dynamic range multi-curve DAC/TCG function compensates signal attenuation and beam diffusion loss caused by material thickness, supporting independent editing and new addition of stored echo curves. Multiple DAC curves can be displayed simultaneously, including upper/lower tolerance dB curves based on the reference DAC track. It supports storage of up to 16 calibration data points, fully meeting and exceeding industrial TCG standard requirements.
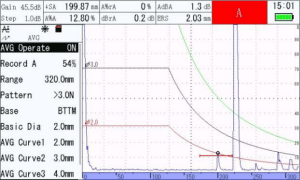
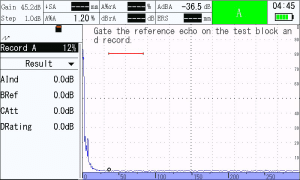
The optional DGS (Distance-Gain-Size) function displays standard equivalent defect reference curves, which can calculate equivalent defect sizes based on detection data collected from 25 types of narrowband probes. The built-in ERS (Equivalent Reference Size) module automatically computes the diameter of the corresponding artificial flat-bottom hole reference defect for any echo within the measurement gate.
For special immersion testing demands, the system supports customized water immersion inspection configuration. This optional function requires matched immersion probes and supports IF (Interface) gate auxiliary setting, forming a complete high-precision immersion ultrasonic testing solution.
Backed by Mikrosize’s Measuring & Testing Instruments division, enterprises across all industries can obtain a versatile, high-performance ultrasonic testing device to reliably handle the strictest NDT inspection tasks with stable precision.
-150x150.jpg)








