
-768x452.png "5 Common Pitfalls to Avoid When Buying a Metallographic Microscope for Industrial Quality-Control 1")
A metallographic microscope acts as a core precision instrument for metal microstructure analysis, metallographic rating, coating thickness measurement, and industrial component quality inspection. It is widely deployed in aerospace manufacturing, automotive part inspection, new-energy material testing, semiconductor lab analysis, metallurgy foundry work, and academic research laboratories. Proper equipment selection directly impacts metallography image clarity, measurement accuracy, compliance of metallographic grading, validity of QC reports, and project acceptance outcomes.
Nevertheless, many procurement specialists and QC technicians frequently fall into typical selection traps when sourcing industrial metallographic microscopes. Poor purchasing decisions can result in mismatched hardware for real-world testing conditions, blurry microscopic images, significant measurement deviations, under-utilized software features, and unnecessary budget waste. Drawing on years of hands-on experience supporting industrial optical-system deployments, this blog outlines five frequent mistakes in metallographic microscope procurement, alongside practical selection guidance to help factories and labs pick well-matched, cost-effective material analysis microscopes.
.png "5 Common Pitfalls to Avoid When Buying a Metallographic Microscope for Industrial Quality-Control 2")
Mistake 1: Chasing higher magnification under the misconception that higher magnification delivers better imaging
This ranks as the most widespread misunderstanding among buyers of metallurgical microscopes. Many purchasers treat magnification as the primary performance metric and blindly pursue ultra-high magnification values, while overlooking core optical performance.
In reality, magnification does not equal sharpness. Unreasonably high magnification creates empty magnification: grainy noisy pictures, soft blurred edges, and outputs unsuitable for quantitative metallographic analysis and precise dimension measurement.
Imaging quality hinges on the optical system design, objective-lens grade, and optical resolution, rather than magnification numbers alone. For routine tasks including spheroidal graphite cast iron rating, steel grain-size analysis, and general metallographic QC, magnification ranging from 50×-500× delivers fully adequate performance. Ultra-high magnification is reserved for specialized work such as observing fine microstructures, ultra-thin plating layers, and semiconductor micro-features.
Many low-end devices inflate specifications through digital zoom magnification. Though listed magnification appears impressive, images suffer heavy distortion and cannot satisfy standards required for compliant metallographic test reports.
Correct selection tip: Prioritize optical configuration and optical resolution before reviewing magnification. Standard 50-500× metallographic microscopes serve most factory QC workflows. For precision coating-thickness testing or lab research, opt for professional units built around an infinity-corrected optical system. Stay away from products relying purely on exaggerated digital magnification.
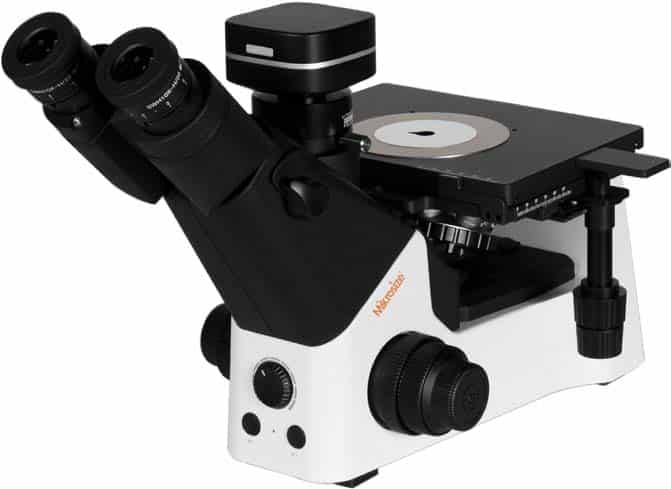
Mistake 2: Picking upright vs inverted metallographic microscopes arbitrarily without evaluating sample conditions
Numerous procurement teams lack clear understanding of use-case differences between upright metallographic microscopes and inverted metallographic microscopes. They incorrectly assume the two types are interchangeable and make buying decisions only based on price or appearance. Wrong model selection prevents normal sample observation and ruins testing workflows.
An upright metallographic microscope projects light from top to bottom. It fits small, flat, uniform-thickness specimens such as standard metallographic mounts and thin metal foils, commonly used for university teaching and routine laboratory metallography.
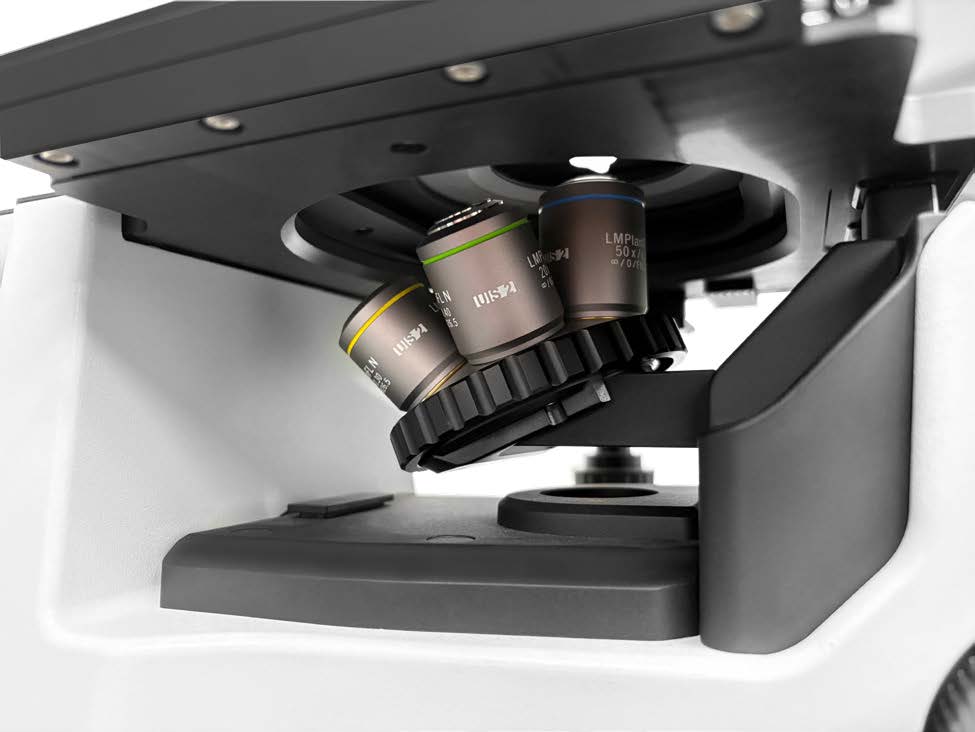
By contrast, the inverted metallographic microscope illuminates samples from underneath. Its flat unobstructed stage accepts oversized, irregular, or uneven workpieces without demanding elaborate surface polishing. It is heavily adopted for automotive component metallography, large casting inspection, hardware-part testing, and cross-sectional coating thickness measurement.
Using an upright scope on bulky irregular parts will make proper focusing impossible. Deploying an inverted unit for small standard samples brings redundant functionality and wastes capital expenditure.
Correct selection tip: Base your choice on sample geometry. Select an upright metallographic microscope for small flat mounted specimens, teaching labs, and conventional metallographic grading. Choose an inverted metallographic microscope for large workpieces, irregular samples, cross-section plating inspection, and high-volume industrial QC.
Mistake 3: Over-emphasizing hardware while ignoring the critical metallographic analysis software system
Many buyers focus exclusively on microscope bodies, objective lenses, and industrial cameras. They suppose good-quality hardware alone meets testing needs and underestimate the value of metallographic image-analysis software.
Modern metallography is more than simple visual observation. It heavily depends on software for automatic metallographic grading, dimensional measurement, and automated test-report generation. Even premium hardware yields limited value if paired with outdated or feature-poor software; technicians are forced onto manual estimation, lowering throughput and introducing large human errors.
Entry-level bundled software often only supports basic image capture. It lacks dedicated modules for calculating grain-size number, non-metallic inclusion content, decarburized-layer depth, and spheroidization rate. Without built-in GB, ISO and ASTM standard libraries, manually calculated results cannot produce audit-ready compliance reports.
Professional licensed metallographic analysis software embeds hundreds of industry standards plus hundreds of analysis modules. It supports automatic geometric measurement, intelligent microstructure grading, and one-click export of Word, Excel, and PDF inspection reports. Advanced capabilities include image stitching, depth-of-field fusion, and basic 3D reconstruction for industrial QC and research-project acceptance.
Correct selection tip: Adopt a hardware-software integrated purchasing strategy. Confirm your package includes updated professional metallography software, complete standard databases, auto-grading algorithms, precise measurement functions, and automated report output. Confirm the vendor supplies ongoing technical consultation, software upgrades, and custom module services.
Mistake 4: Over-specifying premium optional features, leading to unnecessary functional redundancy
Some buyers fall for the “more features equal better equipment” mindset. Regardless of actual testing requirements, they add polarization, dark-field observation, 3D imaging, ultra-high-pixel cameras, and premium high-magnification objectives. Most of these advanced capabilities sit unused while procurement costs surge sharply.
Each advanced accessory serves distinct niche applications and is not universally required. Polarized-light observation suits mineral, ceramic, composite-material, and special-alloy microstructure inspection. Dark-field imaging excels for spotting tiny inclusions and subtle surface defects. 1000× magnification together with 80× /100× high-grade objectives applies primarily to advanced research and semiconductor micro-analysis.
Standard factory workflows — cast-iron grading, steel microstructure review, routine plating-thickness testing — do not demand these extras. Over-configuring not only raises purchase cost but also increases operating complexity and maintenance workload for lab operators.
Correct selection tip: Follow a requirement-driven purchasing principle. Stick to baseline configurations including crisp imaging, standard magnification ranges, basic measurement tools, and automatic grading for regular industrial quality-control. Add polarized modules, high-power objectives or 3D-imaging functions selectively only for specialized-material analysis and advanced-research projects.
Mistake 5: Focusing merely on upfront purchase price and neglecting after-sales and supporting services
Acquisition cost weighs heavily in buying decisions. Many customers prioritize the lowest quoted price and overlook essential services: equipment calibration, on-site installation & commissioning, operator training, and long-term maintenance support.
A metallographic microscope counts as high-precision optical gear. Accurate calibration, proper setup, and standardized operation directly govern measurement reliability. Insufficient vendor support frequently causes under-utilized equipment and inconsistent measured data.
Budget-oriented low-cost suppliers often skip on-site calibration, hands-on operator training, software update services, and timely hardware repair. Customers face issues such as poor equipment commissioning results, inability to leverage advanced analytical functions, unreliable readings, and lengthy downtimes after faults occur. Unreliable test data may trigger serious mass-quality risks for production lines.
Reputable manufacturers deliver full-package support: on-site installation and calibration, one-on-one hands-on training, lifetime technical consultation, free software updates, and systematic maintenance services, guaranteeing stable long-term instrument performance.
Correct selection tip: Balance purchase price with service quality. Source from established suppliers with comprehensive service workflows. Verify offerings include on-site calibration, hands-on training, software upgrades, maintenance, and custom reporting support, ensuring the system is production-ready upon delivery.
Conclusion
Selecting a suitable metallographic microscope is never about chasing maximum magnification, stacking excessive high-end features, or picking the cheapest available offer. Successful procurement focuses on application-condition matching, coordinated hardware-software performance, and dependable after-sales support.
By avoiding these five major purchasing mistakes and aligning your instrument setup to sample types, test parameters, and on-site operating scenarios, you can prevent capital waste and idle equipment. Meanwhile you secure precise, standard-compliant measurement outputs that satisfy industry-audit and project-acceptance demands for both factory quality-control laboratories and scientific-research institutes.
If you are searching for trusted metallographic microscope suppliers delivering balanced hardware-software bundles and full-lifecycle technical assistance, Mikrosize provides professional industrial metallography solutions tailored for automotive, new-energy, aerospace, and metallurgy sectors. Their product portfolio covers upright metallographic microscopes, inverted metallographic microscopes, and validated metallographic analysis software, helping labs and manufacturing sites achieve reliable metal-microstructure testing and standardized quality reporting.
-150x150.jpg)








