
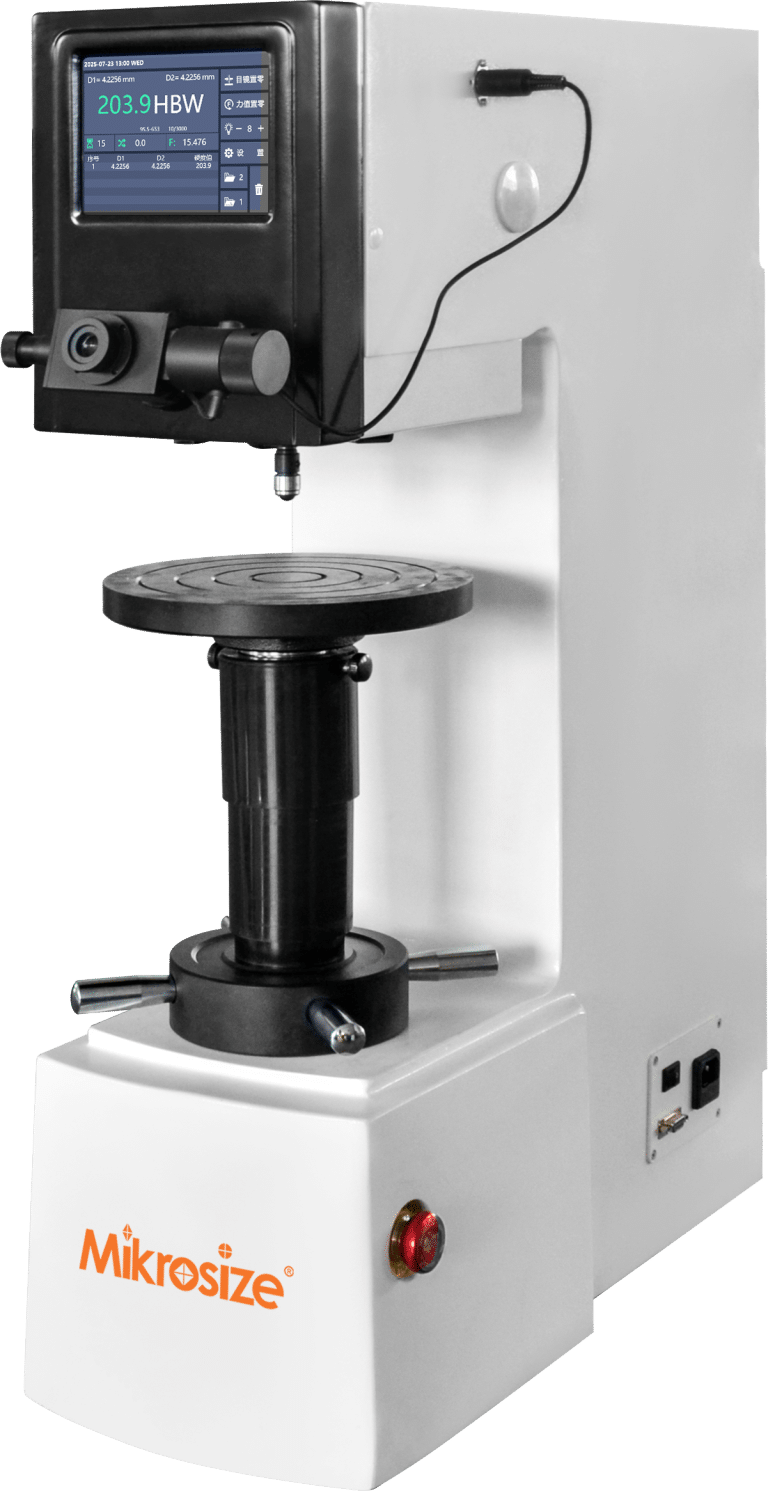
Quality inspectors in metal fabrication and machining often struggle with unreliable test results from their hardness tester. Even when testing the same workpiece at a fixed spot, readings drift far beyond standard tolerance limits, or all measured values shift uniformly high/low. These inaccurate data disrupt batch QC screening and material performance judgment. Combined with decades of industrial equipment service experience, 90% of reading deviation issues on portable hardness meter, benchtop hardness testing machine, and digital hardness detector fall into 5 typical failure modes. This guide breaks down each fault’s root causes and targeted solutions to stabilize your hardness measurement test data.
Fault 1: Poor Data Repeatability & Severe Reading Fluctuation
Phenomenon
Multiple repeated measurements on a fixed workpiece position produce value gaps exceeding industrial allowable error ranges—the most widespread issue of hardness tester equipment failure.
Root Causes
- Workpiece surface has uneven grinding, oxidation scale, oil stains or rust layers
- Test platform loosens and cannot stay level during detection
- Indenter wears out, or built-in sensor sensitivity declines
- Uneven hand pressure during handheld testing
Solutions
Fully clean and polish test surfaces to remove oxide impurities for a smooth, dry finish before testing; calibrate the equipment base and platform to eliminate shaking and offset; routinely inspect indenter status and replace severely worn indenters in time.
Fault 2: All Measured Values Consistently Too High or Too Low
Phenomenon
The benchtop hardness testing machine operates normally, yet every workpiece delivers uniformly elevated or reduced readings without random fluctuation.
Root Causes
- Long-term operation without calibration leads to benchmark value drift
- Worn or expired standard hardness test blocks
- Wrong test scale selected (mixing Rockwell, Vickers and Brinell modes for different materials)
- Extreme ambient high/low temperature impairs equipment precision
Solutions
Stop using the instrument and perform full calibration with brand-new certified standard blocks; match test modes strictly to workpiece material and thickness; place the digital hardness detector in constant-temperature workshops, avoid direct sunlight exposure or low-temperature condensation environments.

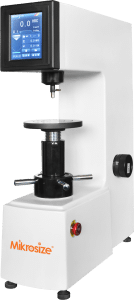
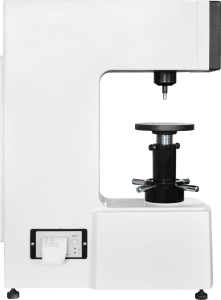
Fault 3: Distorted Readings on Thin Plates & Miniature Workpieces
Phenomenon
Abnormal data, blank displays or false readings frequently appear when testing thin steel sheets, tiny hardware fittings and precision micro-components—typical thin small workpiece hardness detection distortion.
Root Causes
- Workpiece thickness fails to meet test requirements, no auxiliary support fixture installed
- Default test pressure mismatches small-part detection demands
- Low-precision ordinary hardness measuring instrument cannot adapt to micro precision testing
Solutions
Fix tiny workpieces with dedicated auxiliary brackets to prevent deformation skewing results; adopt high-precision micro-load portable hardness meter tailored for thin-wall precision component inspection scenarios.
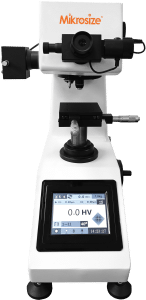
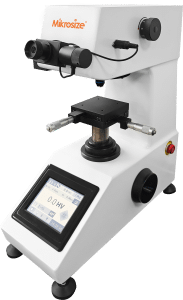
Fault 4: Intermittent No Readings & Random Value Skipping
Phenomenon
The hardness tester boots up normally, but readings vanish or jump erratically at random intervals, severely cutting QC inspection efficiency.
Root Causes
- Insufficient battery power and unstable output voltage
- Loose probe wiring and poor circuit contact
- Dust buildup or internal dampness triggering minor circuit malfunctions
Solutions
Fully charge the device before daily operation; recharge regularly during long idle periods; clear dust from probe ports and equipment gaps on schedule; store the instrument in dry, ventilated storage areas to avoid moisture corrosion.
Fault 5: Benchtop Indenter Sticking & Offset Downstroke
Phenomenon
Common on benchtop Rockwell and Brinell hardness measuring instrument: the indenter retracts sluggishly or drifts sideways, creating offset test points and completely invalid measurement data.
Root Causes
- Dust accumulation and insufficient lubrication jam transmission structures
- Long-term overloading causes minor frame deformation
- Misaligned positioning measuring scale
Solutions
Clean and lubricate all transmission components periodically; recalibrate the positioning scale; avoid continuous overload testing on ultra-hard workpieces.
Standardized Daily Maintenance Checklist
|
Maintenance Item |
Operation Purpose |
|
Surface polishing & cleaning for test samples |
Eliminate oxidation/rust interference to stabilize hardness measurement test results |
|
Weekly indenter visual inspection |
Prevent worn indenters from causing repeatability errors |
|
Monthly calibration with certified standard blocks |
Fix systematic high/low reading deviation of digital hardness detector |
|
Dust removal for probe ports & internal mechanical parts |
Solve intermittent no-reading and jumping-value faults |
|
Temperature & humidity storage control |
Protect portable hardness meter sensor from temperature drift damage |
Final Conclusion
When abnormal readings emerge from your hardness tester, identify the failure type first by matching the 5 above fault modes instead of averaging disordered values blindly. Follow this standardized troubleshooting order step by step:
- Inspect workpiece surface preparation
- Check equipment platform stability & indenter wear
- Complete calibration with standard hardness blocks
- Confirm correct test scale and ambient temperature
- Maintain auxiliary fixtures, power supply and transmission lubrication
Only after eliminating all interference factors can recorded data be applied to metal batch quality control, material performance assessment and traceable industrial archives. For pressure part safety evaluation and inspection result dispute judgment, certified material inspectors must deliver formal conclusions combining official test standards and multi-group hardness measurement test records.
-150x150.jpg)








