
Introduction
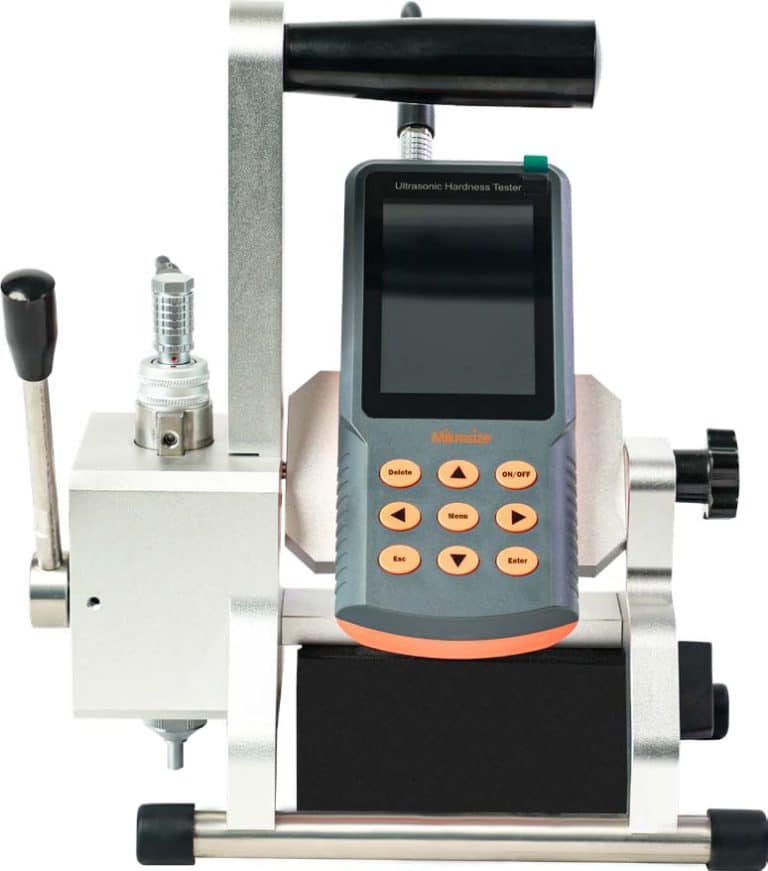
Within industrial inspection, hardness serves as one of the core indicators for evaluating material performance. Compared with traditional benchtop hardness testers, the portable hardness tester boasts compact size, simple operation and near-non-destructive testing capacity. It breaks the limits of laboratory-only testing and has become an essential tool across diverse industries. This article explores its core operating scenarios and real-world industrial applications to show how it empowers end-to-end production quality control.
I. Core Usage Scenarios: Break Constraints of Space and Workpiece Dimensions
The primary merit of a portable hardness tester lies in its capability to perform measurements anytime and anywhere. It addresses test conditions that benchtop instruments cannot cover, mainly falling into three major categories.
Large-workpiece on-site inspection represents its most typical application. Machine tool beds, heavy castings and steel-structure components are bulky and heavy, making transportation to laboratories impractical. Field technicians can carry the instrument directly to test locations without workpiece disassembly. Reliable readings can be collected on flat, curved and irregular surfaces, avoiding component damage and test delays caused by handling.
For in-process and finished-product sampling inspection, it delivers near-non-destructive testing. Traditional destructive hardness tests for mass-produced mechanical parts and hardware accessories generate material waste. The ultrasonic hardness tester enables random sampling on finished goods or semi-finished components without impairing subsequent service performance. Test feedback helps operators adjust process parameters promptly.
Outdoor and emergency maintenance also heavily rely on this equipment. For maintenance of petroleum pipelines, wind-power facilities and bridge steel members, inspectors can carry the instrument to rapidly identify hardness degradation and material wear. Such data supports judgements on component replacement requirements, safeguards operational safety and cuts unexpected downtime losses.
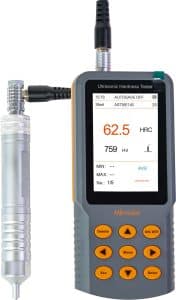
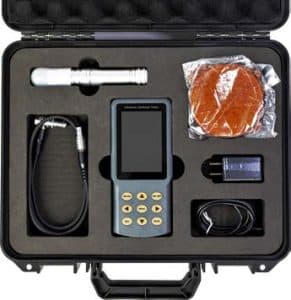
The Mikrosize UHT-100 Ultrasonic Hardness Tester fits these real-world field-test demands perfectly. As a lightweight digital hardness measuring instrument, it weighs merely 650 g and delivers fast measurement results within 1 second. Its micro-indentation characteristic brings minimal workpiece damage for sampling inspection on large-scale structures and batch-produced parts.
II. Mainstream Industrial Applications: Cover Multi-Sector Inspection Requirements
Benefiting from flexible field-testing capacity, the portable hardness tester has been widely adopted across general manufacturing, construction, automotive and other key sectors, serving as a critical quality-control instrument.
In general manufacturing, it acts as gatekeeper for incoming-material check and factory acceptance. When receiving raw materials such as steel and aluminum, factory teams verify material hardness compliance on-site. Before shipment, operators perform spot checks on gears, bearings and fasteners to guarantee product performance and prevent equipment failures triggered by sub-standard material hardness.
For automotive and construction-machinery industries, its value runs through both production and after-sales workflows. During manufacturing, it inspects hardness of critical components including engine cylinder blocks and transmission gears to secure overall vehicle durability. In after-sales repair scenarios, it detects hardness shifts on accident-damaged components to identify hidden material damage and supply objective data for repair solutions.
Aerospace and precision manufacturing impose strict requirements for inspection accuracy. The non-destructive hardness tester meets measurement demands for small-size, high-precision parts. It can inspect aircraft components and precision instrument housings without destroying workpiece structures, delivering accurate hardness data to secure reliability of high-end equipment.
Furthermore, in construction and steel-structure industries, it tests hardness of steel rebars and section steel to screen inferior building materials. For hardware and mold-making sectors, it conducts hardness tests for molds and cutting tools, extending tool service life and lifting overall production efficiency.
Equipped with multi-scale conversion functions, Mikrosize UHT-100 supports HV, HRC, HRA, HRB, HBW and other hardness units. It is well-suited for local hardness testing on gear tooth surfaces, shaft hardened layers, weld seams and pressure-vessel components across these industries.
III. Operational Best Practices for Improved Measurement Accuracy
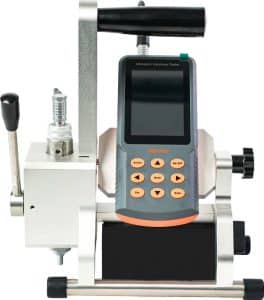
To acquire precise test results, two key points deserve attention. First, select suitable testing methodologies according to workpiece materials. Rockwell or Brinell methods are commonly adopted for steel materials, while Vickers hardness testing fits non-ferrous metals. Second, keep test surfaces flat and clean; oil stains and rust will distort reading reliability. In addition, regular instrument calibration is mandatory to sustain measuring precision.
Mikrosize UHT-100 supports flexible calibration workflows to match these practical rules. It can store 5 sets of single-point calibration datasets, 1 default dataset and 5 sets of multi-point calibration datasets. Single-point calibration fits materials with different elastic moduli. Multi-point calibration mode can eliminate systematic errors for unknown materials without mature conversion tables. Users can customize arbitrary hardness scales for multi-point calibration, making regular field calibration straightforward for inspectors.
Mikrosize UHT-100 Core Technical Specification Table
|
Item |
Parameter |
|
Model |
|
|
Measurable Hardness Units & Ranges |
HV 50~1599; HRC 20~68; HRB 41~100; HRA 61~85.6; HB 85~650; HS 34.2~97.3; MPa 255~2180 |
|
Test Accuracy |
±4%HV;±4%HB;±1.5HR;±3%HV with optional measuring platform |
|
Resolution |
1HV;0.1HRC;0.1HB |
|
Test Direction |
360° omnidirectional measurement; indenter works at 90°±3° against target surface |
|
Battery |
Rechargeable 3.6 V 3000 mAh lithium–ion battery |
|
Battery Life |
Up to 10 working hours |
|
Operating Environment |
–10℃ ~ 40℃; Humidity ≤90%RH; free of strong electromagnetic interference |
|
Host Dimensions |
170 mm * 70 mm * 20 mm |
|
Probe Dimensions |
Φ22 mm * 150 mm |
|
Net Weight |
650 g |
|
Data Storage |
50 groups of measurement data; 10 groups of calibration datasets |
|
Optional Accessories |
Bluetooth printer, measuring platform |
|
Compliant Standards |
GB/T 34205; DIN 50159; ASTM–A1038; JB/T 9377; JJF 1436 |
Typical Application Scenarios for UHT-100
- On-machine part inspection for mechanical manufacturing: Avoid measurement deviations caused by workpiece disassembly.
- Local hardness inspection for aerospace & automotive components: Test gear tooth surfaces, surface hardened layers of shafts and other key parts.
- Random hardness spot-check for weld seams on special equipment & pressure vessels: Verify welding process quality.
FAQ
Q1: What makes the ultrasonic hardness tester different from traditional benchtop hardness testers?
A1: Benchtop devices require sample cutting and lab-based testing. Mikrosize UHT-100, as a portable hardness tester, performs on-site measurement on large or assembled components. It creates micro indentations and counts as near-non-destructive testing without ruining finished workpieces.
Q2: Can UHT-100 convert among multiple hardness scales?
A2: Yes. The instrument primarily outputs HV readings, and supports conversion to HRC, HRA, HRB, HBW, HS and MPa. The large display screen shows real-time measured value, cumulative value, maximum, minimum, average and converted unit values simultaneously.
Q3: How does calibration work for unknown special-formula materials?
A3: UHT-100 supports multi-point calibration with customizable hardness scales. For materials without official conversion tables, multi-point calibration eliminates systematic errors originating from conversion charts. Single-point calibration is available for materials with varied elastic moduli for fast setup.
Q4: What data export options are available for quality traceability?
A4: Measurement data can be printed via optional Bluetooth printer or exported to computer terminals for archiving and quality-report generation. 50 groups of measurement records and 10 calibration datasets can be stored locally on the instrument.
Conclusion
As industrial inspection demands higher mobility and efficiency, application boundaries for digital hardness measuring instrument keep expanding. Whether in production workshops, outdoor construction sites or high-precision manufacturing labs, the non-destructive hardness tester delivers remarkable value with compact form and reliable performance for quality management across multiple industries. When selecting a portable hardness testing instrument, inspectors and procurement teams should evaluate applicable hardness scales, calibration flexibility, measurement accuracy, data-logging functions and field adaptability comprehensively. The Mikrosize UHT-100 ultrasonic hardness tester balances portability, micro-damage testing performance and multi-standard compliance, covering on-site inspection requirements for mechanical manufacturing, automotive, aerospace and pressure-vessel industries. Mikrosize keeps developing practical non-destructive testing instruments to deliver complete hardness-measurement solutions for global industrial customers.
-150x150.jpg)








