
-768x553.jpg "High-Magnification Metallographic Microscope 1")
High-Performance Metallographic Microscope: Versatile Tool for Industrial Research & Quality Control
As a leading supplier of measurement-testing instruments, Mikrosize proudly presents its high-performance Industrial Research-Grade Metallographic Microscope. This cutting-edge device is engineered to satisfy stringent requirements for diverse industrial research and material analysis tasks. Featuring outstanding optical performance, flexible configuration options and dependable imaging capability, this advanced microscope serves as an essential tool for laboratories, research institutes and manufacturing facilities requiring precise material characterization.
The Mikrosize Industrial Research-Grade Metallographic Microscope adopts a flexible magnification system to accommodate varied observation demands. Its standard setup provides magnifications of 50X, 100X, 200X and 500X,covering most routine material-analysis workflows. For higher-precision, detailed inspection, an optional 1000X magnification is available, enabling clear visualization of even the most delicate material microstructures. Such broad magnification capability makes this microscope a premium solution for metallographic research.
Superior imaging capability is another core advantage demonstrating Mikrosize’s commitment to quality instrumentation. To capture accurate, crisp images, users may equip the unit with a research-grade 6.3-megapixel digital imaging system, delivering sharp, detailed visuals for further analysis and documentation. For applications calling for higher imaging performance, such as high-throughput studies or ultra-fine structural analysis, the optional 20-megapixel industrial research-grade cooled-pixel imaging system is ideal. This cooled imaging unit effectively suppresses image noise and enhances picture quality, particularly for long-duration imaging sessions. In addition, optional high-definition display imaging systems come in two specifications: 4K UHD (3840×2160) and 2K FHD (1920×1080). Users can directly view high-clarity images on-screen to boost on-site analysis efficiency.
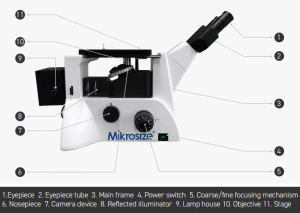
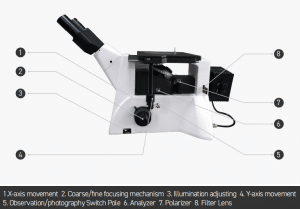
-300x225.jpg "High-Magnification Metallographic Microscope 4")
This professional metallographic microscope covers a wide spectrum of industrial applications. It is widely deployed for PCB cross-section analysis and measurement: engineers can examine internal PCB structures and detect defects including delamination and solder-joint failures to guarantee electronic component quality. For coating analysis and metrology, it accurately measures coating thickness, evaluates layer uniformity, and assesses adhesion between coatings and substrates. When analyzing composite plastic films, it characterizes layered structures, identifies impurities and defects, and verifies whether film performance meets industry specifications.
Furthermore, this versatile microscope supports particle-size analysis and measurement for powders, delivering accurate particle-size distribution data critical to pharmaceutical, ceramic and materials-science industries. It also performs fiber-analysis measurements for investigating fiber morphology and properties used in textiles, composites and other fiber-reinforced materials. Material surface morphology analysis is another key use case: the microscope observes surface roughness, flaws and microstructures to generate actionable data for material processing and quality control. It also enables polarized-light observation and analysis for chemical samples, supporting compound identification and crystal-structure research. Moreover, it is extensively applied in IC chip inspection, allowing technicians to review internal chip architectures, spot manufacturing defects and secure semiconductor device reliability. Thanks to its comprehensive functionality, the Mikrosize Industrial Research-Grade Metallographic Microscope is a complete, trustworthy solution for industrial-research-oriented material analysis.

-150x150.jpg)







