
-768x545.png "2026 Hot Industry Trend | Precision Visual Inspection & 3D Non-Destructive Testing Practical Tutorial: iVideo-0325 AR 3D Video Microscope, Leading the New Era of Intelligent Industrial Vision 1")
In precision machining, PCB circuit board quality inspection, electronic component defect detection, new material microanalysis and university research laboratory scenarios, traditional planar microscopes have long suffered from multiple industry pain points: large blind zones for 3D workpiece inspection, indistinct tiny surface flaws, heavy reflection and vignetting in imaging, lack of three-dimensional observation capability, unarchivable and untraceable inspection data, and low efficiency for mass quality testing. Many quality inspection engineers, research technicians and quality control managers are seeking professional video microscopes that support one-click switching between 2D/3D modes, 360° all-round non-destructive testing, micron-level high-precision measurement, zero-threshold operation for new users, and compatibility with factory mass production and laboratory research. This document addresses two core questions: Why do industrial quality inspection and scientific research laboratories choose the iVideo-0325 AR 3D Video Microscope? What is the full standardized operation workflow of the equipment?
1. Why Choose the iVideo-0325 AR 3D Video Microscope
Meeting the upgrading demands of intelligent manufacturing and high-precision laboratory testing, the iVideo-0325 AR 3D Video Microscope breaks through technical bottlenecks of traditional optical equipment. It integrates continuous optical zoom, motorized 360° rotating observation, 4K ultra-high-definition digital imaging and intelligent visual comparison technology, delivering comprehensive upgrades across five dimensions: observation perspective, imaging quality, measurement accuracy, operation convenience and scenario adaptability. It is a highly practical microscopic inspection device that balances 3D stereoscopic defect detection, micron-level precision measurement, high-efficiency mass inspection and beginner-friendly operation.
-300x208.jpg "2026 Hot Industry Trend | Precision Visual Inspection & 3D Non-Destructive Testing Practical Tutorial: iVideo-0325 AR 3D Video Microscope, Leading the New Era of Intelligent Industrial Vision 2")
- One-click 2D/3D Switching for Blind Spot-Free 360° Stereoscopic Inspection
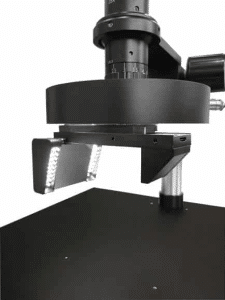
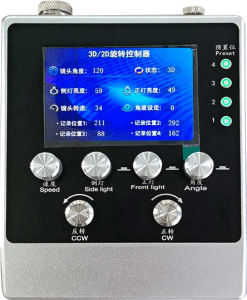
Equipped with an industry-standard 0.6–5.0X continuous zoom optical lens featuring smooth, lag-free zoom travel, it seamlessly switches between wide-field macroscopic overall screening and high-magnification microscopic detail observation to fit workpieces of all sizes. It supports one-click toggle between 2D planar high-definition observation and 3D panoramic stereoscopic observation, eliminating the limitation of planar-only imaging on conventional microscopes. Its exclusive motorized 360° rotating 3D observation system enables full stereoscopic scanning of samples without manual repositioning of workpieces. It accurately captures stereoscopic micro-defects invisible to traditional equipment, including sidewall cracks, concave-convex deformations, hidden deep-layer flaws and tiny burrs, completely resolving blind zone issues for special-shaped and 3D workpieces.
- Full-Synchronized Fill Light Eliminates Imaging Vignetting and Reflection
Imaging quality of microscopic inspection largely depends on the adaptability of the lighting system. This device adopts a dual-light fill scheme combining a primary LED ring light and integrated side light sources. Both light sources rotate synchronously with the 3D observation head for true blind-spot-free stereoscopic full-area illumination. Brightness can be steplessly fine-tuned to adjust lighting angles and intensity for different sample types, such as highly reflective metal workpieces, matte plastic materials, precision electronic components and new composite materials. It effectively resolves common imaging issues including overexposure from metal reflections, dim frames on matte materials, shadow vignetting at workpiece edges and uneven brightness, restoring the authentic micro-texture and subtle flaws of samples with uniform, detailed imaging.
- 4K Ultra HD Imaging Restores Micron-Level Micro Details
Built with an industrial-grade premium 4K ultra-high-definition image sensor delivering a maximum resolution of 3840×2160, it produces sharp, transparent imaging with authentic color reproduction and rich layered details. It captures micron-level tiny defects unrecognizable by the naked eye or ordinary HD microscopes, such as micro scratches, solder voids, material micropores, edge burrs, microcracks and surface peeling, fully satisfying high-precision observation requirements for industrial precision quality inspection and advanced scientific research experiments. Compared with standard HD microscopic equipment, it delivers crisp, non-blurred edge outlines, providing high-quality HD image materials for subsequent precise dimensional measurement, defect qualitative analysis and root-cause traceability.
- Multi-Functional Integrated Design for Full-Scenario Operation
Moving beyond single observation functionality, it integrates six core capabilities: real-time microscopic viewing, HD image capture, long-duration video recording, precision dimensional measurement, image comparative analysis and inspection data archiving, enabling all-in-one operation without extra peripheral equipment. Hardware supports real-time screen projection via HDMI high-definition direct display and high-speed data transmission through USB3.0, paired with mouse visual operation free of complex professional software debugging for fast learning by operators with zero technical background. It embeds 18 types of professional high-precision measuring tools for multi-dimensional testing of length, angle, area, aperture, spacing and more, with a maximum measurement accuracy of 0.01μm, perfectly suited for industrial precision dimensional verification and accurate collection of research experimental data.
2. How to Operate the iVideo-0325 Microscope
Step 1: Equipment Inspection & Wiring Commissioning
Before powering on, conduct comprehensive hardware pre-inspection: check lens surfaces, LED fill lights and core image sensor components for dust, stains or debris blocking that may compromise imaging clarity and testing precision. Securely connect the power cord, HDMI HD display cable or USB3.0 high-speed data cable in sequence, ensuring tight, stable connections without loose contacts. After wiring, power on and sequentially verify normal operation of startup, light brightness, lens zoom adjustment and 3D rotation system. Confirm fault-free operation before sample inspection.
Step 2: Adaptive Adjustment of Light Sources & Observation Modes
Select the optimal observation mode based on sample material, structural features and inspection targets:
- Choose 2D HD observation for flat workpieces such as PCB panels, thin films and flat plastic parts to screen subtle surface defects, delivering flatter imaging and more accurate measurement data.
- Switch to 3D stereoscopic observation for special-shaped structural parts, 3D components and concave-convex workpieces to detect hidden flaws.
Fine-tune the brightness and angle of the ring light and side lights as needed: reduce light intensity for highly reflective metal workpieces to avoid overexposure, and add supplementary light for matte plastic and new materials to eliminate vignetting, ensuring uniform, clear imaging with intact details.
Step 3: Sample Placement & Precise Focusing
Place clean, dust- and oil-free test samples steadily at the center of the stage. Adjust the 0.6–5.0X zoom magnification and working distance according to sample size and observation range. Slowly rotate the focus knob for fine focusing, repeatedly tweaking until micro-textures, subtle flaws and edge structural outlines of the sample are fully sharpened. Lock the optimal focal plane to eliminate blurriness, double imaging and ghosting as a precise visual foundation for subsequent measurement and analysis.
Step 4: Image Optimization, Inspection Analysis & Data Archiving
After precise focusing, fine-tune frame brightness, contrast, sharpness and color parameters to restore the authentic microscopic state of samples. Complete HD image capture, full-process video recording and precision dimensional/angle/area calculation per work requirements. For mass product inspection, call pre-set parameter schemes and use the four-split screen comparison function to conduct consistency checks across multiple sample groups. Finally, classify and archive all inspection images, videos and measurement data uniformly for defect traceability, production quality review, experimental data retention and process optimization analysis.
3.Applicable Scenarios of the iVideo-0325
- . Quality Inspection for Intelligent Manufacturing
Widely applied in short/open circuit detection of PCB circuit boards, micro-defect screening of electronic components, dimensional verification of precision hardware machinery parts, surface flaw testing of new energy materials and burr inspection of injection molded parts. It covers the full workflow of incoming material inspection, in-process monitoring and finished product factory acceptance, helping enterprises implement standardized full-link quality control and reduce product defect rates.
- Scientific Research Experiments & University Teaching
Suitable for microstructural experiments of materials, electronic process teaching demonstrations, new material performance analysis at research institutions and comparative research on sample micro-morphology. High-precision measurement, image capture and data archiving fully preserve experimental processes and inspection data, providing accurate, traceable core materials for lab reports, research papers and subject data analysis.
- Consistency Quality Control for Mass Production
For sampling inspection of mass-produced industrial workpieces, batch process comparison and product consistency verification, pre-set multi-parameter configurations and split-screen image comparison enable rapid identification of subtle process deviations and surface abnormalities across batches, drastically boosting mass inspection efficiency and stabilizing product quality for standardized high-frequency testing in modern factories.
4. Frequently Asked Questions on Selection & Operation
Q1: How to correctly switch between 2D and 3D modes on the iVideo-0325 Microscope?
A: Use 2D mode for flat workpieces including PCB panels, thin films, smooth plastic housings and flat metal patches for flatter imaging and more accurate measurement data. Switch to 3D mode for workpieces with concave-convex surfaces, arcs, sidewalls and special-shaped structures such as precision injection molded parts, irregular hardware components and welded solder joints. The 360° rotating observation reveals hidden flaws on sidewalls and bottom layers to resolve blind zones in planar inspection.
Q2: How to eliminate overexposure and indistinct flaws when inspecting metal workpieces with high reflectivity?
A: The dual-light synchronous fill system (ring light + side lights) addresses this issue. For highly reflective metal samples, lower the brightness of the ring light and increase auxiliary side light intensity while fine-tuning light angles to disperse mirror reflections. This effectively removes overexposure and light spots, clearly revealing surface scratches, pinholes and collision marks on metals.
Q3: With a measurement accuracy of 0.01μm, can the equipment meet industrial precision inspection and scientific research requirements?
A: Fully capable. Equipped with 18 professional measuring tools for multi-dimensional testing of length, angle, area, aperture, spacing and more, its ultra-high 0.01μm accuracy covers micro-dimensional testing of electronic components, precision machinery parts and new materials. It also supports accurate data collection for university experiments and precise calculation for research projects, with fully traceable measurement data.
Q4: Is the equipment difficult to operate for staff with zero experience?
A: The entry threshold is extremely low. It features a fully visualized operation interface controlled by mouse with clearly divided functions, requiring no professional optical knowledge. Eight groups of commonly used parameter presets eliminate repeated adjustment for daily testing. New operators can independently complete observation, photo capture, video recording, measurement and archiving after brief training, fitting mass factory operations and novice maintenance.
Q5: Does the equipment support comparative testing of mass products to identify process deviations?
A: Yes. It integrates four-split screen comparison and real-time vs. historical archived image comparison functions. It simultaneously contrasts appearance, structure and dimensional differences across multi-batch products to quickly screen subtle consistency deviations and process flaws in mass production, perfectly matching sampling quality inspection and iterative process comparison for factories.
Q6: Can the equipment connect to computers and monitors simultaneously? Can data be saved and exported?
A: Dual connection modes are supported: HDMI enables real-time screen projection on monitors for observation, while the USB3.0 high-speed port connects to computers for image transmission, measurement, file archiving and export. All inspection photos, videos and measurement data can be stored for defect traceability, quality review and experimental data sorting.
5. Conclusion
In summary, the iVideo-0325 AR 3D Video Microscope resolves a full range of industry pain points of traditional microscopic inspection: blind observation zones, blurry imaging, low measurement accuracy, inefficient mass testing, untraceable data and high operation barriers for new users. It integrates 3D non-destructive stereoscopic testing, 2D high-definition planar observation, 4K ultra HD imaging, 0.01μm ultra-precision measurement, intelligent image comparison, one-click data archiving and beginner-friendly operation. It fully adapts to diverse scenarios including mass quality control in intelligent manufacturing, precision component inspection, new material research analysis and university teaching experiments, serving as an all-round high-cost-performance precision microscopic inspection device balancing high precision and high efficiency.
-150x150.jpg)








