
-768x1034.png "Advanced All-Digital Ultrasonic Flaw Detector by Mikrosize 1")
Mikrosize, a trusted supplier of precision measurement solutions, launches a top-tier all-digital ultrasonic flaw detector that sets a new industry benchmark for portable non-destructive testing (NDT). Developed for professional inspectors who pursue ultimate accuracy, stable performance and user-friendly field operation, this instrument integrates ultra-bright large display technology, exquisite sturdy housing and ultra-compact structure.
Though lightweight in size, it is fitted with a 5-inch high-resolution LCD screen, delivering clear imaging under all lighting environments. As a high-end measuring & testing device, it integrates comprehensive built-in functions to detect internal workpiece defects including cracks, inclusions and porosity, with automatic defect evaluation and diagnosis modules available.
This Mikrosize flaw detector serves as essential testing equipment for a wide range of industries and scenarios, such as laboratories, special inspection institutions, shipbuilding, oil & gas equipment, aerospace, military industry, chemical processing, power generation, steel metallurgy, railway transit, automobile manufacturing, general machinery, boilers & pressure vessels, special equipment, petroleum pipelines, construction and mold production. Its full-function design fully meets and surpasses stringent industrial testing standards across these sectors.
Core Features & Technical Advantages
1.Rich Interfaces & Expandable Storage
Equipped with an HDMI port, the device can be easily connected to external monitors and projectors to support data analysis, report compilation and group review. A TF card slot is reserved for storage expansion to accommodate massive field inspection data. The built-in multi-stage digital filter allows precise frequency band selection, making the detector ideal for testing complex workpieces with coarse grains or irregular geometric shapes.
2.Ultra-Portable Body with Humanized Operation
The instrument weighs only 0.7 kg, with overall dimensions of 180 × 135 × 40 mm. It adopts a 5-inch high-definition LCD screen and a universal rotary knob for simple control without compromising screen display and complete testing functions. It supports continuous dynamic waveform storage and comes with 5 pre-installed inspection standards to simplify on-site setup.
The echo envelope analysis function helps operators classify defects accurately by capturing peak echo signals. Automatic calibration is supported for core parameters including material acoustic velocity, probe time delay and probe K-factor, effectively minimizing human errors and cutting preparation time.
-223x300.png "Advanced All-Digital Ultrasonic Flaw Detector by Mikrosize 2")
3.Standard-Compliant DAC & DGS Curve System
Generation and editing of DAC (Distance-Amplitude Correction) and DGS (Distance-Gain-Size) curves are fully optimized. The DAC function complies with mainstream domestic and international standards: ASME, ASME III, JIS, EN 1712, GB/T 11345 and NB/T 47013.3. Operators can customize up to 7 groups of DAC curve parameters for one-click switching.
A built-in DAC sensitivity lookup table is available for technician training and quick inspection report filling. The software features streamlined operation logic and automatic parameter matching, allowing new operators to master basic flaw detection workflows rapidly.
4.Multi-Module Professional Testing Functions
Designed to comply with European standard EN 12668-1:2010, the detector delivers reliable and consistent test results. It carries multiple dedicated functional modules:
- Continuous waveform storage module: Records full scan waveforms for post-analysis and teaching demonstrations
- B-scan imaging module: Fast assessment of wall thickness and corrosion loss
- AWS D1.1 dedicated module: Specialized for weld defect detection and evaluation on steel structures
It is configured with 50 independent testing channels, with expandable channels to handle complex inspection tasks. Real-time readouts display all key defect echo data: sound path, horizontal position, vertical depth, signal amplitude, dB attenuation and aperture value.
During automatic calibration of probe zero offset, K-factor and DAC/DGS curve generation, the unit automatically captures peak echo signals and generates echo envelopes for precise defect analysis. Unlimited sampling points can be used for DAC and DGS curve creation, with curve compensation and correction supported; DAC curves will synchronously adjust with gain changes.
5.High Precision, Stable Data & Report Output
Boasting a maximum sampling rate of 240 MHz and measurement resolution up to 0.01 mm, the equipment captures tiny internal material defects with outstanding precision. It supports peak signal memory, waveform freeze and dual monitoring alarm gates.
The built-in large-capacity storage can save more than 3,000 inspection records, and all data will not be lost during sudden power outages. Users can fully adjust filter frequency bands and probe damping to adapt to diverse testing materials. Alarm gates for echo trigger and signal loss are fully configurable with adjustable position, width and height. The detector can be directly linked to printers to generate formal inspection reports.
6.Powerful Data Management & Long-Lasting Field Use
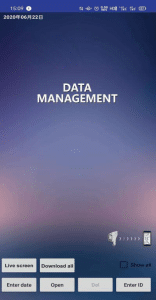
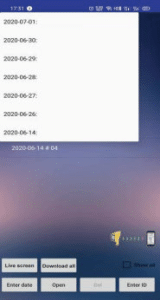
All stored inspection records can be quickly retrieved and sorted by test date, workpiece number and serial number for efficient data backup and file management via computer connection.Adopting low-power hardware design, the machine supports over 3 hours of continuous working time and triggers a low-battery reminder when power is insufficient. Its reinforced housing ensures clear screen visibility under all harsh on-site environments.As a flagship measuring and testing instrument from Mikrosize, this ultrasonic flaw detector raises the industry standard by balancing portability, comprehensive functions and ultra-high detection precision for all non-destructive testing applications.
-150x150.jpg)








