
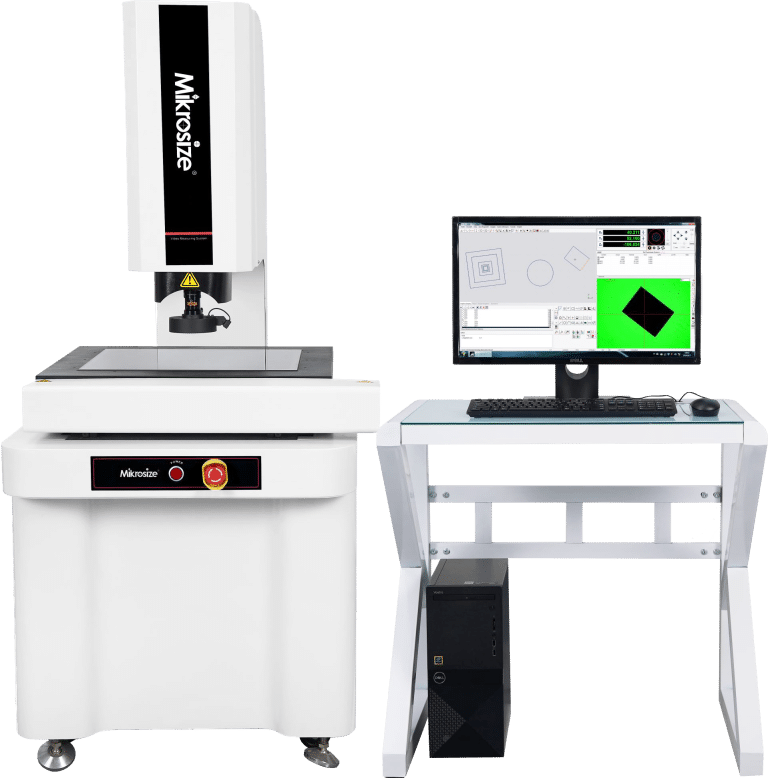
Manufacturers of automotive sealing rings, silicone rubber cushions and fluororubber gaskets constantly struggle with inefficient, error-prone dimensional inspection workflows. Critical product performance such as sealing tightness and service life fully relies on precise control over inner/outer diameter, wall thickness, roundness, aperture and concentricity. Most factories still rely on manual calipers and basic optical projectors for routine QC, which trigger three major production bottlenecks: dimensional distortion from contact clamping, ultra-low batch testing throughput, and incomplete test data archives that block quality traceability. This guide breaks down all traditional measurement drawbacks and introduces Mikrosize VMU-Series CNC Video Measuring System, a fully automatic non-contact optical measuring instrument that delivers one-stop high-speed dimensional inspection for all types of soft rubber sealing components.
1. Three Unavoidable QC Pain Points of Traditional Contact Measuring Tools For Flexible Rubber Workpieces
Rubber, silica gel and fluororubber are inherently elastic and deformable materials, making traditional contact measuring devices structurally unfit for mass gasket inspection. These persistent issues severely drag down workshop quality control efficiency:
- Contact Clamping Causes Distorted Dimensional Readings
When measuring thin rubber cushions and miniature O-rings with micrometers or vernier calipers, clamping pressure squeezes soft workpieces and creates large deviations in wall thickness and inner diameter readings. Multiple repeated tests on a single part yield unstable data that cannot reflect true finished dimensions, frequently resulting in fluid leakage and poor sealing during downstream assembly. Bold long-tail keyword: dimensional measurement error of elastic rubber gaskets with contact caliper tools
- Manual Inspection Of Complex Profiles Suffers Low Throughput & Missing Feature Checks
Special-shaped rubber spacers and multi-hole sealing washers require dozens of geometric parameter tests including arcs, angles, hole spacing and concentricity. Manual one-by-one marking and measurement takes several minutes per workpiece. During continuous pipeline mass production, untested parts pile up at QC stations and delay overall delivery schedules. Even basic ordinary 2D vision measuring equipment still requires precise manual part positioning and manual worktable movement, failing to meet high-volume fast inspection demands for rubber parts.
- Unrecorded Test Data Blocks Complete Quality Traceability
Handwritten dimension records are prone to typos and data loss. When customers raise quality complaints, production teams cannot retrieve full batch inspection records to conduct process review and root-cause analysis, failing to meet standardized modern factory audit requirements for complete quality archives.
2. Core Advantages of Mikrosize VMU-Series CNC Video Measuring System For Rubber Seal Mass Inspection
Customized for soft, deformable rubber gaskets and high-throughput batch testing, the Mikrosize VMU CNC vision measuring machine adopts fully non-contact optical imaging measurement without fixture clamping. Parts can be placed arbitrarily on the worktable for instant testing, fundamentally eliminating measurement deviation caused by rubber compression deformation. Its targeted inspection strengths are detailed below:
- Zero-Contact Optical Imaging Eliminates Elastic Deformation Errors
The VMU-Series automatic optical measuring machine integrates imported premium multi-layer coated optical lenses with parallel light path design, delivering distortion-free imaging without any physical contact with rubber parts. Tiny O-rings and ultra-thin silicone cushions placed randomly on the platform will not deform under clamping force. Readings of inner diameter, outer diameter, cross-section thickness and roundness maintain ultra-high stability, with repeat test error limited to the micron level to satisfy tight tolerance standards for precision sealing components.
- Full-Field One-Click Automatic Measurement Boosts Batch Inspection Efficiency Over 10x
Operators lay multiple rubber gaskets and sealing rings flat on the granite workbench, press one startup button, and the 2.5D CNC vision inspection equipment captures full-view images in a single shot. The built-in Mikromea-CNC software automatically identifies all workpiece outlines and synchronously outputs all geometric dimension data including aperture spacing, concentricity, arc radius and wall thickness. Each part only takes 1–3 seconds for full feature testing, perfectly matching continuous full-inspection and spot-check workflows on production assembly lines.
- Multi-Zone Programmable LED Light Source Ensures Clear Edge Capture For All Rubber Materials
Rubber raw materials cover matte, reflective, translucent and dark fluororubber variants. Mikrosize VMU digital video comparator is equipped with a programmable 5-ring 8-zone LED surface light source plus independent parallel LED contour transmission light, supporting 256 adjustable brightness grades. The system intelligently optimizes imaging effects for dark opaque rubber and translucent silicone washers. Proprietary sub-pixel edge detection algorithm accurately locks workpiece outlines to avoid fuzzy edges and false dimensional judgment.
- Automatic Pass/Fail Judgement + One-Click Export of Standardized Inspection Reports
Users pre-input drawing tolerance standards for rubber parts into Mikromea-CNC measuring software. After measurement completion, the system automatically compares actual dimensions against allowable tolerance ranges, marking qualified parts green and out-of-tolerance defective pieces red. It instantly generates exportable Excel and PDF inspection reports storing single dimension values, max/min/average readings and full SPC statistical data. Complete batch test archives satisfy factory quality traceability and third-party customer factory audit requirements.
- Wide Compatibility Covers Full Range of Rubber & Elastomer Components
From micro electronic sealing O-rings and thin silicone buffer pads to large hydraulic automotive gaskets and complex multi-groove special rubber spacers, the VMU-Series vision inspection machine supports full-coverage dimensional detection without equipment replacement or complicated program modification. One single automatic optical measuring instrument fulfills all elastomer component QC demands across the workshop.
-300x214.jpg "Complete Guide To CNC Video Measuring Machine For Rubber Seal & Gasket High-Speed Dimension QC | Mikrosize 3")
3. Premium Hardware Configuration of Mikrosize VMU-3020 CNC Video Measuring System
The VMU series features industrial-grade stable hardware built for long-term continuous factory operation:
- Machine Body & Workbench: Integrated ergonomic all-in-one structure for intuitive operation. Equipped with Grade 00 blue granite workbench and vertical column, featuring high strength, corrosion resistance, zero stress deformation and ultra-long-term measurement stability. X/Y/Z three-axis full CNC servo precision positioning; transmission structure adopts precision linear guides and ground ball screws to guarantee motion system accuracy.
- Imaging & Optical Assembly: 1/2-inch high-resolution color industrial CCD camera paired with auto 0.7~4.5X continuous zoom lens, total video magnification ranging 23.5~148X, standard 92mm working distance. Imported multi-layer coated optical elements minimize light attenuation for crisp distortion-free images.
- Intelligent Light Source System: Independent 8-zone segmented cold LED surface light + parallel transmission contour light, 256-level adjustable brightness for all surface texture materials.
- Digital Readout & Control: X/Y/Z linear optical scale resolution reaches 0.001mm; patented CNC servo motion control delivers 200mm/s travel speed on X/Y axes and 50mm/s on Z focusing axis. Data connection via standard USB RS100 interface to industrial PC.
- Proprietary Measurement Software: Mikromea-CNC 2.5D dedicated measuring platform with auto-focus, intelligent edge detection, batch automatic measurement task scheduling and multi-format report export. Supports real-time online SPC statistical process control and historical measurement data storage.
-300x157.jpg "Complete Guide To CNC Video Measuring Machine For Rubber Seal & Gasket High-Speed Dimension QC | Mikrosize 4")
VMU-3020 Core Technical Specification Table
|
Item |
Parameter |
|
Model |
VMU-3020 CNC Video Measuring System |
|
X/Y Axis Travel |
300 × 200 mm |
|
Z Axis Focus Travel |
200 mm |
|
Workbench Outer Dimension |
360 × 260 mm |
|
Optical Scale Resolution |
0.001mm (X/Y/Z 3-axis) |
|
Camera |
1/2” Color CCD Industrial Camera |
|
Zoom Lens Magnification |
Optical:0.7~4.5X; Video:23.5~148X |
|
Light Source |
5-ring 8-zone LED surface light + parallel contour transmission light, 256 brightness grades |
|
Motion Speed |
X/Y:200mm/s; Z:50mm/s |
|
Software |
Mikromea-CNC 2.5D CNC Measuring Software |
|
Machine Overall Size |
650 × 875 × 1060 mm |
|
Gross Weight |
260 kg |
|
Standard Working Environment |
20℃±2℃, humidity 30~80%, vibration <0.002g |
4. Multi-Industry Application Scenarios of Mikrosize VMU-Series Vision Measuring Equipment
The versatile VMU CNC video measuring system adapts to precision QC workflows across multiple manufacturing verticals:
- Electronics Manufacturing: High-precision sizing of miniature electronic components and PCB defect inspection to guarantee electronic assembly reliability.
- Mechanical Machining: Comprehensive geometric detection of complex precision machined parts and cutting tool inspection to upgrade processing accuracy.
- Mold Fabrication: Full scanning of mold cavity contours, supplying data support for mold repair and optimization, extending mold service life and stabilizing plastic/rubber molding quality.
- Automotive Production: Precise dimensional testing of automotive sealing gaskets, structural parts and exterior trim components to secure vehicle functional performance and appearance standards.
- Scientific Research & Vocational Training: Meets ultra-precision measurement requirements for lab research, and supports classroom demonstration and operator training programs.
FAQ: Frequently Asked Questions About CNC Video Measuring Machine For Rubber Parts QC
Q1: Can the Mikrosize VMU vision measuring system test soft, easily deformed rubber gaskets without fixture clamping?
A1: Yes. Its fully non-contact parallel optical imaging requires no hard fixture squeezing. Randomly placed O-rings and thin rubber pads maintain original shape during scanning, completely avoiding compression-induced dimension shift.
Q2: Does the VMU-3020 support batch automatic continuous measurement with SPC data export?
A2: Absolutely. Mikromea-CNC software supports pre-set batch measurement sequences, auto pass/fail sorting and built-in SPC statistical analysis. All test logs can be exported as PDF/Excel files for permanent quality archive storage.
Q3: Is this digital video comparator suitable for dark, semi-transparent and matte fluororubber workpieces?
A3: The programmable multi-zone LED light source with independent brightness adjustment delivers optimized imaging for all rubber material surfaces, enabling stable edge recognition without misread dimensions.
Final Conclusion
To balance inspection precision, mass testing speed and standardized traceable quality control for rubber gaskets and sealing rings, non-contact CNC automatic optical measurement is the optimal industrial solution currently available. Mikrosize VMU-Series CNC Video Measuring System integrates stable granite mechanical structure, distortion-free imported optical components, intelligent multi-segment light source and independently developed SPC-enabled measurement software, fully resolving traditional measurement pain points including elastic deformation, low throughput and missing quality records for flexible elastomer parts.
Mikrosize specializes in designing and manufacturing full-range industrial precision measuring equipment including CNC video measuring machines, hardness testers and ultrasonic thickness gauges. We provide customized vision inspection solutions tailored to rubber sealing, automotive, electronics and mold manufacturing factories, helping enterprises streamline QC labor costs, stabilize finished product dimensional consistency and realize fully automated, traceable modern quality management systems.
-150x150.jpg)








