In today’s fast-paced precision-driven manufacturing landscape, high-speed non-contact dimensional inspection has become indispensable for quality assurance across diverse industrial verticals. A flash-type vision measuring machine, also widely known as one-click optical flash measuring instrument, delivers micron-level measurement accuracy and second-level rapid measuring speed to capture dimensional profiles, geometric shapes, and coordinate positions of workpieces efficiently. It has gained massive adoption in 3C electronics manufacturing, automotive component production, mechanical parts machining, mold fabrication, medical device manufacturing, aerospace precision engineering, and rubber & sealing-part mass-production workshops.
Traditional manual dimensional inspection brings unavoidable drawbacks for manufacturers running high-volume production lines. Human operators tend to suffer from fatigue after repetitive long-hour measurement tasks, which often introduces inconsistent reading errors and triggers batch-level quality risks, especially for industries with extremely strict quality thresholds such as medical component manufacturing.
Medical device production enforces rigorous quality control protocols for every finished part. Manual measurement workflows rely heavily on operator focus and physical stamina, making it hard to sustain stable inspection results around the clock. By contrast, flash-type vision measuring equipment leverages advanced machine-vision image-processing algorithms to replace repetitive manual operations, delivering faster, more repeatable measuring outcomes and supporting non-stop 24-hour inspection shifts. This automated optical inspection solution effectively cuts down labor overhead and boosts overall quality-control throughput for medical manufacturing plants.
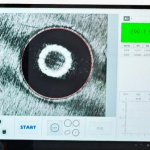
Another typical real-world scenario is high-volume rubber O-ring production. Modern rubber sealing workshops operate fully-automated production lines running 24/7, churning out as many as 30,000 O-ring components every hour. Conventional manual verification uses cylindrical gauge sleeves for dimensional checking; this process is labor-intensive and time-consuming. Factories have to implement two-shift worker rosters just to keep pace with continuous machine output, pushing up recurring labor costs significantly.
Flash-type vision measuring systems can inspect hundreds to thousands of components every minute. They excel at capturing features of high-speed moving workpieces on production lines and support uninterrupted round-the-clock operation. Given identical parameter configurations, multiple units of the same measuring hardware maintain consistent measuring precision without subjective human judgement interference.
From the total-cost-of-ownership perspective, manual inspection represents continuous long-term expenditure for labor-intensive QC departments, with labor and management expenses climbing year over year. Machine-vision-based flash measuring devices require mainly upfront capital investment but deliver long-term stable output. For most manufacturing enterprises, automated non-contact measuring equipment achieves lower comprehensive operating costs across its whole service life.
Besides speed, accuracy and cost advantages, digitalized intelligent measurement data management stands out as another core merit. All measurement records generated during equipment operation can be locally duplicated or exported over network connections for production-statistic analysis. Operators are able to extract targeted datasets and auto-generate inspection reports without tedious manual data entry work. Many models support fly-shoot flash-measurement mode, further minimizing manual involvement and enabling end-to-end full automation covering production and quality-check procedures.
To sum up, deploying flash-type vision measuring machines brings multiple tangible benefits for manufacturers: drastically enhanced inspection efficiency, stable and repeatable measuring performance immune to human fatigue, reduced long-run QC costs, intelligent digital-data reporting capability, non-contact measurement that prevents secondary damage to delicate finished parts, and reliable, traceable inspection results.
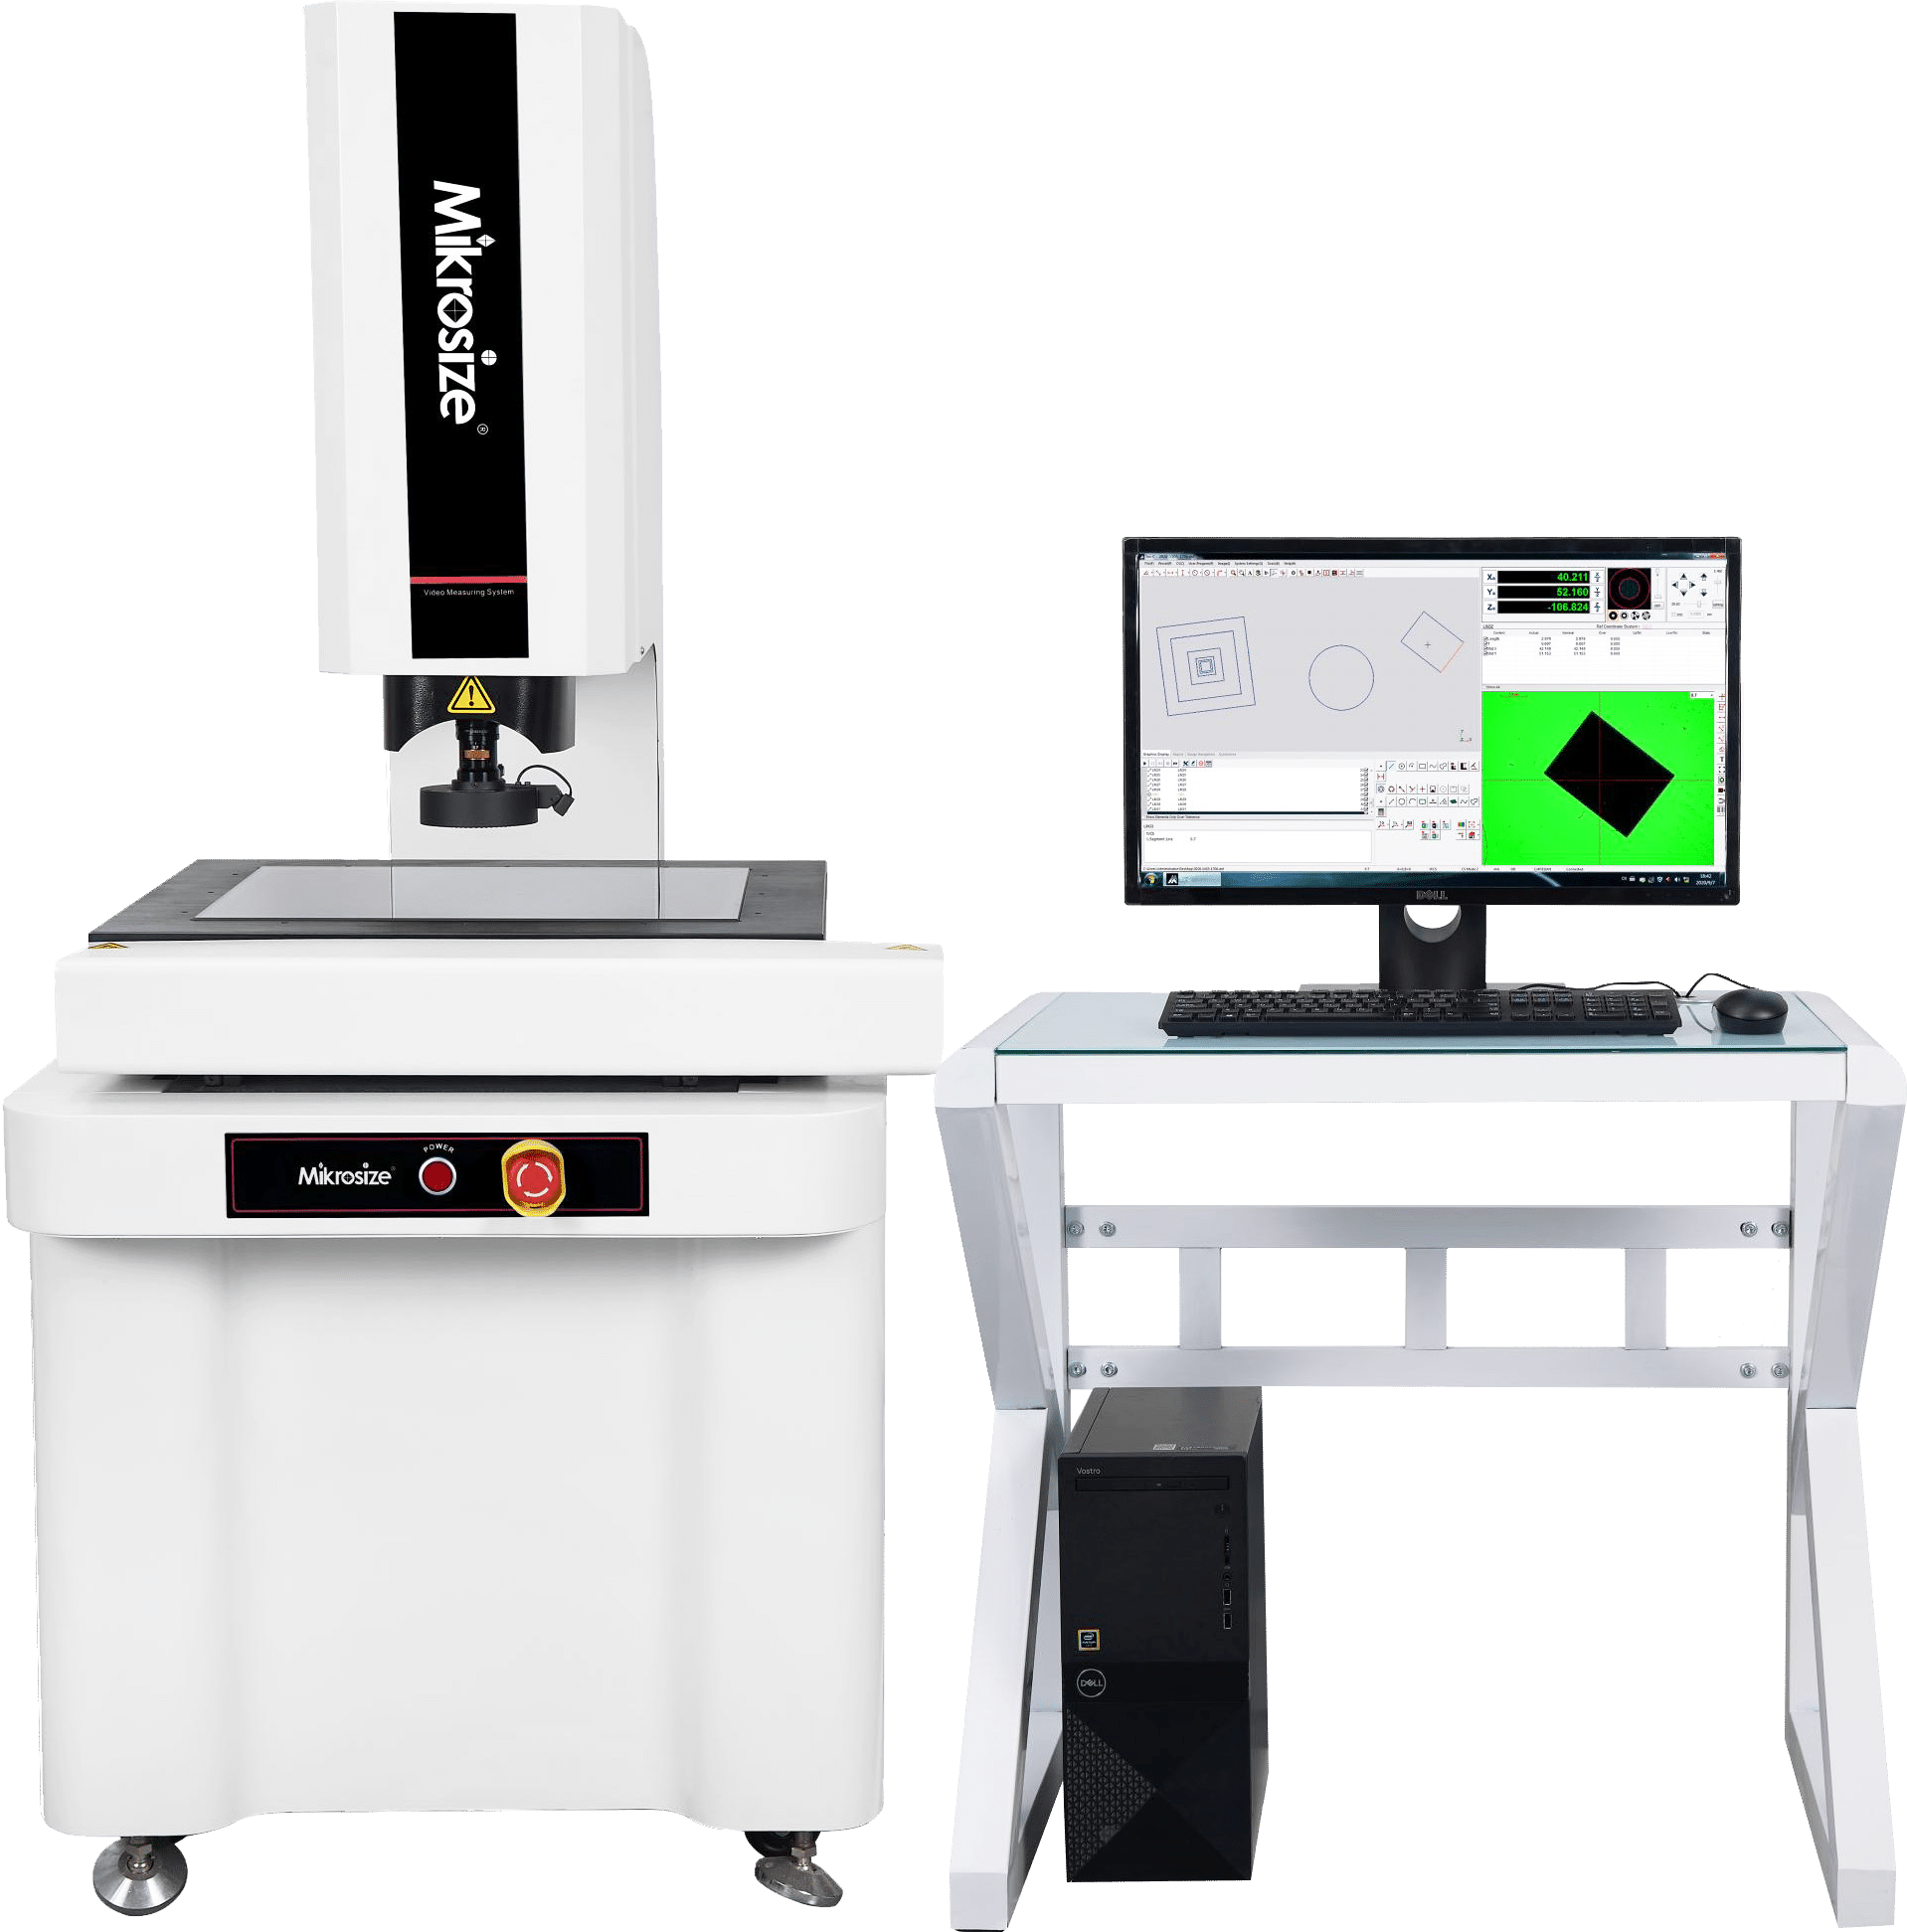
Introducing Mikrosize VMU-Series CNC Video Measuring System
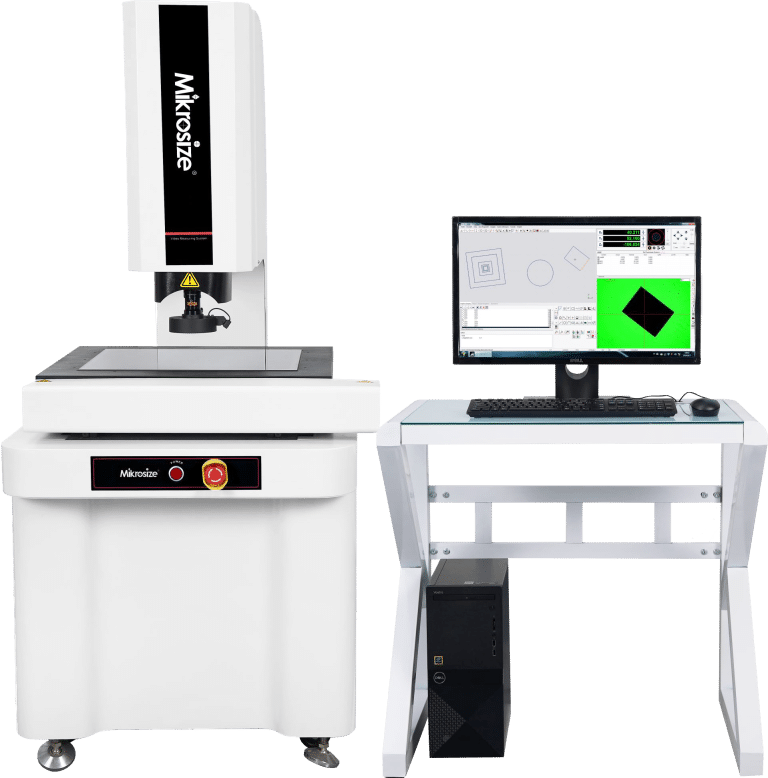
If you are searching for a reliable, high-performance CNC automatic video measuring system to upgrade your in-house quality-control workflow, Mikrosize VMU-Series CNC Video Measuring System deserves your priority consideration. It is engineered for high-volume precision inspection requirements across multi-sector manufacturing.
Product Feature
- The integrated ergonomic design of the whole machine makes operation and measurement convenient;
- Using high-precision blue granite “00” grade workbench and columns, its notable features are high precision, corrosion resistance, high strength, and no stress deformation, ensuring high stability of the machine;
- X, Y, Z three-axis CNC fully automatic precision control and accurate positioning, the transmission adopts precision linear guides and grinding-grade ball screws to ensure the accuracy of the motion system;
- The imaging system uses imported high-quality optical components, which have undergone multi-layer optical coating and have minimal optical attenuation, ensuring clear image quality without distortion;
- Programmable 5-ring 8-zone LED surface light source and parallel LED contour light source system, intelligently achieving 256 levels of brightness adjustment;
- Independently developed measurement software, with fast focusing, automatic edge finding and diversified output reports, realizes online SPC data processing and analysis, can set automatic measurement tasks, and efficiently complete batch inspections.

Product Application
- In the field of electronic manufacturing, it can measure the size of electronic components with high precision and detect the quality of PCB boards to ensure the reliability of electronic products;
- In the field of mechanical processing, it can accurately detect the size of complex parts and the condition of tools, helping to improve processing accuracy and effect;
- In mold manufacturing, it can comprehensively detect mold cavities and provide a basis for their repair and improvement to ensure product molding quality and extend mold life;
- In automobile manufacturing, it can accurately measure automobile parts and body appearance to ensure automobile performance and appearance quality;
- In the field of scientific research and teaching, it meets the needs of scientific research precision measurement and can also be used for teaching demonstrations and training.
- In the field of electronic manufacturing, it can measure the size of electronic components with high precision and detect the quality of PCB boards to ensure the reliability of electronic products;
Conclusion
Flash-type vision measuring technology has proven itself as a game-changing upgrade solution replacing error-prone manual inspection for high-volume precision-part manufacturing. Manufacturers across medical, automotive, electronics, rubber-seal and mold-making industries can benefit greatly from non-contact fast measurement, consistent repeatable accuracy, 24-hour continuous operation, traceable digital measurement data and optimized long-term QC expenditure.
When selecting a trusted CNC video measuring system for batch-part dimensional inspection, Mikrosize VMU-Series CNC Video Measuring System delivers robust hardware configurations, powerful self-developed measurement software and broad-spectrum industry adaptability. Whether you need inline production-line inspection or laboratory-based precision verification tasks, the Mikrosize VMU-Series offers dependable performance to help your enterprise elevate quality-control standards, reduce human error and realize smarter digital manufacturing transformation.