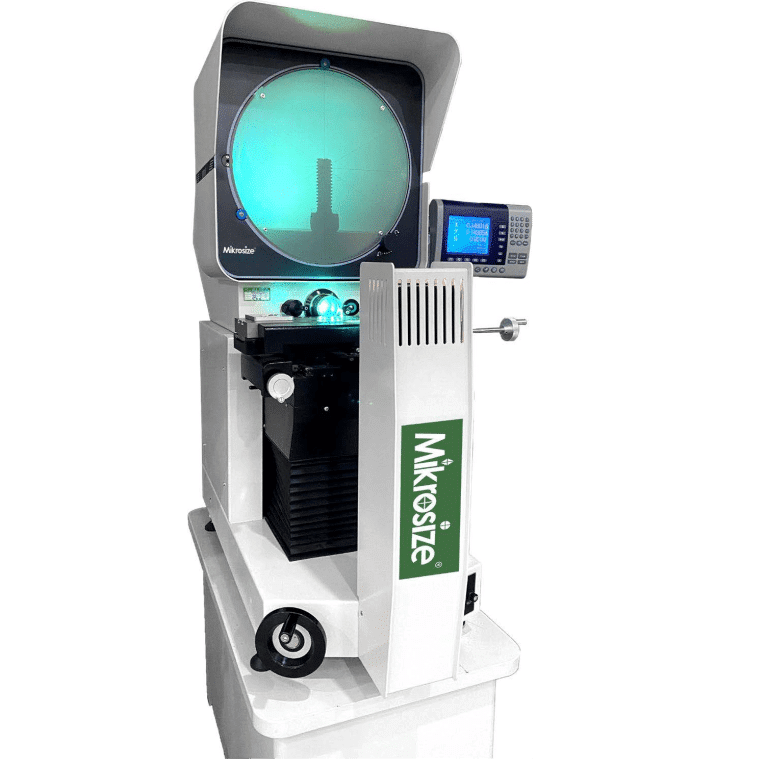
The iProjec-H12/H16/H24 Horizontal Profile Projector from Mikrosize is a versatile optical measuring instrument designed for accurate dimensional inspection of complex workpieces. With a rigid structure, high-quality optics, and an advanced digital readout system, it supports precise measurement in mechanical manufacturing, electronics, instrument production, mold processing, and metrological verification.
Key Features and Design
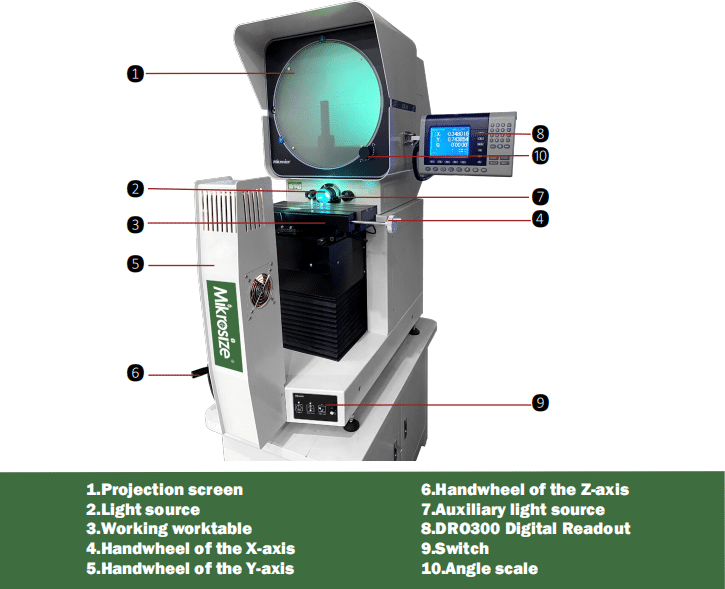
The projector is available in three models—iProjec-H12, iProjec-H16, and iProjec-H24—with projection screen sizes of Φ330 mm, Φ425 mm, and Φ615 mm respectively. The screen rotates from 0–360° with an angle resolution of 1′ or 0.01°. Standard magnification is 10X, with 20X, 50X, and 100X objective lenses available as options.
A high-precision optical system produces sharp, clear images with accurate magnification ratios. The worktable is processed from aviation aluminum alloy, offering a large measurement range while remaining lightweight. The DRO300 digital readout provides X and Y coordinate resolution of 0.0005 mm, and the coordinate indication error is ≤3+L/200. The lifting transmission adopts imported V-shaped linear guide rails, ensuring smooth movement and reduced vibration deviation.
Illumination is flexible: transmitted illumination intensity is continuously adjustable, while reflected illumination uses optical fiber transmission for high and stable illuminance. A forced air-cooling device with three axial-flow fans reduces heat and extends light source life. The ergonomic handwheels provide comfortable grip and fine adjustment for high-precision positioning.
Operating Steps


- Setup and power-on. Place the projector steadily on a sturdy workbench, connect the power supply, and press the power button. Allow the instrument to initialize.
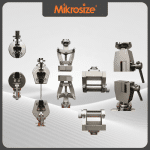
- Workpiece placement. Place the workpiece in the measurement area and secure it with the worktable fixtures to prevent movement during measurement.
- Select measurement mode. Use the control panel or connected software to choose the appropriate measurement mode for the workpiece and inspection requirements.
- Focus and magnification. Rotate the lens adjustment ring until the projected image is clear and sharp. Select the appropriate magnification for the feature size.
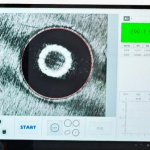
- Measurement. Use the built-in crosshairs and angle measurement tools to obtain length, angle, radius, and other dimensional data directly on the projected image. For batch inspection, set up an automatic measurement program to improve efficiency.
- Post-measurement care. Remove the workpiece, clean the worktable and lens, turn off the projector, and unplug the power after the fan stops.
Applications
The iProjec series is suitable for mechanical manufacturing contour measurement, electronics industry tiny component inspection, instrument production component verification, mold processing cavity measurement, and metrological verification as a high-precision measurement basis. It can also measure dimensions and parts that are difficult to inspect with a vertical projector.
Conclusion
The iProjec-H12/H16/H24 Horizontal Profile Projector from Mikrosize combines accurate optics, stable guide rail transmission, adjustable illumination, and intuitive digital readout for reliable optical measurement. Its clear projection screen and fine adjustment capability support precise dimensional inspection across diverse industrial applications.