
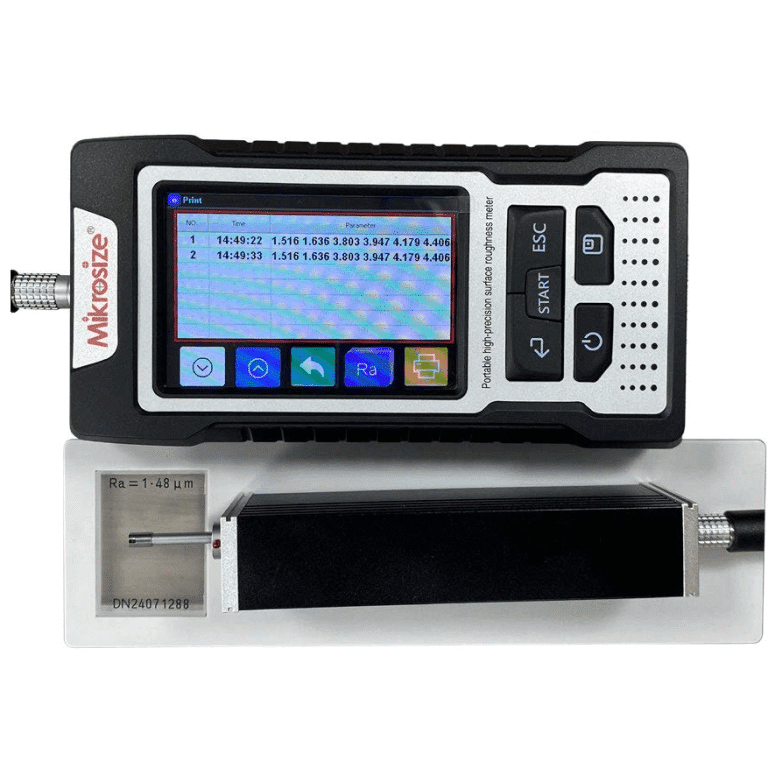
The iSurfa-520 Surface Roughness Tester from Mikrosize is a handheld instrument designed for production site environments and mobile measurement needs. It measures the surface roughness of various machined parts, calculates parameters according to selected conditions, and displays all measurement parameters and profile graphics on screen. The instrument is easy to operate, comprehensive in function, fast in measurement, stable in accuracy, and easy to carry.
Key Features
The iSurfa-520 adopts a composite structure of main display unit, drive unit, and sensor, integrating mechanical and electrical systems. It is controlled by a DSP chip, featuring fast data processing and low power consumption. It can measure 14 parameters including Ra, Rq, Rz, Rt, Rp, Rv, R3z, R3y, Rz(JIS), Rs, Rsk, Rku, Rsm, and Rmr. It is compatible with multiple international standards such as ISO, DIN, ANSI, and JIS, and has a large measurement range of 160μm, meeting diverse requirements.
The instrument features a 480*320 TFT color display with no viewing angle limitation, intuitively showing parameters and contour graphics. A built-in 6000mAh lithium battery provides over 20 hours of battery life, with an electricity indicator and support for continuous charging. It can store 100 sets of original data and waveforms. It supports connection to a computer and a printer. The ergonomic design is sturdy and portable, with automatic power-saving functions and high reliability. The circuit and software design prevents the motor from getting stuck. It supports multiple languages including Chinese, English, French, German, and Italian.
Measurement Operation
-2-300x206.jpg "iSurfa-520 Surface Roughness Tester: Precision Measurement for Industrial Inspection 2")
Before measurement, ensure the instrument has sufficient power and the probe is properly connected. Clean the surface of the part to be measured. Place the instrument correctly, stably, and reliably on the surface. The trace of the pickup must be vertical to the direction of the process line of the measured surface.
Turn on the instrument by pressing the power key for 2 seconds. The screen displays the main measurement interface. Use the touch keys or physical buttons to enter menu settings. Select the measurement mode and set parameters such as cutoff length (0.25mm, 0.80mm, or 2.50mm), number of sampling lengths (1-5), range (±20μm, ±40μm, ±80μm, ±160μm), unit (Inch or mm), and filter (RC, PC-RC, Gauss, D-P).
Gently place the probe on the surface, keep it stable, and press the START button to begin measurement. The built-in high-precision sensor quickly collects data, and the measurement progress and preliminary results are displayed in real time. After measurement, view detailed data reports including roughness parameters and waveform diagrams. Touch the main and secondary display area to see all calculation results. The touch profile display area zooms the profile by 1-2-4-8.
Data Storage and Printing
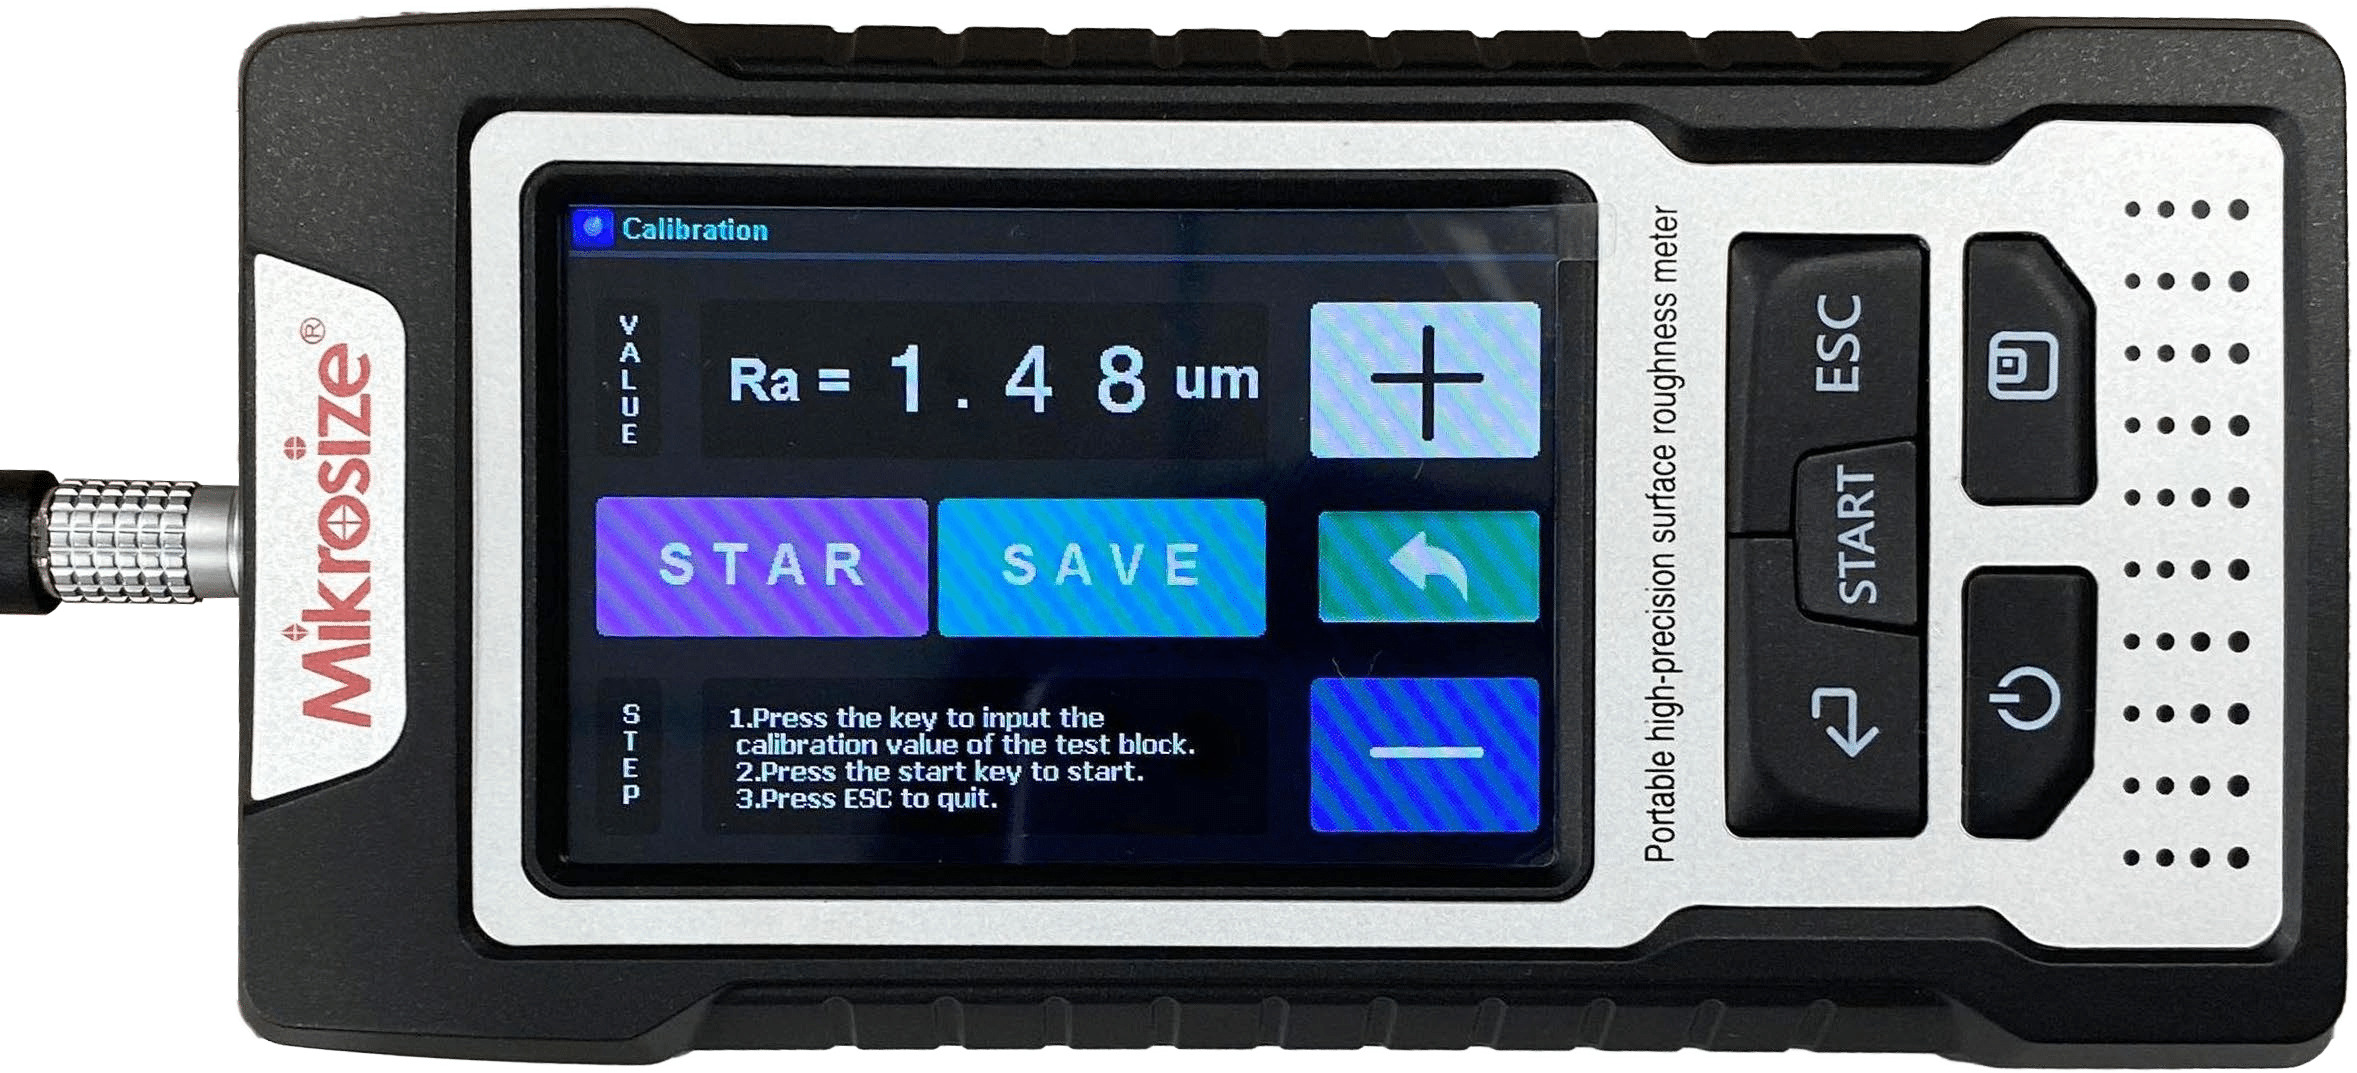
The iSurfa-520 can store 100 pieces of data. Users can select required measurement data for viewing and printing. The instrument can be connected to a printer for printing measurement results. It also supports connection to a computer and a printer for data upload, analysis, and printing. The Bluetooth module has two working modes: printing mode and data transmission mode.
Calibration
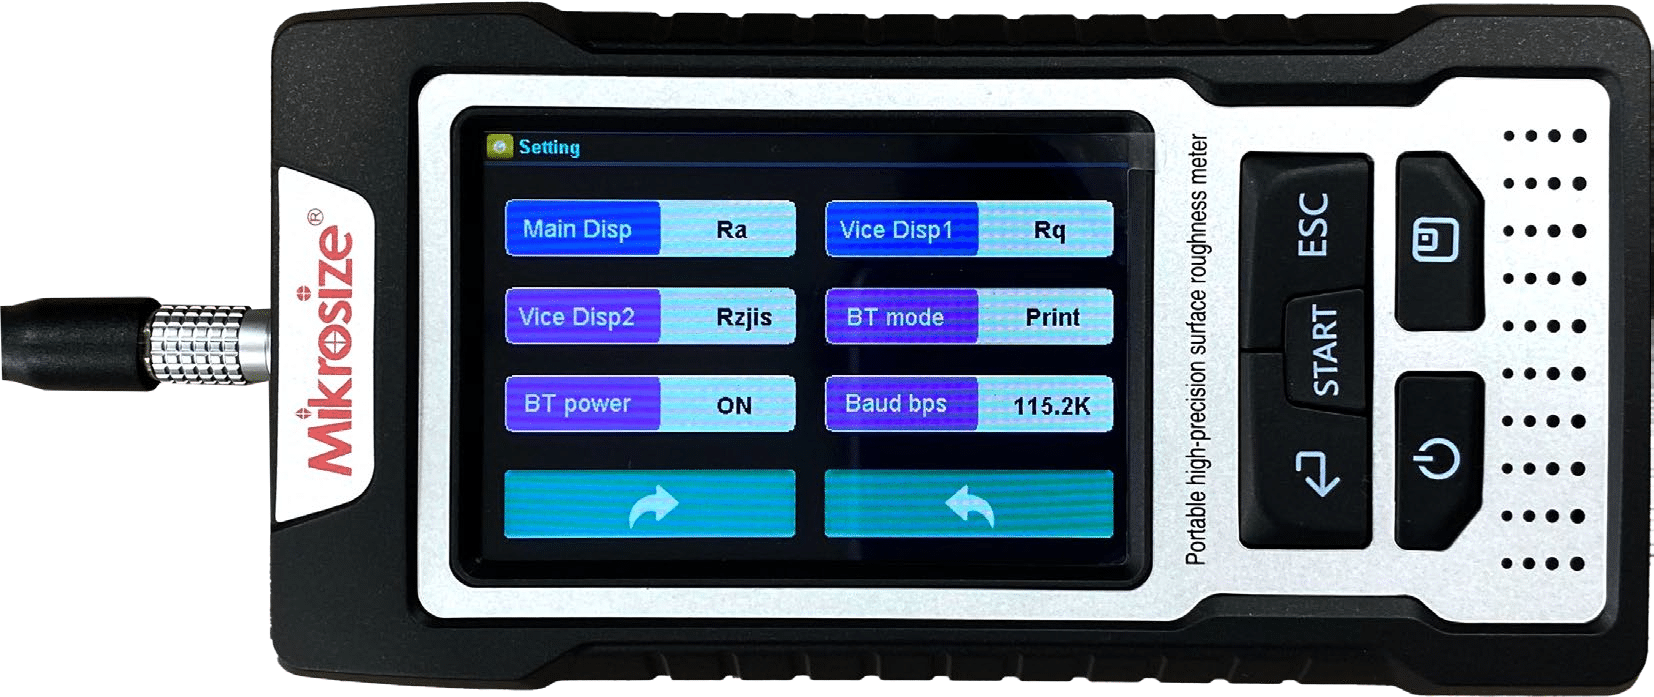
The calibration process is simple. Set the calibration value by pressing the “+” or “-” keys according to the standard sample values. Press the START button to conduct a complete measurement. Press the SAVE button to store calibration parameters. Finally, press ESC to exit.
.png "iSurfa-520 Surface Roughness Tester: Precision Measurement for Industrial Inspection 5")
-2.jpg "iSurfa-520 Surface Roughness Tester: Precision Measurement for Industrial Inspection 6")
Technical Specifications
- Measurement Range: Z axis (vertical): ±160μm; X axis (horizontal): 17.5mm
- Resolution: 0.01μm/±20μm; 0.02μm/±40μm; 0.04μm/±80μm
- Measurement Parameters: Ra, Rz, Rq, Rt, Rc, Rp, Rv, R3z, R3y, Rz(JIS), Ry, Rs, Rsk, Rku, Rmax, Rsm, Rmr, RPC, Rk, Rpk, Rvk, Mr1, Mr2
- Standards: ISO4287, ANSI B46.1, DIN4768, JISB601
- Filter: RC, PC-RC, Gauss, D-P
- Sampling Length: 0.25, 0.8, 2.5mm
- Sensor: Displacement differential inductance; Stylus: Natural Diamond, 60° cone angle, 2μm tip radius
- Power Supply: 6000mAh Lithium ion battery, Charger: DC5V
- Size: Display Unit 161*80*40mm; Drive Unit 22*26*114mm
- Weight: About 320g
- Working Environment: Temperature -20℃~40℃, Humidity <90%RH
Applications
The iSurfa-520 is suitable for production sites and mobile measurements, measuring surface roughness of various mechanical processing parts. It is compatible with multiple national standards, meeting testing requirements in workshop verification stations, laboratories, and measurement rooms. With optional sensors, it can measure special surfaces such as curved surfaces, small holes, and deep grooves.
-150x150.jpg)








