
Manual vs Automated Spring Testing: Which One Improves Production Efficiency?
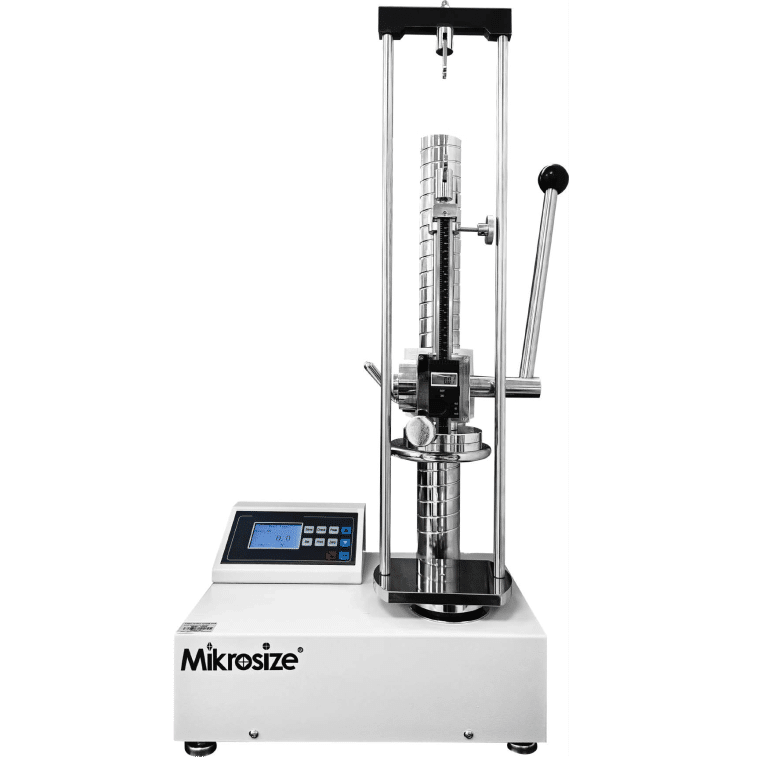
Mikrosize Manual Spring Tester Technical Manual
Overview of Manual Spring Testing Solutions
Manual spring tension and compression testers are core instruments for material testing and quality control, used to verify spring mechanical properties before assembly in automotive, aerospace, medical and consumer electronics sectors.
As a leading supplier of hardness testing equipment, Mikrosize develops high-precision manual spring testers featuring high accuracy, stable performance and easy operation, suitable for laboratory R&D and production line QC.
Springs are widely applied for energy storage and motion control in precision instruments and heavy machinery. Their performance directly determines product safety and service life, making manual spring testers essential for spring performance verification under controlled test conditions.
Working Principle of Manual Spring Testers
This equipment supports testing of cylindrical, disc, conical, circlip, leaf and special-shaped springs to measure tension, compression, displacement and stiffness for quality inspection.
Compared with automatic testing systems, manual testers deliver direct operator control, real-time parameter adjustment and intuitive observation— ideal for product development and structural optimization. Drawing on decades of experience in hardness inspection equipment, Mikrosize integrates high-end testing functions into easy-to-operate manual devices.
Functional Features
- Load judgment method: Judge product qualification by measuring load (F) corresponding to deformation (ΔH) or fixed compression height (H), applicable to valve and suspension springs.
- Deformation-Based Assessment: Measure deformation (ΔH) or height (H) via applied force (F), ensuring proper fit in space-constrained assemblies.
- Multi-Point Testing: Evaluate performance across the operating range, verifying linearity and consistency—essential for mass production QC.
- Segmented Stiffness Analysis: Calculate stiffness (K) per segment and average values, uncovering hidden behavior variations for performance prediction and root cause analysis.
-156x300.jpg "Manual vs Automated Spring Testing: Which One Boosts Your Production Efficiency? 2")
-206x300.jpg "Manual vs Automated Spring Testing: Which One Boosts Your Production Efficiency? 3")
-225x300.jpg "Manual vs Automated Spring Testing: Which One Boosts Your Production Efficiency? 4")
-300x225.jpg "Manual vs Automated Spring Testing: Which One Boosts Your Production Efficiency? 5")
Technical Specifications & Selection Guide
- Testing Force Range: 10N (micro-springs) to 5000N (heavy-duty), with 50N–3000N options and customization for all sizes/materials.
- Accuracy: Resolution 0.01 N–0.05 N (model-dependent); overall error ±1% FS (full scale), compliant with international testing standards.
- Displacement: Resolution 0.01 mm, Class 1 displacement accuracy for high-standard quality control.
- Geometric Capacity: Max free spring length 150 mm, extendable stroke 90 mm, expandable pressure plate diameter 48 mm.
- Control: Manual displacement speed for observing spring behavior and detecting anomalies.
Industry Applications
- Automotive: Validates springs for valve trains, suspension, and fuel systems, ensuring durability under varying conditions.
- Aerospace & Defense: Qualify flight-critical springs and generate standard force-deflection data for official certification.
- Medical Devices: Tests miniature springs for insulin pumps and surgical tools, ensuring accuracy for patient safety.
- Consumer Electronics: Evaluates micro-springs in connectors/switches, guaranteeing consistent user experience.
- Industrial Equipment: Test large heavy-duty springs with robust frames and wide force measurement range.
Mikrosize: Your Trusted Partner
- As a leading hardness tester supplier, Mikrosize delivers reliable precision solutions:
- Complete product lineup: Hardness testers, optical measuring equipment, microscopes and metallographic sample preparation devices.
- Mature engineering capability: Decades of technical accumulation, high-precision control systems paired with user-friendly supporting software.
- Quality Assurance: All instruments fully calibrated before delivery, trusted by global research institutes and manufacturers.
- Technical Support: After-sales maintenance, regular calibration and operator training to maximize equipment value.
Manual vs. Automated Testing
- Manual Advantages: Intuitive operating feedback, low procurement cost and simple maintenance. Suitable for small-batch testing and R&D samples with flexible rapid test parameter adjustment.
- Automated Benefits: Higher throughput, consistent results, and digital reporting for mass production and traceability.
- Mikrosize Advantage: Both solutions available—manual for quality control setup, automated for high-volume needs.
Quality Control & Standard Compliance
Mikrosize equipment meets global test standards and provides full compliance support:
- Standard Compliance: Aligns with ASTM A370, E4, E8, ISO 6892 for certification-ready accuracy.
- Calibration: Periodic verification with calibrated references maintains accuracy.
- Operator Training: Standardized operation and data interpretation training materials.
- Data Management: Compatible with data acquisition systems to realize full test data traceability.
Conclusion
Manual spring testers serve as indispensable equipment for quality control, R&D and production inspection across all industries. Supported by precise mechanical design, Mikrosize delivers stable, high-accuracy testing instruments recognized worldwide. Contact Mikrosize to customize testing schemes and achieve your quality control targets.

-150x150.jpg)







