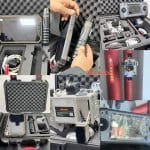
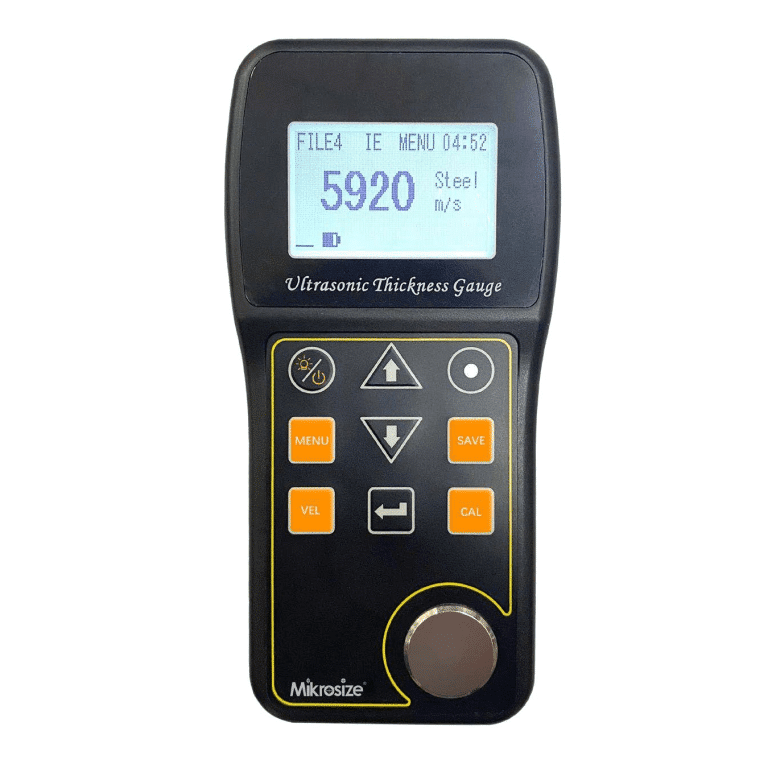
Hey everyone! Today we are diving deep into the practical ultrasonic thickness gauge — the Mikrosize iThick-220. Whether you are a seasoned inspector with years of hands-on experience in industrial non-destructive testing, or a brand-new beginner stepping into this field, this robust instrument simplifies your everyday material thickness measurement tasks with reliable performance.
When you unbox your iThick-220, you will immediately notice its human-centered hardware design and intuitive workflow. Buttons are logically laid out with clear markings, so operators can quickly identify each function without flipping through manuals constantly.
Simple Operating Steps
Power on the device and complete instrument calibration. Follow on-screen prompts or the official Mikrosize manual. This unit supports sound-velocity calibration using a sample of known material thickness to improve measuring precision.
Clean oil, rust and contaminants off the workpiece surface, then apply sufficient couplant. Select and fit suitable dual-crystal probes (the gauge accepts multiple probes with different frequencies and crystal sizes). Press the probe firmly and perpendicularly onto the test surface. Check the coupling status indicator for good acoustic contact, and read thickness results instantly on the EL backlight display, which works great in dim-light environments.
This instrument works across a broad material scope: metals including steel, cast iron, aluminum and copper, plus plastics, ceramics, glass, fiberglass and many other materials that are good ultrasonic wave conductors.
For multi-point inspection jobs, store batches of readings inside the gauge. Thanks to its built-in USB communication interface, you can export stored datasets to PCs and run analysis via supporting external data-processing software. Beyond offline spot checks, the enhanced communication capability enables real-time PC data exchange. With matching dedicated probes, it may even serve as a compact single-channel online thickness monitoring instrument.
A handy audible-visual thickness alarm is built-in: whenever measured values go beyond your preset upper or lower tolerance thresholds, visual and sound alerts will trigger for quick defect spotting.
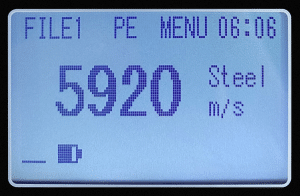
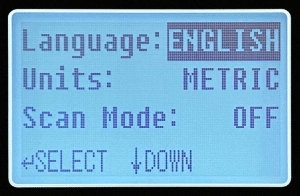
Field users will appreciate its portable, compact build and high stability. Engineered for tough job-site conditions, it resists vibration, impact and electromagnetic interference. Real-time battery remaining indicator, auto-sleep and auto-shutdown preserve power. Powered by four AAA (size-7) 1.5 V batteries, it delivers up to 250 continuous operating hours with backlight turned off.
What real-world jobs can you handle with the iThick-220?You can carry out corrosion thickness monitoring for pipes and pressure vessels, tracking wall-thinning caused by long-term service corrosion. It delivers accurate readings for metal sheets and finished machined parts, and supports material sound-velocity measurement as well. It sees heavy deployment within petroleum, chemical, metallurgy, shipbuilding, aviation and aerospace sectors.
If unexpected issues pop-up during operation, check on-screen hints first. When on-board prompts cannot resolve your trouble, go through the official manual or reach out to Mikrosize customer support. Their technical team offers solid after-sales assistance for field-testing troubleshoot.
All in all, the Mikrosize iThick-220 ultrasonic thickness gauge combines easy operation, dependable accuracy and rich practical functions. It fits quality-control routines in manufacturing, plus inspection assignments for construction, aerospace and more industrial verticals. Once you start using this field-proven tester, you will understand why it is so well-received among industrial inspectors.