
iVicker-5D-10D-30D-50D Digital Vickers Hardness Tester
Scan QR
Scan QR
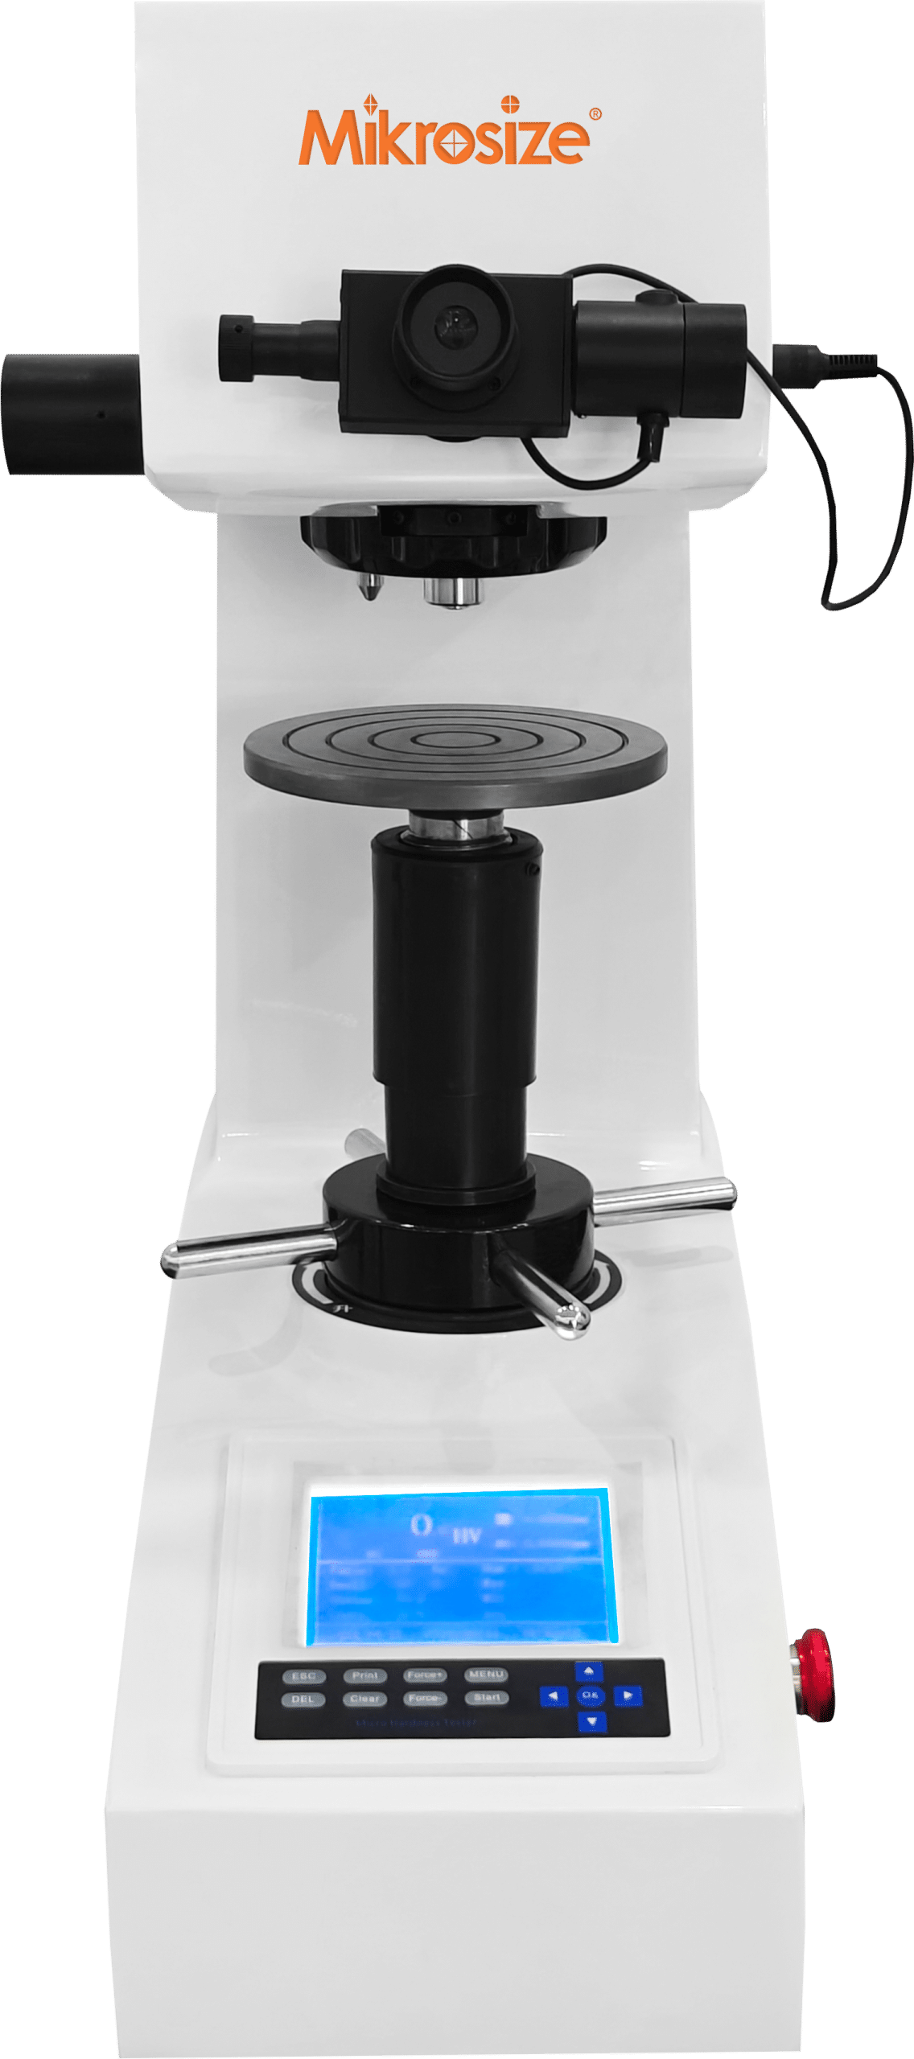
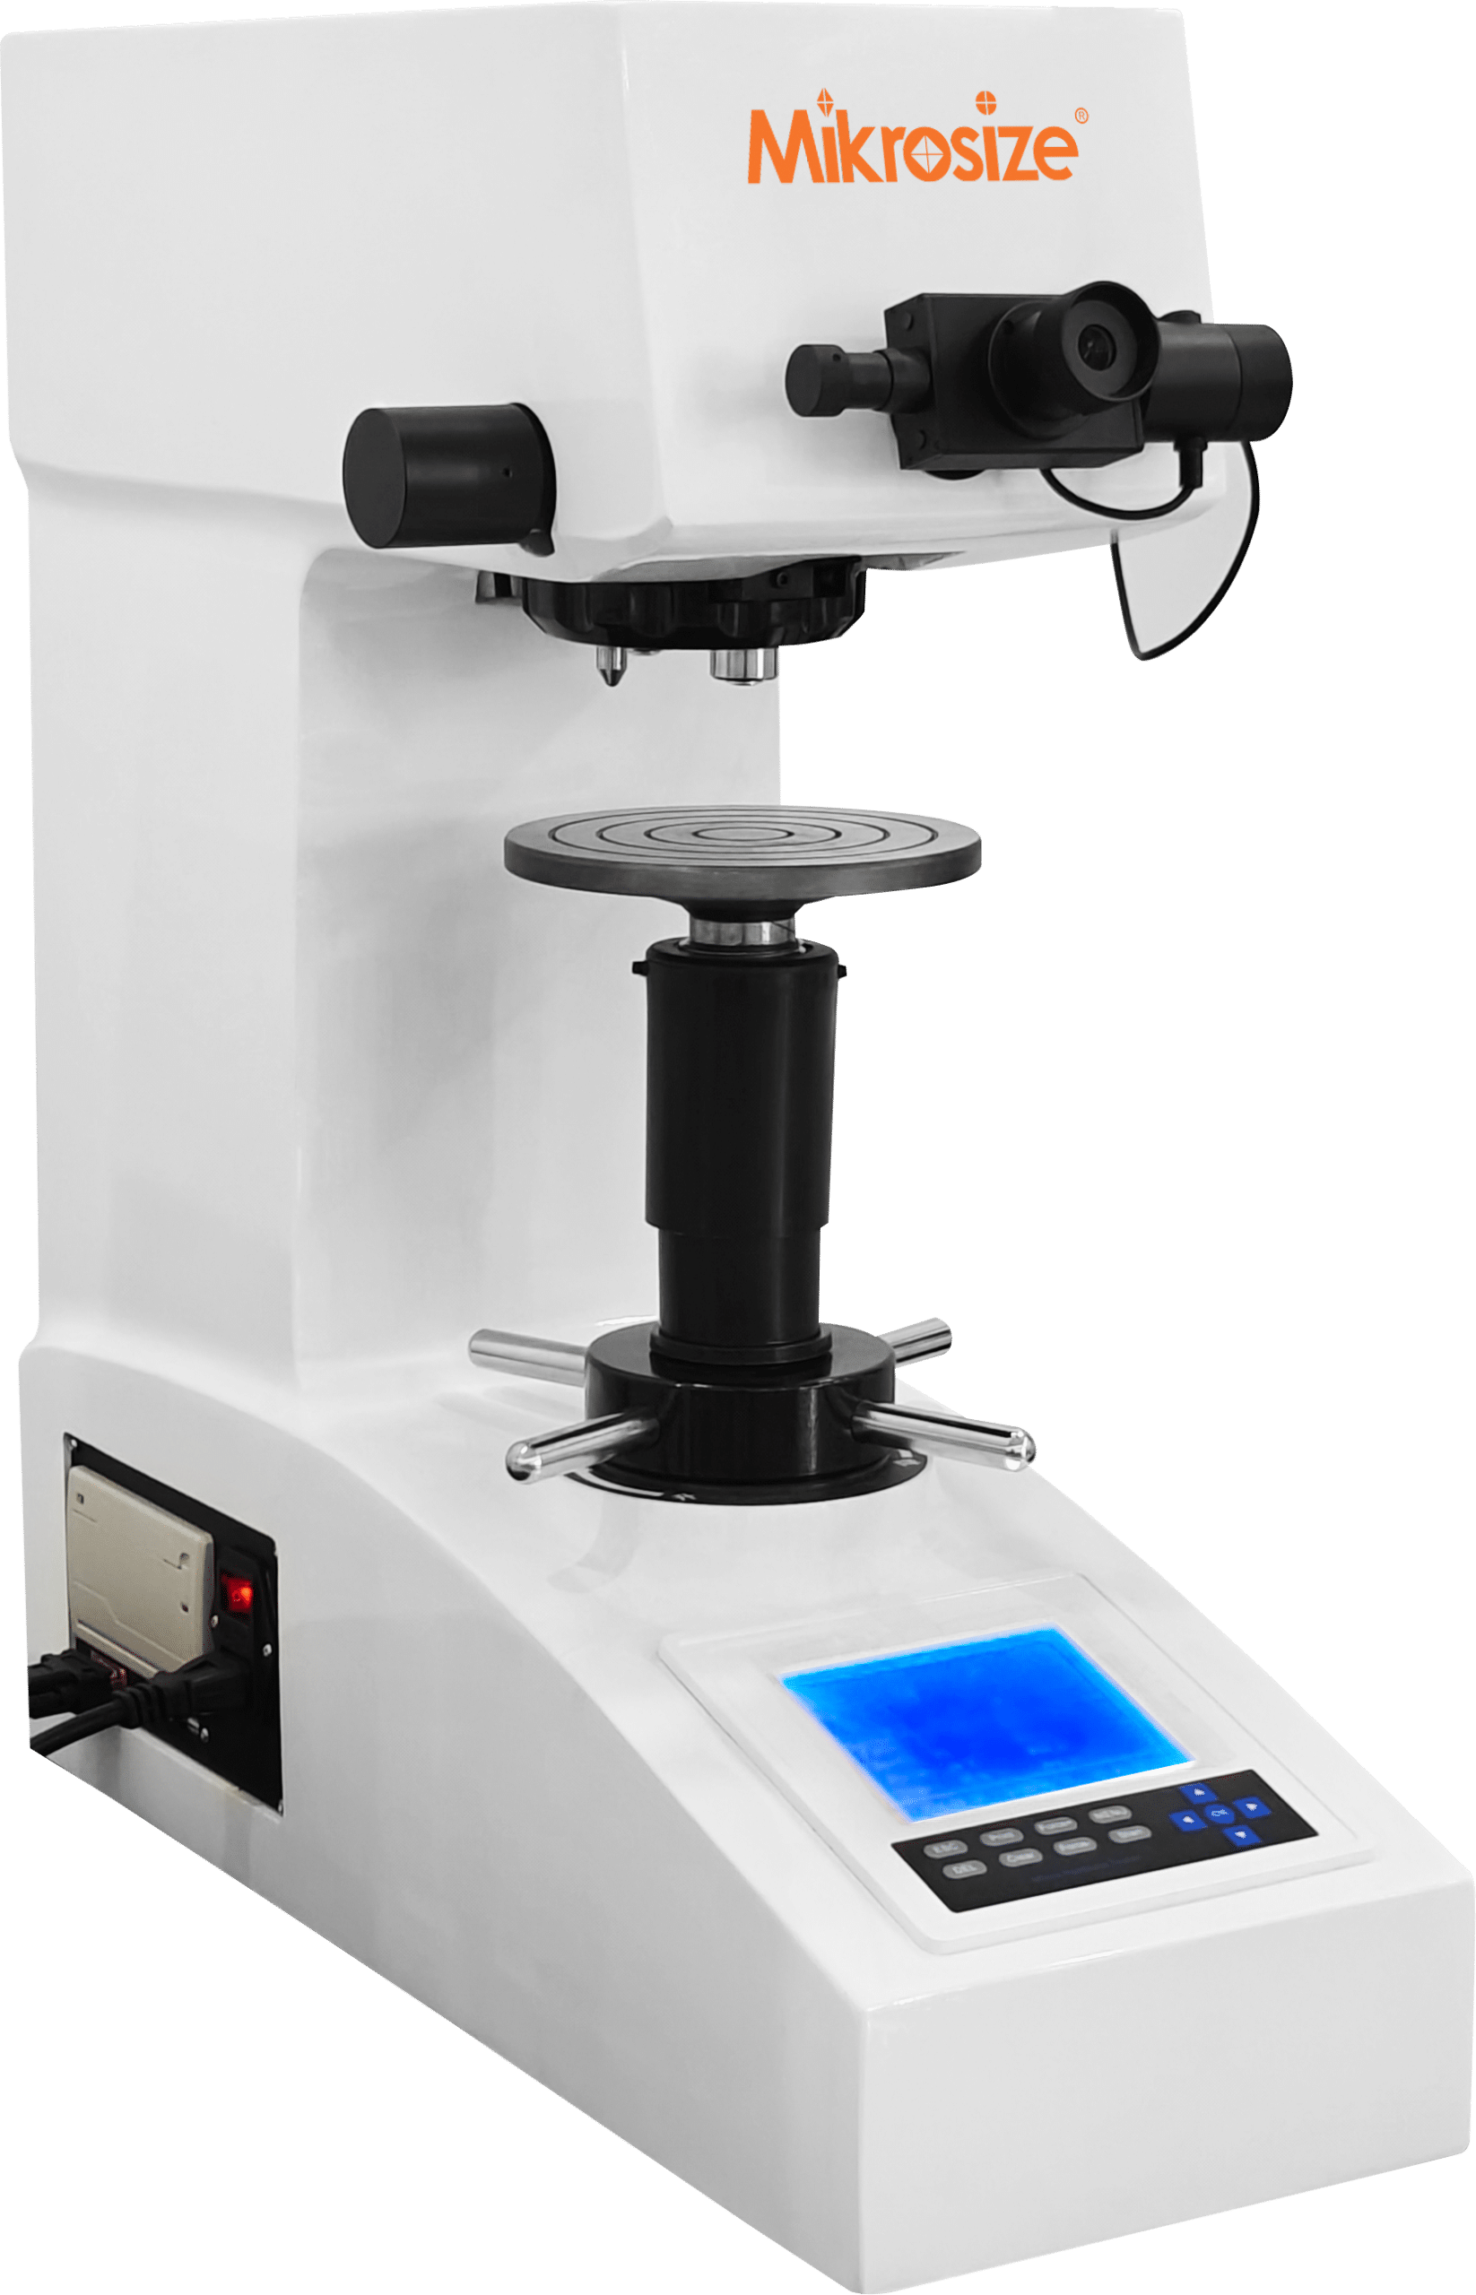
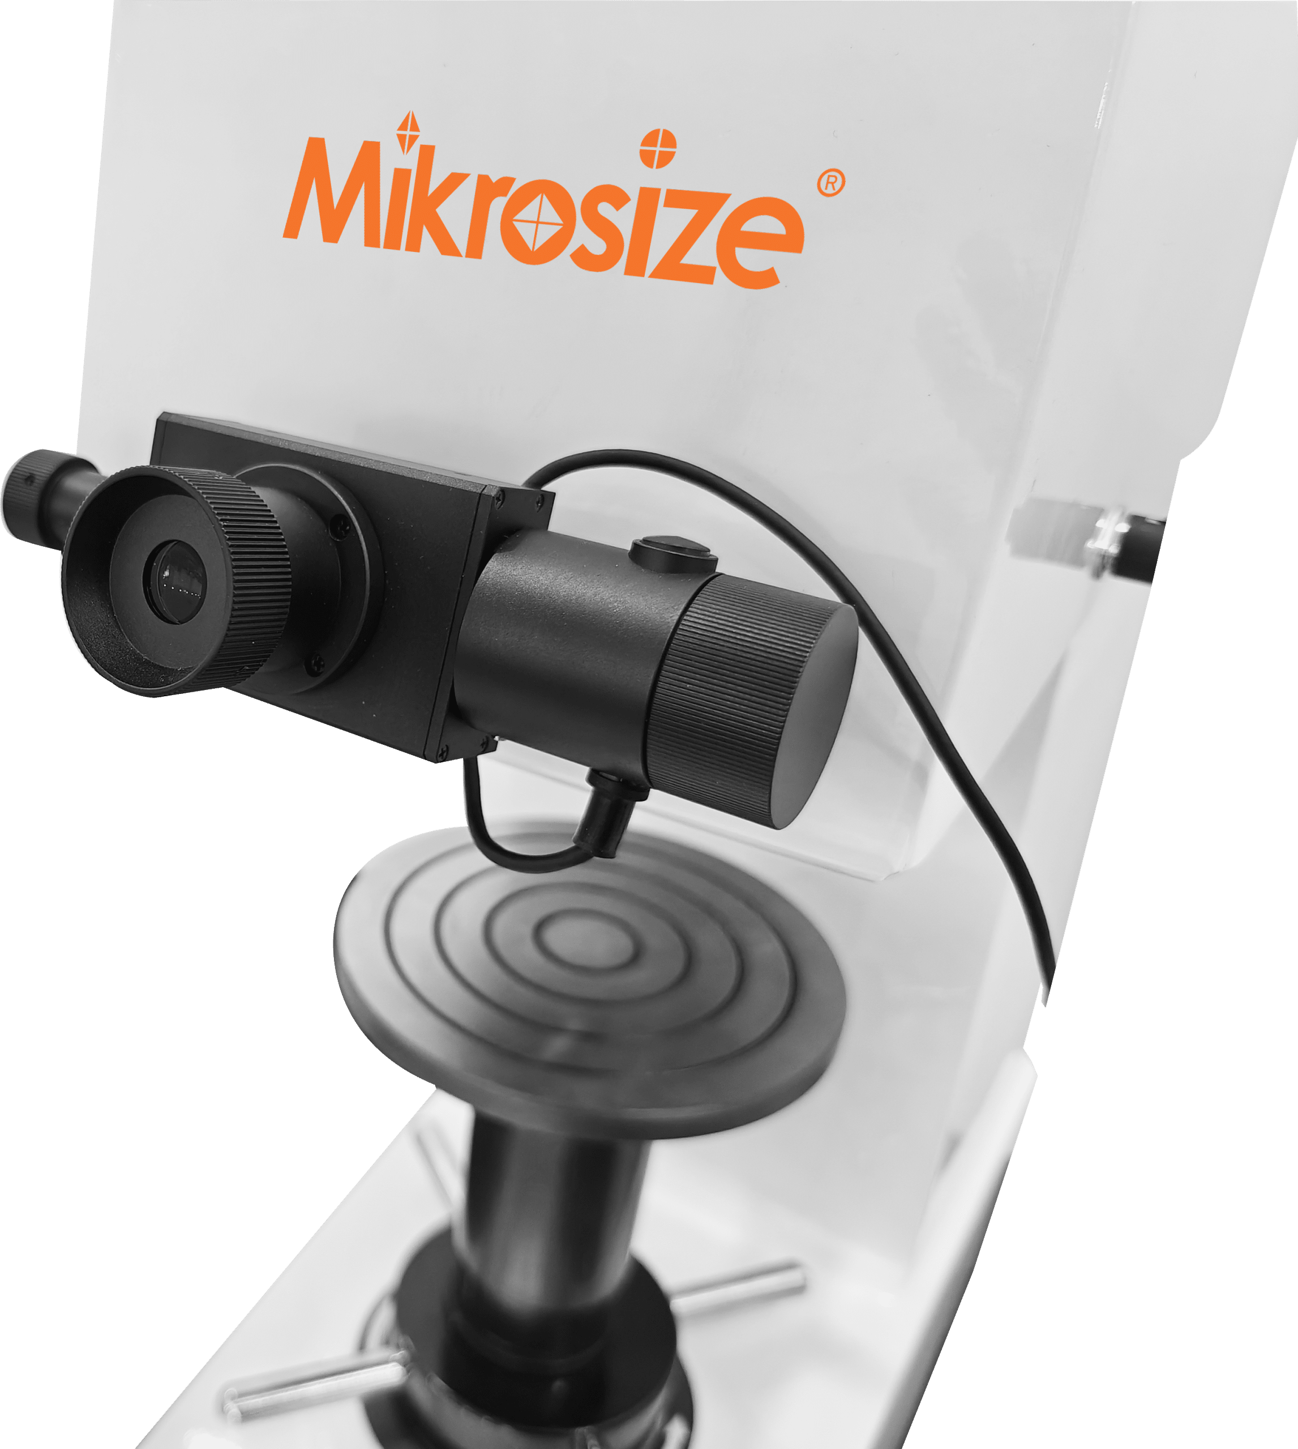
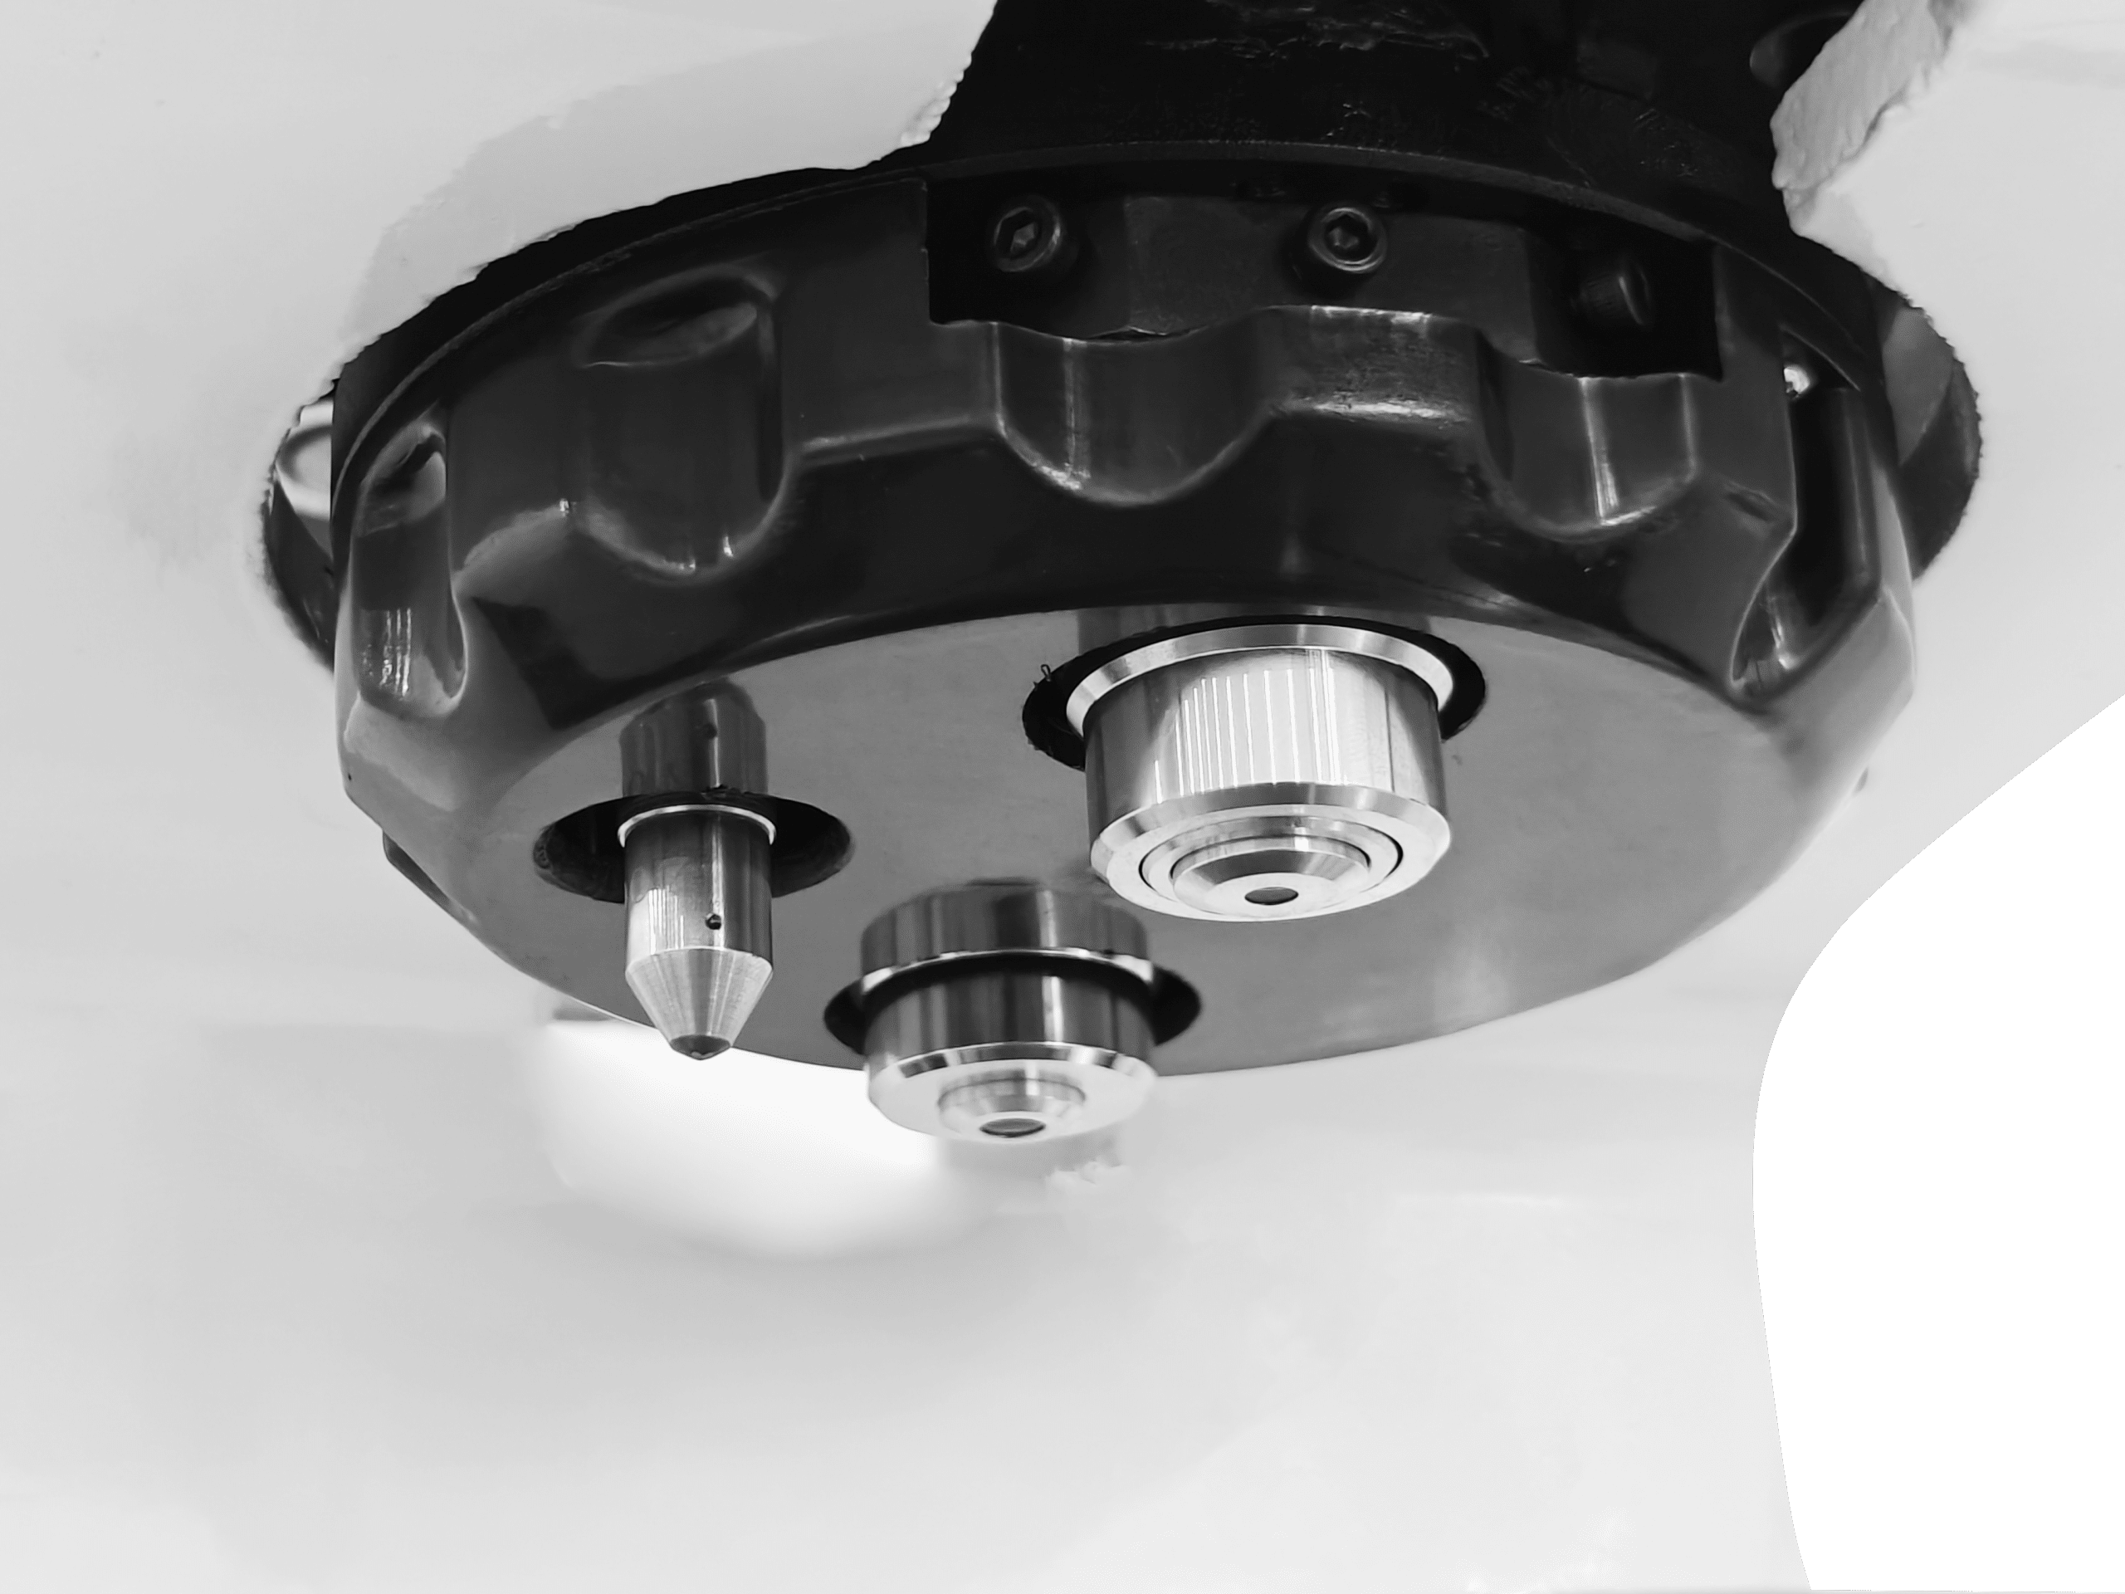
Product Features & Applications
Product Features:
- Adopts closed-loop loading control system to improve test force accuracy, indication repeatability and stability.
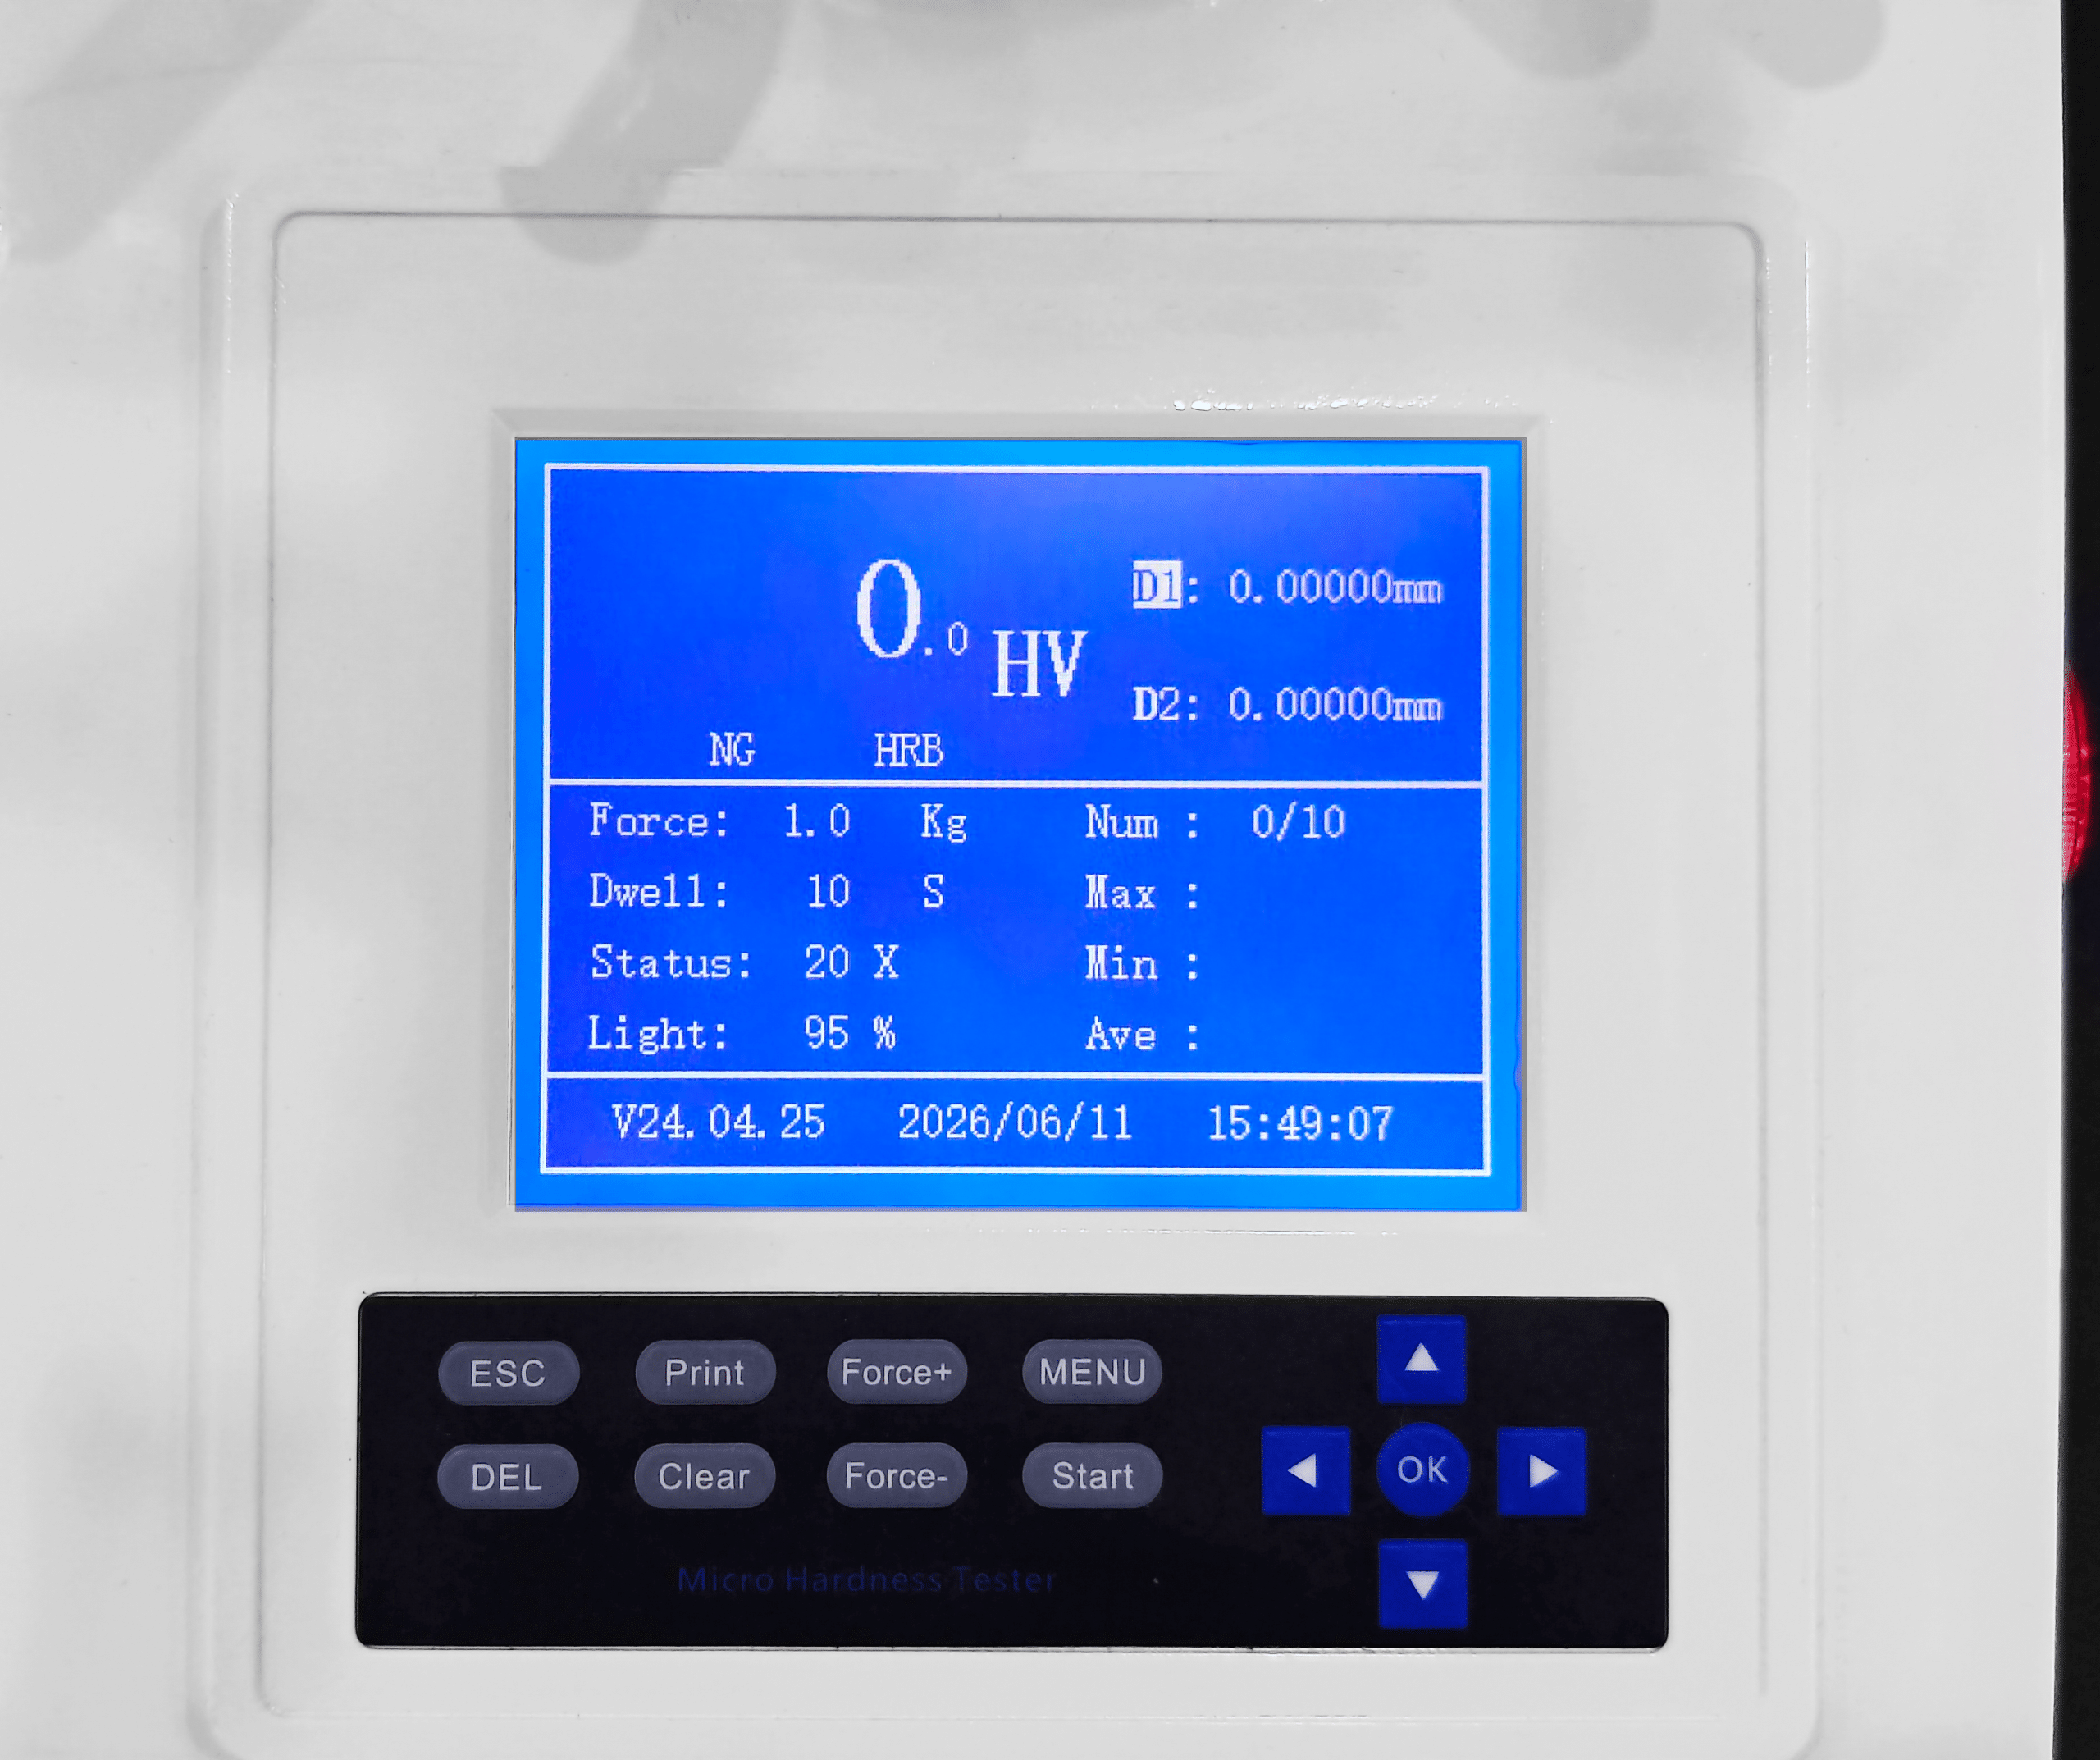
- Equipped with LCD display and button operation control.
- Optional hardness measurement scales: HV or HK (optional accessory).
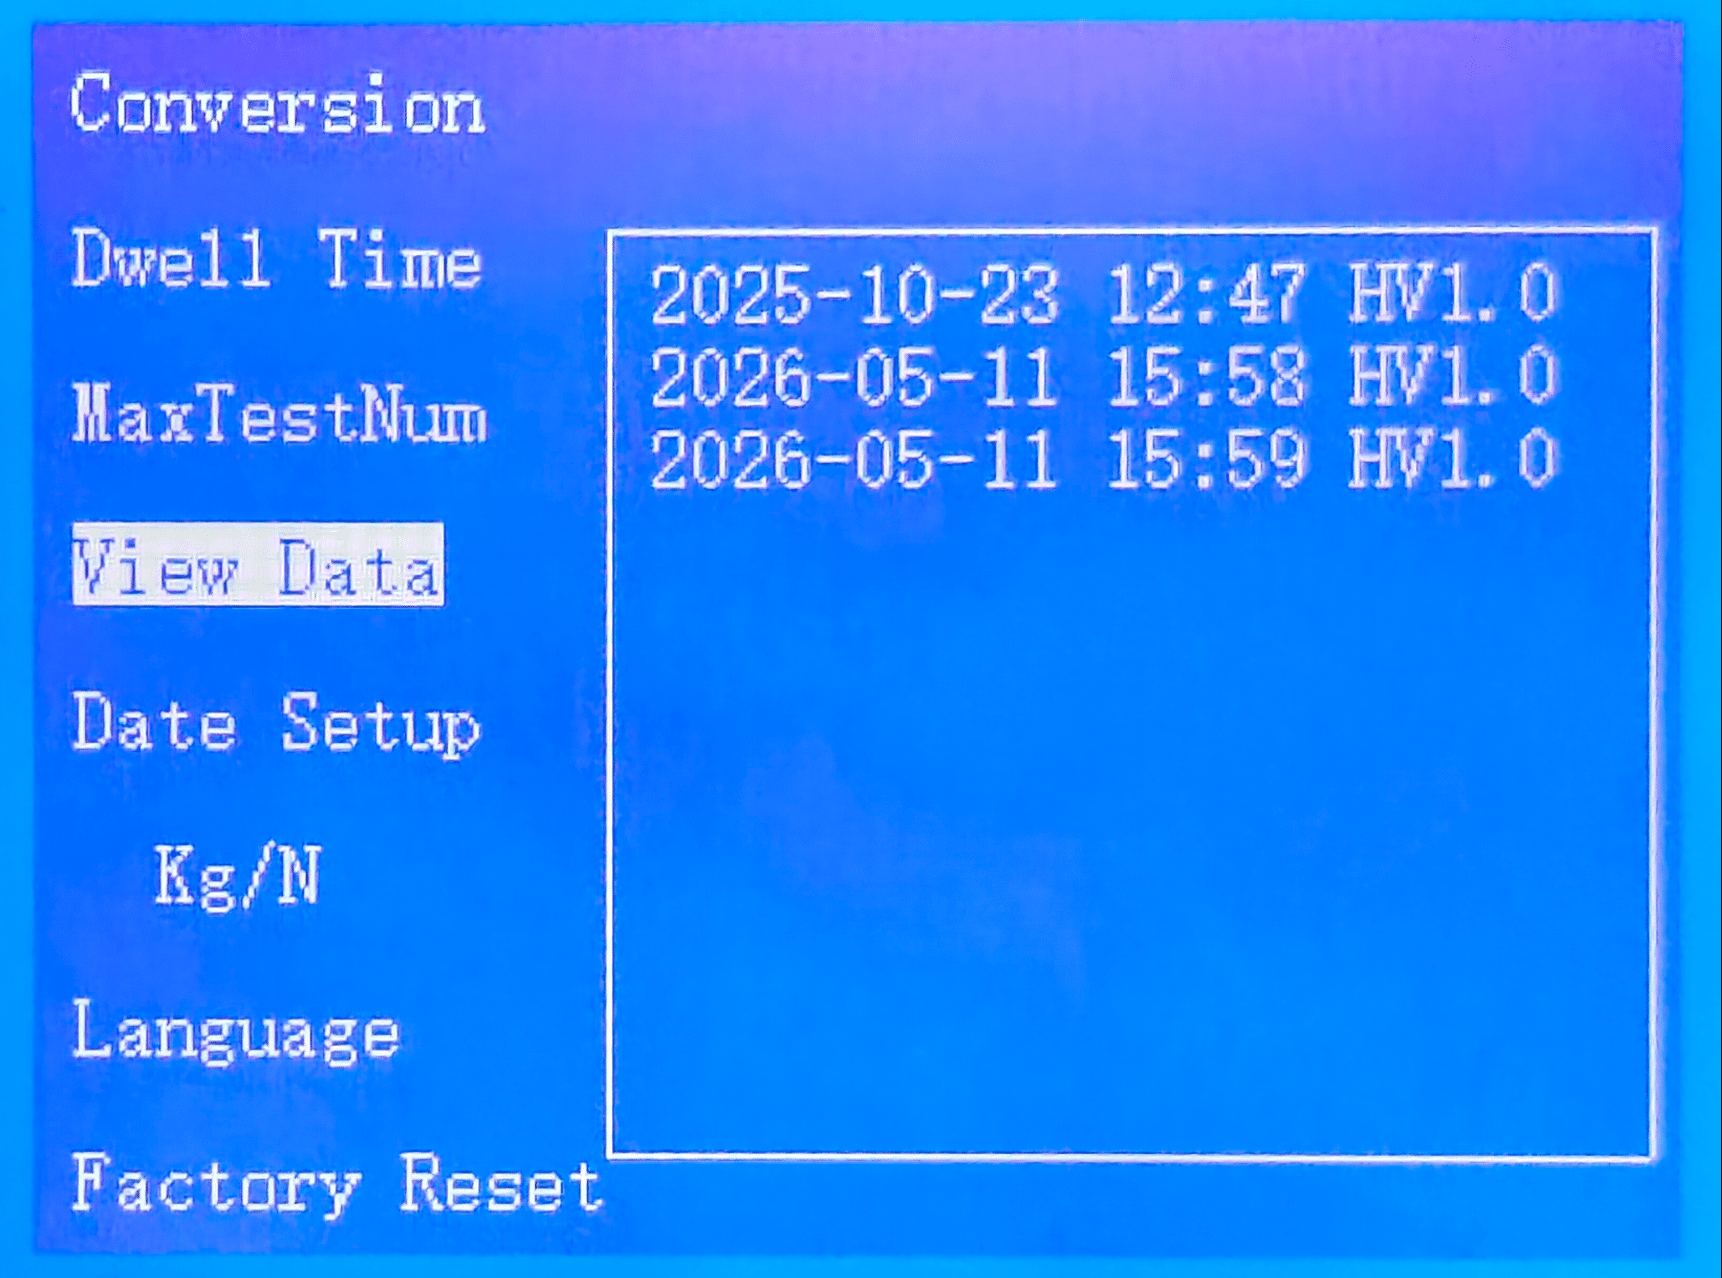
- Supports hardness value conversion with other hardness scales.
- Fitted with 10× micrometer eyepiece, paired with 2 groups of objective lenses for indentation observation and measurement.
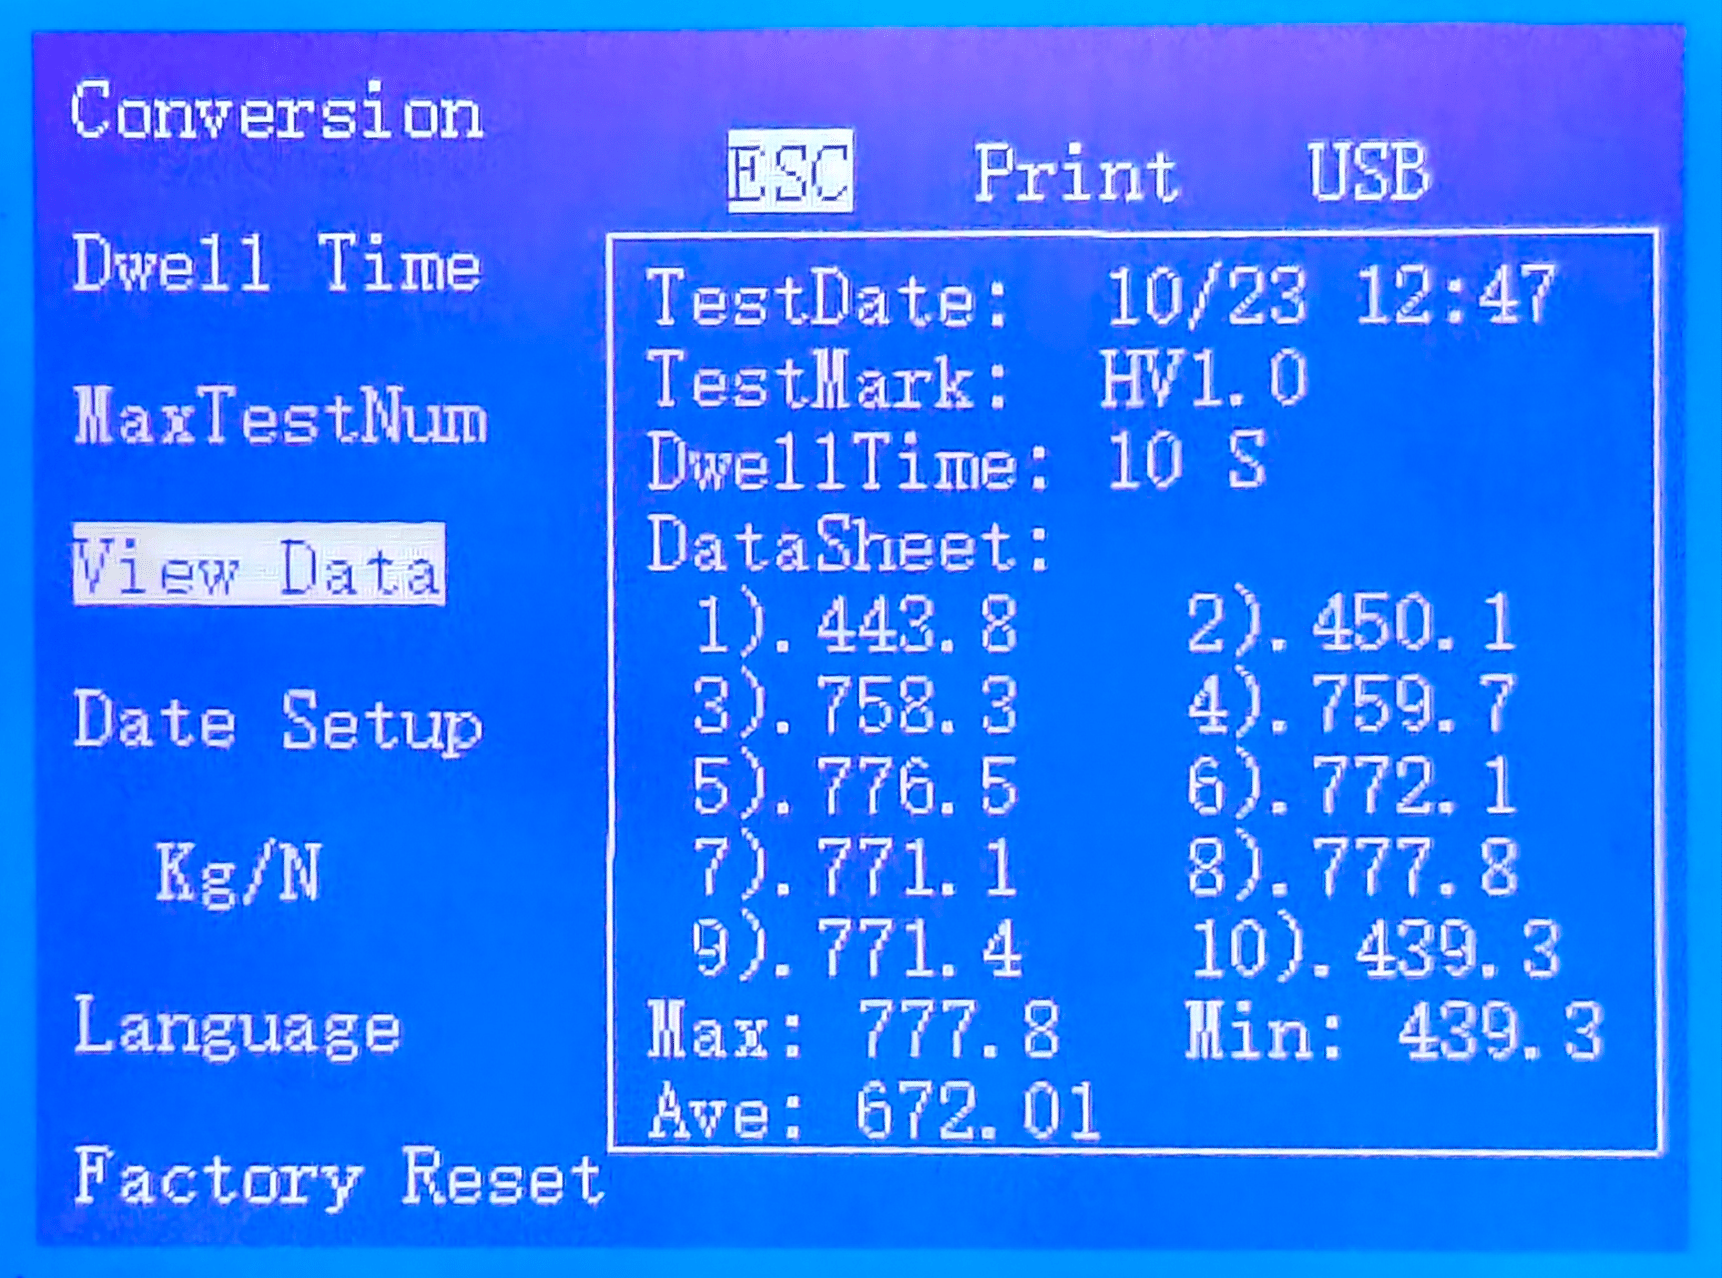
- Test results displayed directly after measurement completion.
- Threaded interface compatible with cameras and CCD cameras for optional connection to PC and hardness analysis software.
- 3-position turret available in automatic and manual versions.
- Halogen light source with continuously adjustable brightness for clear indentation contour imaging.
- Lead screw design for lifting spindle, featuring stable transmission, precise positioning, good self-locking performance and steady load bearing.
- Built-in printer for instant test result output.
- Compliant standards: ISO 6507; ASTM E384; JIS Z2244; GB/T 4340.
Product Applications:
- Suitable for testing thin workpieces, surface carburized/nitrided hardened layers and plating hardness; tiny indentations accurately characterize the surface heat treatment performance.
- Capable of testing various soft and hard materials such as stainless steel, cemented carbide, ceramics, coatings and thin metal sheets with a wide adjustable load range for excellent versatility.
- Designed for tiny precision parts, electronic components, cutting tool edges and miniature clock hardware; ultra-small indentations will not damage finished product appearance.
- Applied to metallographic specimens, metal foils, electroplated layers and oxide layers for hardness testing, meeting precise analytical requirements of laboratories.
Technical Specifications
| Name | Digital Vickers Hardness Tester | |
| Model | iVicker-5D-10D-30D-50D | |
| Test Force | HVS-5(HVS-5A) | 0.1kgf,0.2kgf,0.3kgf,0.5kgf, 1kgf, 2kgf, 2.5kgf, 3kgf, 5kgf(0.98N,1.96N,2.94N,4.90N, 9.80N, 19.6N, 24.5N, 29.4N, 49N) |
| HVS-10(HVS-10A) | 0.1kgf,0.2kgf,0.3kgf,0.5kgf, 1kgf, 2kgf, 2.5kgf, 3kgf, 5kgf, 10kgf(0.98N,1.96N,2.94N,4.90N, 9.80N, 19.6N, 24.5N, 29.4N, 49N, 98N) | |
| HVS-30(HVS-30A) | 0.3kgf,0.5kgf, 1kgf, 2kgf, 2.5kgf, 3kgf, 5kgf, 10kgf, 20kgf, 30kgf(2.94N,4.90N, 9.80N, 19.6N, 24.5N, 29.4N, 49N, 98N, 196N, 294N) | |
| HVS-50(HVS-50A) | 0.5kgf, 1kgf, 2kgf, 2.5kgf, 3kgf, 5kgf, 10kgf, 20kgf, 30kgf, 50kgf(4.90N, 9.80N, 19.6N, 24.5N, 29.4N, 49N, 98N, 196N, 294N, 490N) | |
| Hardness Test Range | 5HV~3000HV | |
| Test Mode | HV/HK | |
| Test Force Application Method | Automatic (Loading / Dwell / Unloading) | |
| Objective & Indenter Switching | Manual switching:HVS-5/10/30/50 Automatic switching:HVS-5A/10A/30A/50A | |
| Conversion Scales | HRA、HRB、HRC、HRD、HRF、HV、HK、HBW、HBS、HR15N、HR30N、HR45N、HR15T、HR30T、HR45T | |
| Objective Lenses | HVS-5 HVS-5A | 10X,40X |
| HVS-10/30/50 HVS-10A/30A/50A | 10X,20X | |
| Eyepiece | 10X Reading Microscope | |
| Dwell Time | 1~60s | |
| Data Output | LCD display reading, built-in printe | |
| Light Source | Halogen Light Source | |
| Max. Specimen Height | 175mm | |
| Distance from Indenter Center to Machine Wall | 125mm | |
| Power Supply | AC220V,50Hz | |
| Compliant Standards | ISO6507,ASTME384,JISZ2244,GB/T4340.2 | |
| Overall Dimension | 320*580*650mm | |
| Weight | Approx. 55kg | |
Standard Configuration
| Name | Quantity | Photo |
| Mainframe | 1pc | -4-133x300.jpg) |
| Diamond Vickers Indenter | 1pc | -1-300x107.png) |
| Objective Lens | 2pcs | 1-1-165x300.png) 2-1-210x300.png) |
| Accessory Box | 1pc | -2-300x160.png) |
| 10× Test Eyepiece | 1pc | -2-300x124.png) |
| φ150mm Test Table | 1pc | -2-300x267.png) |
| φ75mm Test Table | 1pc | |
| φ75mm X-Type Test Table | 1pc | -2-300x250.png) |
| Horizontal Adjustment Screw | 4pcs | -2-288x300.png) |
| Spirit Level | 1pc | -2-300x300.png) |
| Dust Cover | 1pc | -1-300x247.png) |
| Power Cable | 1pc | -2-300x85.png) |
| Fuse | 2pcs | -2-e1786001677894-300x153.png) |
| Standard Vickers Hardness Block | 2pcs | -2-300x124.png) |
| Operation Manual | 1pc | -3-213x300.jpg) |
| Product Certificate | 1pc | -3-221x300.jpg) |
| Warranty Card | 1pc | -2-222x300.jpg) |
Optional Configuration
| Test Table |
| Standard Vickers Hardness Block/ Standard Knoop Hardness Block |
| Internal Components of Mainframe |
| Vickers Indenter / Knoop Indenter |
Related Products
Products in the same category
.jpg)
.jpg)
.jpg)
.jpg)
-scaled.png)
Last updated: 2026-09-22
View Hardness Tester ProductsContact Us
Get in touch for product information, quotes, or technical support
Call us
+86-0553-2836939
Email us
mikrosize@mikrosize.com




